Completely Renovated on 1.1 Acres!
This beautifully remodeled home has been taken down to the studs and rebuilt with quality and care. Major updates include a new roof, windows, HVAC system, plumbing, electrical, and sub flooring, offering peace of mind for years to come.
Step inside to discover a bright, open-concept living, dining, and kitchen area designed for modern living and entertaining. The spacious kitchen features all-new appliances, ample cabinet space, and a seamless flow into the main living area.
The home offers 3 bedrooms and 2 full bathrooms, including a generously sized primary suite with plenty of room to relax. A large laundry room adds convenience and extra storage space and a large bonus room perfect for a second entertaining area .
Situated on a 1.1-acre lot, the property provides a beautiful blend of open yard space and mature trees, creating a private setting while still being convenient to shopping, dining, and everyday amenities.
Features Include:
Completely renovated from the studs out
New roof
New windows
New HVAC
New plumbing
New electrical
New sub flooring
Open-concept floor plan
3 bedrooms / 2 full baths
Spacious primary suite
Large laundry room
All new appliances
1.1-acre lot
Move-in ready and everything has already been done for you--just unpack and enjoy!
Active
Price cut: $10K (8/22)
$329,000
242 Oak St, Maynardville, TN 37807
3beds
1,695sqft
Single Family Residence
Built in 1962
1.1 Acres Lot
$-- Zestimate®
$194/sqft
$-- HOA
What's special
Private settingNew roofNew windowsAmple cabinet spaceExtra storage spaceLarge laundry roomSpacious kitchen
- 92 days
- 354
- 40
Zillow last checked:
Listing updated:
Listed by:
Mackenna Lecroy 865-773-6252,
United Real Estate Solutions 865-444-2400,
Joshua Lecroy 865-208-3729,
United Real Estate Solutions
Source: East Tennessee Realtors,MLS#: 1347704
Facts & features
Interior
Bedrooms & bathrooms
- Bedrooms: 3
- Bathrooms: 2
- Full bathrooms: 2
Rooms
- Room types: Bonus Room
Heating
- Central, Electric
Cooling
- Central Air
Appliances
- Included: Dishwasher, Microwave, Range, Refrigerator
Features
- Walk-In Closet(s), Eat-in Kitchen, Bonus Room
- Windows: Windows - Vinyl
- Basement: Crawl Space
- Has fireplace: No
- Fireplace features: None
Interior area
- Total structure area: 1,695
- Total interior livable area: 1,695 sqft
Property
Parking
- Parking features: Off Street, None
Features
- Has view: Yes
- View description: Country Setting
Lot
- Size: 1.1 Acres
- Features: Wooded, Corner Lot, Irregular Lot, Level, Rolling Slope
Details
- Parcel number: 064F B 01800 000
Construction
Type & style
- Home type: SingleFamily
- Architectural style: A-Frame,Traditional
- Property subtype: Single Family Residence
Materials
- Wood Siding, Block, Frame
Condition
- Year built: 1962
Utilities & green energy
- Sewer: Public Sewer
- Water: Public
Community & HOA
Community
- Subdivision: Bruce Rutherford 1/24
Location
- Region: Maynardville
Financial & listing details
- Price per square foot: $194/sqft
- Tax assessed value: $96,100
- Annual tax amount: $456
- Date on market: 7/10/2026
Estimated market value
Not available
Estimated sales range
Not available
Not available
Price history
| Date | Event | Price |
|---|---|---|
| 8/22/2026 | Price change | $329,000-2.9%$194/sqft |
Source:  East Tennessee Realtors #1347704 Report a problem East Tennessee Realtors #1347704 Report a problem | ||
| 7/10/2026 | Listed for sale | $339,000+276.7%$200/sqft |
Source: East Tennessee Realtors #1347704 Report a problem | ||
| 3/12/2026 | Sold | $90,000-0.1%$53/sqft |
Source: Public Record Report a problem | ||
| 3/1/2026 | Pending sale | -- |
Source:  Hubzu REO #94617651250 Report a problem Hubzu REO #94617651250 Report a problem | ||
| 5/25/2005 | Sold | $90,100$53/sqft |
Source: Public Record Report a problem | ||
Public tax history
| Year | Property taxes | Tax assessment |
|---|---|---|
| 2025 | $456 | $24,025 |
| 2024 | $456 | $24,025 |
| 2023 | $456 +19.5% | $24,025 |
| 2022 | $382 -7.6% | $24,025 +24.3% |
| 2021 | $414 | $19,325 |
| 2020 | $414 | $19,325 |
| 2019 | $414 | $19,325 |
| 2018 | $414 -0.1% | $19,325 |
| 2017 | $414 -8.2% | $19,325 -7.1% |
| 2016 | $451 | $20,800 |
| 2015 | $451 | $20,800 +0.1% |
| 2014 | $451 +21.2% | $20,789 |
| 2013 | $372 | $20,789 |
| 2012 | $372 | $20,789 |
| 2011 | -- | $20,789 -3.2% |
| 2010 | $384 | $21,475 |
| 2009 | $384 | $21,475 |
| 2008 | $384 -0.2% | $21,475 -0.2% |
| 2007 | $385 -10.5% | $21,528 |
| 2006 | $431 +49.7% | $21,528 +49.7% |
| 2004 | $288 +11.1% | $14,381 |
| 2002 | $259 | $14,381 |
| 2001 | -- | $14,381 -73% |
| 2000 | -- | $53,167 |
Find assessor info on the county website
Monthly payment
Est. payment
Payment breakdown
Explore the cost of this home by adjusting the details. Changes won't be saved.Climate risks
Neighborhood: 37807

Similar homes
- $359,9004 bd2 ba2.1k sqft2086 Hickory Valley Rd, Maynardville, TN 37807Active
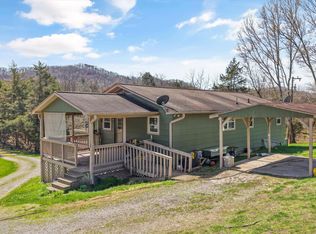
 MLS ID #1357673, Mark Moussa, eXp Realty, LLC. East Tennessee Realtors
 - $359,9003 bd2 ba2.5k sqft710 Beard Valley Rd, Maynardville, TN 37807For Sale
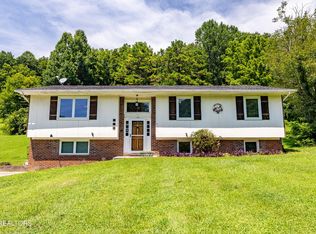
 MLS ID #3519297, Kyle Bryant. RealTracs MLS as distributed by MLS GRID
 - $299,9003 bd2 ba1.5k sqft257 Old Andersonville Pike, Heiskell, TN 37754Active
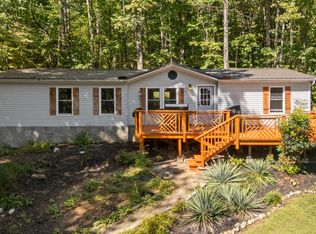 MLS ID #1358443, Leonard Glatczak, Real Broker. East Tennessee Realtors
 - $469,9003 bd2 ba1.4k sqft126 Cross Creek Cir, Maynardville, TN 37807Active
 MLS ID #1354691, Chase Buckner, The Real Estate Firm, Inc.. East Tennessee Realtors
 - $324,9002 bd2 ba1.4k sqft1806 Westchester Dr, Knoxville, TN 37918For SaleMLS ID #3615732, Jim Dingus. RealTracs MLS as distributed by MLS GRID
- $335,0003 bd1 ba1.5k sqft5900 Hyatt Rd, Knoxville, TN 37918ActiveMLS ID #1355825, Corey Belden, Realty Executives Associates. East Tennessee Realtors
- $332,5003 bd2 ba1.5k sqft3725 Lucinda Dr, Knoxville, TN 37918ActiveMLS ID #1351832, Abbott Mary, Capstone Realty Group. East Tennessee Realtors
- $334,9003 bd2 ba2k sqft6553 E Garwood Cir, Knoxville, TN 37918ActiveMLS ID #1356649, Ashley Tatum, Webb Properties, LLC. East Tennessee Realtors
- $360,0004 bd2 ba1.8k sqft6701 Wilson Dr, Knoxville, TN 37924ActiveMLS ID #1353665, Chris Wrede, LPT Realty, LLC. East Tennessee Realtors
- $310,0004 bd2 ba1.4k sqft432 E Springdale Ave, Knoxville, TN 37917ActiveMLS ID #1358462, Zach Ivey, Keller Williams Signature. East Tennessee Realtors
- $299,9003 bd2 ba1.1k sqft3625 N Fountaincrest Dr, Knoxville, TN 37918ActiveMLS ID #1352556, Katie M Beeler, Knox Native Real Estate. East Tennessee Realtors
- $329,0003 bd3 ba1.2k sqft1214 Michaels Ln, Knoxville, TN 37912ActiveMLS ID #1352585, Sara Hurst, Adam Wilson Realty. East Tennessee Realtors
- $322,1233 bd2 ba1.3k sqft4418 Waldon Pond Ln, Corryton, TN 37721ActiveMLS ID #1352803, Cindy Dickerson, Realty Executives Associates. East Tennessee Realtors
- $315,9003 bd2 ba1.3k sqft7120 Hurst Ln, Knoxville, TN 37918ActiveMLS ID #1353326, Ally Wilhite, Signature Homes. East Tennessee Realtors
- $345,0004 bd3 ba2.2k sqft7146 Forest Willow Ln, Corryton, TN 37721ActiveMLS ID #1357341, Michael E Bilicki, Michael Bilicki Real Estate. East Tennessee Realtors
- $289,9003 bd2 ba1.3k sqft3406 Back Valley Rd, Speedwell, TN 37870For SaleMLS ID #3506163, Delora Massengale. RealTracs MLS as distributed by MLS GRID
- $349,9004 bd3 ba1.8k sqft6560 W Garwood Cir, Knoxville, TN 37918ActiveMLS ID #1355161, Andy Mason, Elite Realty. East Tennessee Realtors
- $350,0002 bd2 ba1.6k sqft2170 Stone Rd, Blaine, TN 37709ActiveMLS ID #1354021, Jennifer Scates, Wallace Jennifer Scates Group. East Tennessee Realtors
- $295,0003 bd2 ba1.1k sqft5111 Cattail Ln, Corryton, TN 37721ActiveMLS ID #1357668, Abbott Mary, Capstone Realty Group. East Tennessee Realtors
