Potential FHA Loan Assumption Opportunity! Seller's existing FHA mortgage carries a 6.25% fixed interest rate and may be assumable by a qualified buyer, subject to lender approval and applicable FHA requirements. Contact listing broker for additional information. Loan assumption is not guaranteed.
Spacious, move-in ready, and built in 2018! Welcome to 7146 Forest Willow Lane, a 4-bedroom, 2.5-bath home offering approximately 2,220 square feet of comfortable living space and situated on a cul-de-sac.
Step inside to an inviting main level featuring luxury vinyl plank flooring and a spacious living area with a cozy fireplace. The kitchen is designed for both everyday living and entertaining with granite countertops, stainless steel appliances, a center island, pantry, and plenty of workspace and storage. A separate laundry room and attached 2-car garage add everyday convenience.
Upstairs, the spacious primary suite features a walk-in closet and private bath with a large soaking tub and separate walk-in shower. Three additional bedrooms provide plenty of flexibility for guests, a home office, hobby space, or whatever best fits your needs.
Conveniently located in Corryton with easy access to Knoxville, shopping, dining, and everyday conveniences. With over 2,200 square feet, 4 bedrooms, a cul-de-sac location, granite countertops, stainless steel appliances, a fireplace, and a 2-car garage, this home delivers the space and features you've been looking for. Schedule your private showing today!
Active
$345,000
7146 Forest Willow Ln, Corryton, TN 37721
4beds
2,220sqft
Single Family Residence
Built in 2018
6,534 Square Feet Lot
$-- Zestimate®
$155/sqft
$-- HOA
What's special
Cozy fireplaceWalk-in closetCenter islandInviting main levelStainless steel appliancesSeparate laundry roomSituated on a cul-de-sac
- 24 days
- 745
- 79
Zillow last checked:
Listing updated:
Listed by:
Michael E Bilicki 865-468-8102,
Michael Bilicki Real Estate 760-822-7879
Source: East Tennessee Realtors,MLS#: 1357341
Facts & features
Interior
Bedrooms & bathrooms
- Bedrooms: 4
- Bathrooms: 3
- Full bathrooms: 2
- 1/2 bathrooms: 1
Heating
- Central, Forced Air, Zoned, Electric
Cooling
- Central Air, Ceiling Fan(s), Zoned
Appliances
- Included: Dishwasher, Microwave, Range, Refrigerator
Features
- Walk-In Closet(s), Kitchen Island, Pantry, Eat-in Kitchen
- Flooring: Carpet, Vinyl
- Windows: Windows - Vinyl
- Basement: Slab
- Number of fireplaces: 1
- Fireplace features: Gas, Insert
Interior area
- Total structure area: 2,220
- Total interior livable area: 2,220 sqft
Property
Parking
- Total spaces: 2
- Parking features: On Street, Off Street, Garage Door Opener
- Garage spaces: 2
- Has uncovered spaces: Yes
Lot
- Size: 6,534 Square Feet
- Dimensions: 67 x 103 x 71 x 111
- Features: Cul-De-Sac, Level
Details
- Parcel number: 021AC011
Construction
Type & style
- Home type: SingleFamily
- Architectural style: Traditional
- Property subtype: Single Family Residence
Materials
- Vinyl Siding, Frame
Condition
- Year built: 2018
Utilities & green energy
- Sewer: Public Sewer
- Water: Public
Community & HOA
Community
- Features: Sidewalks
- Security: Smoke Detector(s)
- Subdivision: Edwards Place
HOA
- Has HOA: No
Location
- Region: Corryton
Financial & listing details
- Price per square foot: $155/sqft
- Tax assessed value: $249,400
- Annual tax amount: $969
- Date on market: 10/1/2026
Estimated market value
Not available
Estimated sales range
Not available
Not available
Price history
| Date | Event | Price |
|---|---|---|
| 10/1/2026 | Listed for sale | $345,000+4.5%$155/sqft |
Source:  East Tennessee Realtors #1357341 Report a problem East Tennessee Realtors #1357341 Report a problem | ||
| 11/4/2024 | Sold | $330,000-1.5%$149/sqft |
Source: East Tennessee Realtors #1276304 Report a problem | ||
| 10/2/2024 | Pending sale | $334,900$151/sqft |
Source: East Tennessee Realtors #1276304 Report a problem | ||
| 9/12/2024 | Listed for sale | $334,900+78.8%$151/sqft |
Source: East Tennessee Realtors #1276304 Report a problem | ||
| 1/30/2019 | Sold | $187,336$84/sqft |
Source: Public Record Report a problem | ||
Public tax history
| Year | Property taxes | Tax assessment |
|---|---|---|
| 2025 | $969 | $62,350 |
| 2024 | $969 | $62,350 |
| 2023 | $969 | $62,350 |
| 2022 | $969 -2.1% | $62,350 +33.6% |
| 2021 | $990 | $46,675 -75% |
| 2020 | $990 | $186,700 |
| 2019 | $990 | $186,700 -75.6% |
| 2018 | -- | $766,600 |
Find assessor info on the county website
Monthly payment
Est. payment
Payment breakdown
Explore the cost of this home by adjusting the details. Changes won't be saved.Climate risks
Neighborhood: 37721
Nearby schools
Schools provided by the listing agent
- Elementary: Gibbs
- Middle: Gibbs
- High: Gibbs
Source: East Tennessee Realtors. This data may not be complete. We recommend contacting the local school district to confirm school assignments for this home.
- $383,6004 bd0 ba2.2k sqft7142 Forest Willow Ln, Corryton, TN 37721Off Market
- $370,4004 bd1 ba2.5k sqft7150 Forest Willow Ln, Corryton, TN 37721Off Market
- $329,3004 bd0 ba1.9k sqft7138 Forest Willow Ln, Corryton, TN 37721Off Market
- $312,2003 bd1 ba1.7k sqft7155 Forest Willow Ln, Corryton, TN 37721Off Market
Similar homes
- $364,9004 bd3 ba2k sqft7128 Lawgiver Cir, Corryton, TN 37721Active

 MLS ID #1340765, Michelle Hensley, Keller Williams Realty. East Tennessee Realtors
 - $312,5003 bd2 ba1.3k sqft7122 Majors Landing Ln, Corryton, TN 37721Active
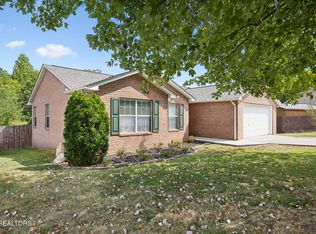 MLS ID #1355399, Josh Hood, Gables & Gates, REALTORS. East Tennessee Realtors
 - $290,0003 bd2 ba1.1k sqft7736 Ralph Youmans Rd, Corryton, TN 37721Active
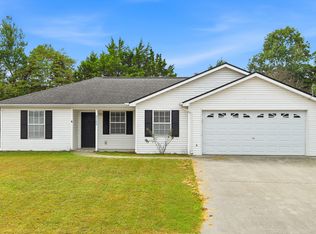 MLS ID #1355429, Mason Speanburgh, Weichert REALTORS Advantage Plus. East Tennessee Realtors
 - $349,9004 bd3 ba1.8k sqft6560 W Garwood Cir, Knoxville, TN 37918Active
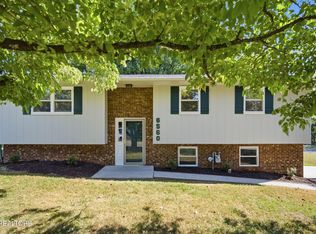 MLS ID #1355161, Andy Mason, Elite Realty. East Tennessee Realtors
 - $368,5704 bd3 ba2.1k sqft6840 Prospect Hill Ln, Knoxville, TN 37918ActiveEast Tennessee Realtors
- $368,9504 bd3 ba2.2k sqft6832 Prospect Hill Ln, Knoxville, TN 37918ActiveEast Tennessee Realtors
- $400,0004 bd3 ba2.6k sqft2604 Honey Hill Rd, Knoxville, TN 37924ActiveMLS ID #1357246, Anita Matijcio, Wallace. East Tennessee Realtors
- $340,0004 bd3 ba1.8k sqft3 Poplar Ct, Clinton, TN 37716ActiveMLS ID #1357618, Aimee Lee Lucas, ReMax Preferred Properties, In. East Tennessee Realtors
- $414,5003 bd3 ba2k sqft7524 Inverrary Cir, Knoxville, TN 37918ActiveMLS ID #1354897, Laura Green, Wallace. East Tennessee Realtors
- $329,9003 bd2 ba2k sqft6553 E Garwood Cir, Knoxville, TN 37918ActiveMLS ID #1356649, Ashley Tatum, Webb Properties, LLC. East Tennessee Realtors
- $329,0003 bd2 ba1.6k sqft242 Oak St, Maynardville, TN 37807ActiveMLS ID #1347704, Mackenna Lecroy, United Real Estate Solutions. East Tennessee Realtors
- $349,9004 bd3 ba1.9k sqft7 Cobblestone Ct, Clinton, TN 37716ActiveMLS ID #1355127, Megan Mikesell - Robbins, Realty Network, Inc. East Tennessee Realtors
- $319,9003 bd2 ba2.1k sqft1000 Knoxville College Dr, Knoxville, TN 37921ActiveMLS ID #1359333, Abbott Mary, Capstone Realty Group. East Tennessee Realtors
- $255,0003 bd2 ba1.1k sqft6010 Cline Rd, Knoxville, TN 37938ActiveMLS ID #1353735, Chad Adam Moorefield, Keller Williams Realty. East Tennessee Realtors
- $374,9005 bd3 ba2.5k sqft130 Riley Ct, Maynardville, TN 37807ActiveMLS ID #1358924, Carli Whaley, Wallace. East Tennessee Realtors
- $324,9003 bd3 ba2.1k sqft7422 Tylers Garden Way, Knoxville, TN 37918ActiveMLS ID #1357385, Sue McKnight, Elite Realty. East Tennessee Realtors
- $350,0004 bd3 ba1.6k sqft5516 W Emory Rd, Powell, TN 37849For Sale
 MLS ID #3317274, Nic Nicaud. RealTracs MLS as distributed by MLS GRID
 - $439,9004 bd3 ba2.6k sqft8121 Dennis Fox Ln, Knoxville, TN 37938ActiveMLS ID #1354914, Braden Ross, Southland Realtors, Inc. East Tennessee Realtors
- $399,9003 bd3 ba2.1k sqft7218 Jana Chris Ln, Knoxville, TN 37918ActiveMLS ID #1359294, Emily Grzyb, Concord Real Estate & Appraisal. East Tennessee Realtors
