Welcome to 6010 Cline Rd! This inviting 3-bedroom, 2-bath ranch offers comfortable one-level living on a spacious 1-acre lot just outside Halls. The 1,196-square-foot home features fresh interior paint and new flooring in the primary bedroom, creating a clean and refreshed feel. The real highlight is the private, fenced backyard, which backs up to the woods and offers a large deck and firepit area--perfect for relaxing, entertaining, grilling, or enjoying the peaceful setting. A 10'x12' storage shed provides additional space for lawn equipment, tools, and outdoor storage. Conveniently located approximately 25 minutes from Downtown Knoxville and 30 minutes from Norris Lake, this home offers the space and privacy of an acre while remaining within easy reach of Knoxville and area recreation. Don't miss this opportunity to enjoy peaceful outdoor living in a convenient Knoxville location!
Active
Price cut: $20K (9/16)
$275,000
6010 Cline Rd, Knoxville, TN 37938
3beds
1,196sqft
Single Family Residence
Built in 2008
1 Acres Lot
$-- Zestimate®
$230/sqft
$-- HOA
What's special
- 27 days
- 1,694
- 131
Likely to sell faster than
Zillow last checked:
Listing updated:
Listed by:
Chad Adam Moorefield 865-466-7343,
Keller Williams Realty 865-694-5904
Source: East Tennessee Realtors,MLS#: 1353735
Facts & features
Interior
Bedrooms & bathrooms
- Bedrooms: 3
- Bathrooms: 2
- Full bathrooms: 2
Heating
- Heat Pump, Electric
Cooling
- Central Air
Appliances
- Included: Dishwasher, Microwave, Range, Refrigerator
Features
- Flooring: Laminate, Carpet
- Windows: Windows - Vinyl, Insulated Windows
- Basement: Crawl Space
- Has fireplace: No
- Fireplace features: None
Interior area
- Total structure area: 1,196
- Total interior livable area: 1,196 sqft
Property
Parking
- Parking features: None
Features
- Has view: Yes
- View description: Country Setting
Lot
- Size: 1 Acres
- Dimensions: 245 x 161
- Features: Private, Wooded
Details
- Additional structures: Storage
- Parcel number: 020HA004
Construction
Type & style
- Home type: SingleFamily
- Architectural style: Traditional
- Property subtype: Single Family Residence
Materials
- Vinyl Siding, Frame
Condition
- Year built: 2008
Utilities & green energy
- Sewer: Septic Tank
- Water: Public
Community & HOA
Community
- Subdivision: Clifford W & Patsy C Howard
Location
- Region: Knoxville
Financial & listing details
- Price per square foot: $230/sqft
- Tax assessed value: $170,700
- Annual tax amount: $663
- Date on market: 9/3/2026
Estimated market value
Not available
Estimated sales range
Not available
Not available
Price history
| Date | Event | Price |
|---|---|---|
| 9/16/2026 | Price change | $275,000-6.8%$230/sqft |
Source:  East Tennessee Realtors #1353735 Report a problem East Tennessee Realtors #1353735 Report a problem | ||
| 9/3/2026 | Listed for sale | $295,000+73.5%$247/sqft |
Source: East Tennessee Realtors #1353735 Report a problem | ||
| 4/17/2020 | Sold | $170,000+3.7%$142/sqft |
Source: East Tennessee Realtors #1109625 Report a problem | ||
| 3/10/2020 | Pending sale | $163,900$137/sqft |
Source: RE/MAX Preferred Properties, Inc #1109625 Report a problem | ||
| 3/4/2020 | Listed for sale | $163,900+56.1%$137/sqft |
Source: RE/MAX Preferred Properties, Inc #1109625 Report a problem | ||
| 12/31/2013 | Sold | $105,000-2.7%$88/sqft |
Source: East Tennessee Realtors #866659 Report a problem | ||
| 11/6/2013 | Listed for sale | $107,900$90/sqft |
Source: Crossroads Realty #866659 Report a problem | ||
Public tax history
| Year | Property taxes | Tax assessment |
|---|---|---|
| 2025 | $663 | $42,675 |
| 2024 | $663 | $42,675 |
| 2023 | $663 | $42,675 |
| 2022 | $663 -4.1% | $42,675 +31% |
| 2021 | $691 | $32,575 -75% |
| 2020 | $691 | $130,300 |
| 2019 | $691 | $130,300 +9.1% |
| 2018 | $691 | $119,400 +266.5% |
| 2017 | $691 -0.3% | $32,575 |
| 2016 | $693 | -- |
| 2015 | $693 | -- |
| 2014 | $693 +0.1% | -- |
| 2013 | $693 -0.4% | -- |
| 2012 | $695 | -- |
| 2011 | $695 | $29,450 |
| 2010 | $695 | $29,450 |
| 2009 | $695 +477.4% | $29,450 +558.1% |
| 2008 | $120 +0% | $4,475 |
| 2007 | $120 | $4,475 |
| 2006 | $120 | $4,475 |
| 2005 | $120 -16.6% | $4,475 -8.2% |
| 2004 | $144 | $4,875 |
| 2003 | $144 | $4,875 |
| 2002 | -- | $4,875 |
| 2001 | -- | $4,875 +10.8% |
| 2000 | -- | $4,400 |
Find assessor info on the county website
Monthly payment
Est. payment
Payment breakdown
Explore the cost of this home by adjusting the details. Changes won't be saved.Climate risks
Neighborhood: 37938
Nearby schools
Schools provided by the listing agent
- Elementary: Halls
- Middle: Halls
- High: Gibbs
Source: East Tennessee Realtors. This data may not be complete. We recommend contacting the local school district to confirm school assignments for this home.
Similar homes
- $--3 bd2 ba696 sqft9039 Andersonville Pike, Powell, TN 37849AuctionServiceLink Auction
- $289,9003 bd2 ba1k sqft6529 Cedarbreeze Rd, Knoxville, TN 37918Active

 MLS ID #1354345, Elena Yakubov, Wallace. East Tennessee Realtors
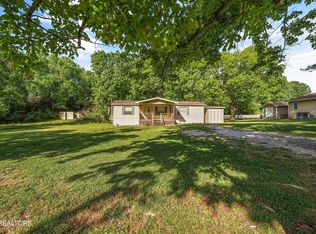
 - $225,0003 bd2 ba1.1k sqft7819 Pelleaux Rd, Knoxville, TN 37938Active
 MLS ID #1339147, Rhonda Vineyard, ReMax Preferred Properties, In. East Tennessee Realtors
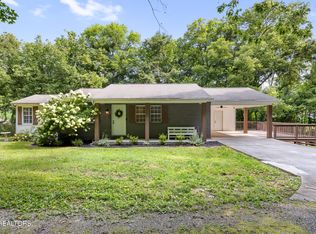
 - $389,0003 bd2 ba1.1k sqft4390 McCloud Rd, Knoxville, TN 37938Active
 MLS ID #1352113, Alyssa Renee Champagne, Prime Mountain Properties. East Tennessee Realtors
 - $299,0003 bd1 ba1.3k sqft6411 Bob Varner Rd, Knoxville, TN 37918ActiveMLS ID #1351619, Stephen Beech, Wallace. East Tennessee Realtors
- $290,0003 bd2 ba1.1k sqft7736 Ralph Youmans Rd, Corryton, TN 37721ActiveMLS ID #1355429, Mason Speanburgh, Weichert REALTORS Advantage Plus. East Tennessee Realtors
- $295,0003 bd2 ba1.3k sqft2428 Lawson Ave, Knoxville, TN 37917ActiveMLS ID #1356922, Hope Till, Wallace. East Tennessee Realtors
- $339,9003 bd2 ba1.5k sqft4814 Evangeline Ln, Knoxville, TN 37938ActiveMLS ID #1347170, Allison E Ramsey, Keller Williams. East Tennessee Realtors
- $274,9003 bd2 ba1.2k sqft137 Raccoon Valley Rd, Maynardville, TN 37807ActiveMLS ID #1349979, Matt Mallacoccio, United Real Estate Solutions. East Tennessee Realtors
- $292,0003 bd2 ba1.1k sqft2713 Mynatt Rd, Knoxville, TN 37918ActiveMLS ID #1353570, Adam Joachim, Realty Executives Associates. East Tennessee Realtors
- $349,9993 bd2 ba1.2k sqft7817 Sweet Ln, Knoxville, TN 37938For Sale
 MLS ID #3278291, Barry Warner. RealTracs MLS as distributed by MLS GRID
 - $299,9993 bd2 ba1.1k sqft4205 Sherry Dr, Knoxville, TN 37918ActiveMLS ID #1344944, Kevin Dyke, Realty Executives Associates. East Tennessee Realtors
- $284,9003 bd2 ba1.5k sqft5411 Parkridge Dr, Knoxville, TN 37924ActiveMLS ID #1355431, Guy Hardaway, LPT Realty, LLC. East Tennessee Realtors
- $325,0003 bd2 ba1.3k sqft7122 Majors Landing Ln, Corryton, TN 37721ActiveMLS ID #1355399, Josh Hood, Gables & Gates, REALTORS. East Tennessee Realtors
- $390,0003 bd3 ba1.7k sqft8420 Grane Lefe St, Knoxville, TN 37938ActiveMLS ID #1355104, Patricia Mesa, Keller Williams West Knoxville. East Tennessee Realtors
- $259,0003 bd2 ba1.7k sqft2415 Holbrook Dr, Knoxville, TN 37918ActiveMLS ID #1334572, Kelly Webster, Realty Executives Associates. East Tennessee Realtors
- $290,0002 bd2 ba1.5k sqft3315 Laurel View Rd, Knoxville, TN 37917ActiveMLS ID #1355115, Carol Ann Buchanan, Wallace. East Tennessee Realtors
- $334,9003 bd2 ba1.3k sqft7120 Hurst Ln, Knoxville, TN 37918ActiveMLS ID #1353326, Ally Wilhite, Signature Homes. East Tennessee Realtors
- $299,9005 bd3 ba1.5k sqft1101 SE Magnet Pl, Knoxville, TN 37915For SaleMLS ID #3528460, Jeff LaRue. RealTracs MLS as distributed by MLS GRID
