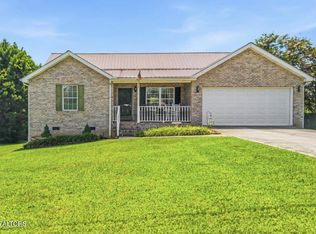
Welcome to 7736 Ralph Youmans Rd! This 3-bedroom, 2-full-bath home offers comfortable living in a welcoming neighborhood with a relatively level yard and convenient location. The property is conveniently located near Gibbs schools and just a short distance from Three Ridges Golf Course, providing easy access to nearby schools and recreation. Come see all this property has to offer and schedule your showing today!
Active
Price cut: $10K (10/30)
$280,000
7736 Ralph Youmans Rd, Corryton, TN 37721
3beds
1,124sqft
Single Family Residence
Built in 2003
7,405 Square Feet Lot
$288,600 Zestimate®
$249/sqft
$-- HOA
What's special
- 45 days
- 700
- 66
Likely to sell faster than
Zillow last checked:
Listing updated:
Listed by:
Mason Speanburgh 865-304-4948,
Weichert REALTORS Advantage Plus 865-474-7100
Source: East Tennessee Realtors,MLS#: 1355429
Facts & features
Interior
Bedrooms & bathrooms
- Bedrooms: 3
- Bathrooms: 2
- Full bathrooms: 2
Heating
- Central, Forced Air, Natural Gas, Electric
Cooling
- Central Air
Appliances
- Included: Dishwasher, Disposal, Microwave, Refrigerator
Features
- Walk-In Closet(s), Cathedral Ceiling(s), Eat-in Kitchen
- Flooring: Vinyl
- Windows: Windows - Vinyl
- Basement: None
- Has fireplace: No
- Fireplace features: None
Interior area
- Total structure area: 1,124
- Total interior livable area: 1,124 sqft
Property
Parking
- Total spaces: 2
- Parking features: Attached
- Attached garage spaces: 2
Features
- Has view: Yes
- View description: Country Setting
Lot
- Size: 7,405 Square Feet
- Dimensions: 70 x 108 x IRR
- Features: Level
Details
- Parcel number: 020DA035
Construction
Type & style
- Home type: SingleFamily
- Architectural style: Traditional
- Property subtype: Single Family Residence
Materials
- Vinyl Siding, Frame
Condition
- Year built: 2003
Utilities & green energy
- Sewer: Public Sewer
- Water: Public
Community & HOA
Community
- Security: Smoke Detector(s)
- Subdivision: Wheatmeadow S/D
Location
- Region: Corryton
Financial & listing details
- Price per square foot: $249/sqft
- Tax assessed value: $167,400
- Annual tax amount: $650
- Date on market: 9/16/2026
Estimated market value
$288,600
$274,000 - $303,000
$1,546/mo
Price history
| Date | Event | Price |
|---|---|---|
| 10/30/2026 | Price change | $280,000-3.4%$249/sqft |
Source:  East Tennessee Realtors #1355429 Report a problem | ||
| 9/16/2026 | Listed for sale | $290,000+8.6%$258/sqft |
Source: East Tennessee Realtors #1355429 Report a problem | ||
| 7/3/2024 | Sold | $267,000+2.7%$238/sqft |
Source:  RealTracs MLS as distributed by MLS GRID #2889082 Report a problem | ||
| 6/11/2024 | Pending sale | $260,000$231/sqft |
Source: East Tennessee Realtors #1265785 Report a problem | ||
| 6/10/2024 | Listed for sale | $260,000+30.7%$231/sqft |
Source: East Tennessee Realtors #1265785 Report a problem | ||
| 12/30/2022 | Sold | $199,000-5.2%$177/sqft |
Source: RealTracs MLS as distributed by MLS GRID #3614743 Report a problem | ||
| 11/23/2022 | Pending sale | $209,900$187/sqft |
Source: East Tennessee Realtors #1209983 Report a problem | ||
| 11/5/2022 | Price change | $209,900-4.5%$187/sqft |
Source: East Tennessee Realtors #1209983 Report a problem | ||
| 10/26/2022 | Listed for sale | $219,900+85.6%$196/sqft |
Source: East Tennessee Realtors #1209983 Report a problem | ||
| 8/9/2007 | Sold | $118,500+30.4%$105/sqft |
Source: Public Record Report a problem | ||
| 12/5/2003 | Sold | $90,867$81/sqft |
Source: Public Record Report a problem | ||
Public tax history
| Year | Property taxes | Tax assessment |
|---|---|---|
| 2025 | $650 | $41,850 |
| 2024 | $650 | $41,850 |
| 2023 | $650 | $41,850 |
| 2022 | $650 -2.4% | $41,850 +33.3% |
| 2021 | $666 | $31,400 -75% |
| 2020 | $666 | $125,600 |
| 2019 | $666 | $125,600 |
| 2018 | $666 | -- |
| 2017 | $666 +5.4% | $31,400 |
| 2016 | $632 | -- |
| 2015 | $632 | -- |
| 2014 | $632 0% | -- |
| 2013 | $632 -10.1% | -- |
| 2012 | $703 | -- |
| 2011 | $703 -15.3% | $29,800 -15.3% |
| 2010 | $831 | $35,200 |
| 2009 | $831 +6.7% | $35,200 +21.6% |
| 2008 | $779 | $28,950 |
| 2007 | -- | $28,950 |
| 2006 | -- | $28,950 |
| 2005 | -- | $28,950 +21.4% |
| 2004 | -- | $23,850 |
Find assessor info on the county website
Monthly payment
Est. payment
Payment breakdown
Explore the cost of this home by adjusting the details. Changes won't be saved.Climate risks
Neighborhood: 37721
Nearby schools
Schools provided by the listing agent
- Elementary: Gibbs
- Middle: Gibbs
- High: Gibbs
Source: East Tennessee Realtors. This data may not be complete. We recommend contacting the local school district to confirm school assignments for this home.

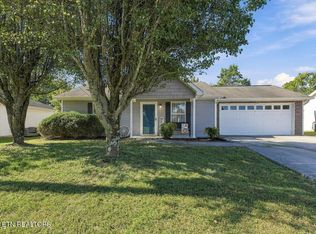
Similar homes
- $285,0003 bd3 ba1.2k sqft7831 Emory Chase Ln, Knoxville, TN 37918Active
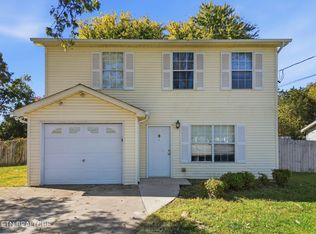
 MLS ID #1360478, Kourtnee Keys, The A Team at Realty Executives. East Tennessee Realtors
- $312,5003 bd2 ba1.3k sqft7122 Majors Landing Ln, Corryton, TN 37721Active
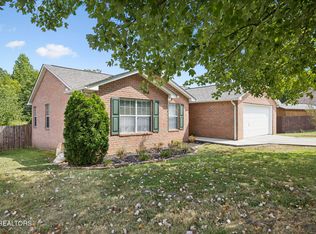 MLS ID #1355399, Josh Hood, Gables & Gates, REALTORS. East Tennessee Realtors
- $255,0003 bd2 ba1.1k sqft6010 Cline Rd, Knoxville, TN 37938Active
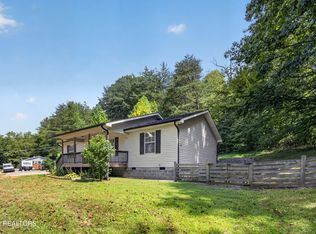 MLS ID #1353735, Chad Adam Moorefield, Keller Williams Realty. East Tennessee Realtors
- $309,9003 bd2 ba1.2k sqft192 Acorn Dr, Corryton, TN 37721Active
 MLS ID #1349911, Tyler Ruth, Keller Williams Realty. East Tennessee Realtors
- $274,9003 bd2 ba1.2k sqft137 Raccoon Valley Rd, Maynardville, TN 37807ActiveMLS ID #1349979, Matt Mallacoccio, United Real Estate Solutions. East Tennessee Realtors
- $265,0002 bd2 ba1.1k sqft6712 Water Lilly Way, Knoxville, TN 37918For Sale
 MLS ID #3546328, Carl Young. RealTracs MLS as distributed by MLS GRID
- $265,0003 bd2 ba1k sqft4053 Acorn Dr, Knoxville, TN 37918ActiveMLS ID #1358119, Sydney Luke, Weichert REALTORS Advantage Plus. East Tennessee Realtors
- $274,9003 bd2 ba1.5k sqft5411 Parkridge Dr, Knoxville, TN 37924ActiveMLS ID #1355431, Guy Hardaway, LPT Realty, LLC. East Tennessee Realtors
- $287,0003 bd2 ba1.1k sqft2713 Mynatt Rd, Knoxville, TN 37918ActiveMLS ID #1353570, Adam Joachim, Realty Executives Associates. East Tennessee Realtors
- $299,9003 bd2 ba1.1k sqft3625 N Fountaincrest Dr, Knoxville, TN 37918ActiveMLS ID #1352556, Katie M Beeler, Knox Native Real Estate. East Tennessee Realtors
- $292,9993 bd2 ba1.1k sqft4205 Sherry Dr, Knoxville, TN 37918ActiveMLS ID #1344944, Kevin Dyke, Realty Executives Associates. East Tennessee Realtors
- $325,0003 bd2 ba1.5k sqft4814 Evangeline Ln, Knoxville, TN 37938ActiveMLS ID #1347170, Allison E Ramsey, Keller Williams. East Tennessee Realtors
- $274,9003 bd2 ba1.2k sqft1714 Spring Hill Rd, Knoxville, TN 37914ActiveMLS ID #1349878, Annie Ross, Southland Realtors, Inc. East Tennessee Realtors
- $293,0003 bd2 ba1.1k sqft1513 Rhododendron Ct, Knoxville, TN 37931ActiveMLS ID #1343203, Chaz Cherry, eXp Realty, LLC. East Tennessee Realtors
- $274,9933 bd1 ba1.2k sqft2705 Spencer St, Knoxville, TN 37917ActiveMLS ID #1352361, Mike Durham, Keyo Homes. East Tennessee Realtors
- $235,0003 bd2 ba1.1k sqft205 Booker Rd, Maynardville, TN 37807ActiveMLS ID #1347152, Leslie Kennedy, MR10 Realty. East Tennessee Realtors
- $293,0003 bd2 ba1.2k sqft1706 Vada Cir, Knoxville, TN 37912ActiveMLS ID #1358494, Jennifer Morris, Keller Williams Realty. East Tennessee Realtors
- $315,9003 bd2 ba1.3k sqft7120 Hurst Ln, Knoxville, TN 37918ActiveMLS ID #1353326, Ally Wilhite, Signature Homes. East Tennessee Realtors
