Five bedrooms, three full bathrooms, and 2,511 square feet...all for under $375,000! Built in 2024, 130 Riley Court offers a spacious, flexible layout with a main-level bedroom and full bathroom, a separate flex room, and an upstairs loft.
The open-concept kitchen, dining, and living areas bring everyone together while offering plenty of room for everyday living and entertaining. Granite countertops, stainless steel appliances, a large island, and a pantry make the kitchen both inviting and practical. Near the entry, the separate flex room offers space for a home office, dining room, creative studio, or reading retreat. The main-level bedroom and full bathroom provide convenient options for guests or a second workspace.
Upstairs, the generous primary suite features two walk-in closets and a private bathroom with dual vanities. The laundry room is convenient to the bedrooms, and washer and dryer stay. Three additional bedrooms, another full bathroom, and a spacious central loft give you room to spread out. Use the loft as a second living area, media room, or game space. This layout gives you options!
Neutral finishes and an attached two-car garage round out this nearly new Maynardville home. Vacant and ready for its next owner, it's easy to tour and appreciate in person. Come inside to appreciate the space and flexibility this home offers! Set in a completed neighborhood, it combines nearly new appeal with surroundings you can enjoy today.
All information deemed reliable but not guaranteed. Buyer to verify.
Active
$374,900
130 Riley Ct, Maynardville, TN 37807
5beds
2,511sqft
Single Family Residence
Built in 2024
10,018 Square Feet Lot
$-- Zestimate®
$149/sqft
$33/mo HOA
What's special
Large islandMain-level bedroomUpstairs loftStainless steel appliancesAttached two-car garageSpacious central loftThree additional bedrooms
- 14 days
- 146
- 13
Likely to sell faster than
Zillow last checked:
Listing updated:
Listed by:
Carli Whaley 865-342-4200,
Wallace 865-342-4200
Source: East Tennessee Realtors,MLS#: 1358924
Facts & features
Interior
Bedrooms & bathrooms
- Bedrooms: 5
- Bathrooms: 3
- Full bathrooms: 3
Rooms
- Room types: Bonus Room
Heating
- Central, Heat Pump, Electric
Cooling
- Central Air
Appliances
- Included: Dishwasher, Disposal, Dryer, Microwave, Range, Refrigerator, Self Cleaning Oven, Washer
Features
- Walk-In Closet(s), Kitchen Island, Pantry, Eat-in Kitchen, Bonus Room
- Flooring: Laminate, Carpet, Vinyl
- Windows: Windows - Vinyl, Insulated Windows
- Basement: None
- Has fireplace: No
- Fireplace features: None
Interior area
- Total structure area: 2,511
- Total interior livable area: 2,511 sqft
Property
Parking
- Total spaces: 2
- Parking features: Off Street, Garage Door Opener, Attached, Main Level
- Attached garage spaces: 2
Features
- Has view: Yes
- View description: Other
Lot
- Size: 10,018 Square Feet
- Features: Other, Level
Details
- Parcel number: 065A A 03100 000
Construction
Type & style
- Home type: SingleFamily
- Architectural style: Traditional
- Property subtype: Single Family Residence
Materials
- Vinyl Siding, Frame
Condition
- Year built: 2024
Utilities & green energy
- Sewer: Public Sewer
- Water: Public
Community & HOA
Community
- Security: Security System, Smoke Detector(s)
- Subdivision: Union Estates
HOA
- Has HOA: Yes
- HOA fee: $400 annually
Location
- Region: Maynardville
Financial & listing details
- Price per square foot: $149/sqft
- Tax assessed value: $339,600
- Annual tax amount: $1,613
- Date on market: 10/16/2026
Estimated market value
Not available
Estimated sales range
Not available
Not available
Price history
| Date | Event | Price |
|---|---|---|
| 10/16/2026 | Listed for sale | $374,900+1.4%$149/sqft |
Source:  East Tennessee Realtors #1358924 Report a problem | ||
| 10/2/2026 | Listing removed | $369,900$147/sqft |
Source: My State MLS #11683395 Report a problem | ||
| 8/25/2026 | Contingent | $369,900$147/sqft |
Source: My State MLS #11683395 Report a problem | ||
| 8/3/2026 | Price change | $369,900-2.6%$147/sqft |
Source: My State MLS #11683395 Report a problem | ||
| 6/4/2026 | Price change | $379,900-2.6%$151/sqft |
Source: My State MLS #11683395 Report a problem | ||
| 5/1/2026 | Price change | $389,900-1.3%$155/sqft |
Source: My State MLS #11683395 Report a problem | ||
| 4/15/2026 | Listed for sale | $395,000+24.3%$157/sqft |
Source: My State MLS #11683395 Report a problem | ||
| 8/21/2024 | Sold | $317,840+0.2%$127/sqft |
Source: East Tennessee Realtors #1253671 Report a problem | ||
| 7/24/2024 | Pending sale | $317,165$126/sqft |
Source: East Tennessee Realtors #1253671 Report a problem | ||
| 7/14/2024 | Price change | $317,165-0.2%$126/sqft |
Source:  DR Horton Report a problem | ||
| 6/12/2024 | Pending sale | $317,730$127/sqft |
Source: East Tennessee Realtors #1253671 Report a problem | ||
| 5/10/2024 | Price change | $317,730+1.1%$127/sqft |
Source: East Tennessee Realtors #1253671 Report a problem | ||
| 5/6/2024 | Price change | $314,165-1.1%$125/sqft |
Source: East Tennessee Realtors #1253671 Report a problem | ||
| 5/6/2024 | Price change | $317,730+1.1%$127/sqft |
Source: DR Horton Report a problem | ||
| 3/20/2024 | Pending sale | $314,165$125/sqft |
Source: East Tennessee Realtors #1253671 Report a problem | ||
| 2/22/2024 | Listed for sale | $314,165$125/sqft |
Source: DR Horton Report a problem | ||
Public tax history
| Year | Property taxes | Tax assessment |
|---|---|---|
| 2025 | $1,613 +61.9% | $84,900 +61.9% |
| 2024 | $996 +738.8% | $52,425 +738.8% |
| 2023 | $119 | $6,250 |
Find assessor info on the county website
Monthly payment
Est. payment
Payment breakdown
Explore the cost of this home by adjusting the details. Changes won't be saved.Climate risks
Neighborhood: 37807
Nearby schools
Schools provided by the listing agent
- Elementary: Maynardville
- Middle: H Maynard
- High: Union County
Source: East Tennessee Realtors. This data may not be complete. We recommend contacting the local school district to confirm school assignments for this home.
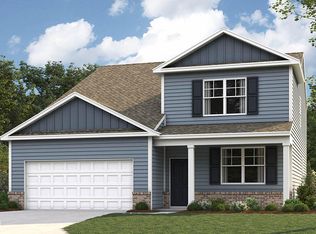
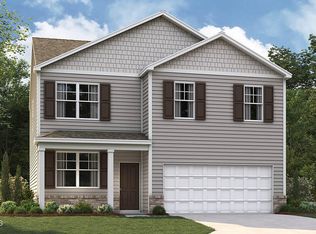
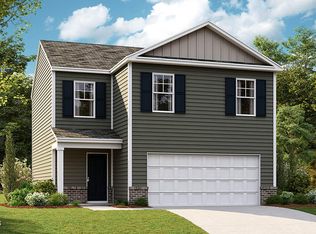
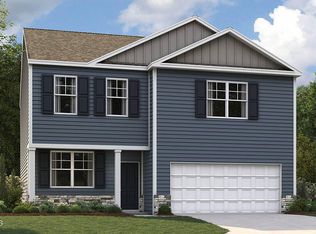
Similar homes
- $329,0003 bd2 ba1.6k sqft242 Oak St, Maynardville, TN 37807Active
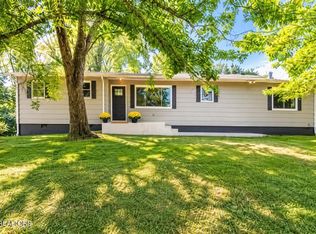
 MLS ID #1347704, Mackenna Lecroy, United Real Estate Solutions. East Tennessee Realtors
- $400,0004 bd3 ba2.6k sqft2604 Honey Hill Rd, Knoxville, TN 37924Active
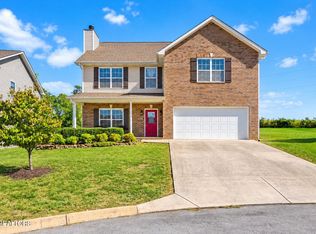 MLS ID #1357246, Anita Matijcio, Wallace. East Tennessee Realtors
- $345,0004 bd3 ba2.2k sqft7146 Forest Willow Ln, Corryton, TN 37721Active
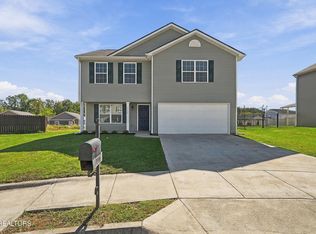 MLS ID #1357341, Michael E Bilicki, Michael Bilicki Real Estate. East Tennessee Realtors
- $364,9004 bd3 ba2k sqft7128 Lawgiver Cir, Corryton, TN 37721Active
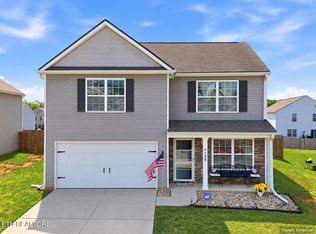 MLS ID #1340765, Michelle Hensley, Keller Williams Realty. East Tennessee Realtors
- $339,9004 bd3 ba2.2k sqft9409 Calla Lilly Ln, Mascot, TN 37806ActiveMLS ID #1356456, Albina Bordei, The Real Estate Firm, Inc.. East Tennessee Realtors
- $390,0005 bd3 ba2.7k sqft7813 Shadowood Dr, Knoxville, TN 37938ActiveMLS ID #1351131, Tyler Robinson, Southern Charm Homes. East Tennessee Realtors
- $350,0004 bd2 ba1.8k sqft6701 Wilson Dr, Knoxville, TN 37924ActiveMLS ID #1353665, Chris Wrede, LPT Realty, LLC. East Tennessee Realtors
- $368,5704 bd3 ba2.1k sqft6840 Prospect Hill Ln, Knoxville, TN 37918ActiveEast Tennessee Realtors
- $379,9004 bd3 ba2.3k sqft6211 Aldingham St, Knoxville, TN 37912For Sale
 MLS ID #3309314, Nathan Mitchell. RealTracs MLS as distributed by MLS GRID
- $389,9003 bd3 ba2.1k sqft7218 Jana Chris Ln, Knoxville, TN 37918ActiveMLS ID #1359294, Emily Grzyb, Concord Real Estate & Appraisal. East Tennessee Realtors
- $450,0003 bd3 ba3k sqft1286 Ashwood Dr, Jefferson City, TN 37760For SaleMLS ID #3627743, Julia Hurley. RealTracs MLS as distributed by MLS GRID
- $369,5004 bd3 ba1.6k sqft7803 Binfield Ct, Powell, TN 37849For SaleMLS ID #3593675, Kyle McNulty. RealTracs MLS as distributed by MLS GRID
- $414,5003 bd3 ba2k sqft7524 Inverrary Cir, Knoxville, TN 37918ActiveMLS ID #1354897, Laura Green, Wallace. East Tennessee Realtors
- $349,9004 bd3 ba1.8k sqft6560 W Garwood Cir, Knoxville, TN 37918ActiveMLS ID #1355161, Andy Mason, Elite Realty. East Tennessee Realtors
- $369,9003 bd2 ba1.8k sqft4101 Genny Lynn Dr, Knoxville, TN 37918ActiveMLS ID #1354387, Andy Mason, Elite Realty. East Tennessee Realtors
- $350,0002 bd2 ba1.6k sqft2170 Stone Rd, Blaine, TN 37709ActiveMLS ID #1354021, Jennifer Scates, Wallace Jennifer Scates Group. East Tennessee Realtors
- $399,9003 bd2 ba2.1k sqft3824 Longwood Dr, Knoxville, TN 37918ActiveMLS ID #1344882, Megan Piper, Realty Executives Associates. East Tennessee Realtors
- $389,0005 bd3 ba2.7k sqft2400 Wilson Ave, Knoxville, TN 37915ActiveMLS ID #1335398, Katelyn Bethmann, Greater Impact Realty. East Tennessee Realtors
