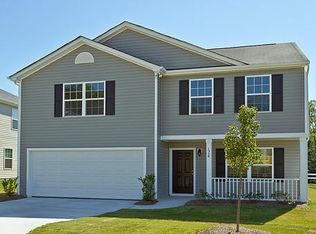

Nestled in a Quiet Cul-d-Sac, This Beautiful 4 BR, 2.5 Bath is Move In Ready. Freshly Updated with New Flooring Throughout & a Fresh Coat of Paint. Spacious Kitchen With Granite Countertops, Tiled Backsplash, Rich Wood Cabinets & a Large Pantry. Bright & Natural Light Filled Home. All Bedrooms are Upstairs, Including the Laundry Room For a Convenient Access. Good Sized Backyard that Feels Private With Neighboring Fences All Around.
Schedule a Showing to See it in Person, It May Just be the Perfect Fit for You.
Active
$345,000
9409 Calla Lilly Ln, Mascot, TN 37806
4beds
2,220sqft
Single Family Residence
Built in 2017
8,276 Square Feet Lot
$-- Zestimate®
$155/sqft
$-- HOA
What's special
Neighboring fences all aroundFresh coat of paintTiled backsplashLarge pantryRich wood cabinets
- 15 days
- 286
- 61
Zillow last checked:
Listing updated:
Listed by:
Albina Bordei 865-306-3343,
The Real Estate Firm, Inc. 865-770-4030
Source: East Tennessee Realtors,MLS#: 1356456
Facts & features
Interior
Bedrooms & bathrooms
- Bedrooms: 4
- Bathrooms: 3
- Full bathrooms: 2
- 1/2 bathrooms: 1
Heating
- Central, Electric
Cooling
- Central Air
Appliances
- Included: Dishwasher, Microwave, Range, Refrigerator
Features
- Walk-In Closet(s), Kitchen Island, Pantry
- Flooring: Carpet, Tile
- Windows: Windows - Vinyl
- Basement: Slab
- Has fireplace: No
- Fireplace features: None
Interior area
- Total structure area: 2,220
- Total interior livable area: 2,220 sqft
Property
Parking
- Total spaces: 2
- Parking features: Attached, Main Level
- Attached garage spaces: 2
Lot
- Size: 8,276 Square Feet
- Dimensions: 51.94 x 101.25 x IRR
- Features: Cul-De-Sac
Details
- Parcel number: 052DB061
Construction
Type & style
- Home type: SingleFamily
- Architectural style: Traditional
- Property subtype: Single Family Residence
Materials
- Vinyl Siding, Frame
Condition
- Year built: 2017
Utilities & green energy
- Sewer: Public Sewer
- Water: Public
Community & HOA
Community
- Security: Smoke Detector(s)
- Subdivision: River Meadow Unit 1
Location
- Region: Mascot
Financial & listing details
- Price per square foot: $155/sqft
- Tax assessed value: $238,500
- Annual tax amount: $927
- Date on market: 9/23/2026
Estimated market value
Not available
Estimated sales range
Not available
Not available
Price history
| Date | Event | Price |
|---|---|---|
| 9/23/2026 | Listed for sale | $345,000+16.9%$155/sqft |
Source:  East Tennessee Realtors #1356456 Report a problem East Tennessee Realtors #1356456 Report a problem | ||
| 7/16/2026 | Listing removed | $295,000$133/sqft |
Source: eXp Realty #1346624 Report a problem | ||
| 7/3/2026 | Listed for sale | $295,000-1.7%$133/sqft |
Source: East Tennessee Realtors #1346624 Report a problem | ||
| 3/29/2024 | Listing removed | -- |
Source: East Tennessee Realtors #1232890 Report a problem | ||
| 11/11/2023 | Listing removed | $300,000$135/sqft |
Source: East Tennessee Realtors #1232890 Report a problem | ||
| 8/29/2023 | Price change | $300,000-4.8%$135/sqft |
Source: East Tennessee Realtors #1232890 Report a problem | ||
| 7/24/2023 | Price change | $315,000-4.5%$142/sqft |
Source: East Tennessee Realtors #1232890 Report a problem | ||
| 7/13/2023 | Listed for sale | $330,000+59.8%$149/sqft |
Source: East Tennessee Realtors #1232890 Report a problem | ||
| 9/20/2019 | Sold | $206,540+20.3%$93/sqft |
Source: East Tennessee Realtors #1076981 Report a problem | ||
| 12/15/2017 | Sold | $171,690$77/sqft |
Source: East Tennessee Realtors #1012839 Report a problem | ||
Public tax history
| Year | Property taxes | Tax assessment |
|---|---|---|
| 2025 | $927 | $59,625 |
| 2024 | $927 | $59,625 |
| 2023 | $927 | $59,625 |
| 2022 | $927 +1.3% | $59,625 +38.2% |
| 2021 | $915 | $43,150 -75% |
| 2020 | $915 | $172,600 |
| 2019 | $915 | $172,600 +12.8% |
| 2018 | $915 | $153,000 +3980% |
| 2017 | $915 +951.7% | $3,750 |
| 2016 | $87 | -- |
| 2015 | $87 | -- |
| 2014 | $87 | -- |
Find assessor info on the county website
Monthly payment
Est. payment
Payment breakdown
Explore the cost of this home by adjusting the details. Changes won't be saved.Climate risks
Neighborhood: 37806
Similar homes
- $410,0004 bd3 ba2.6k sqft2604 Honey Hill Rd, Knoxville, TN 37924Active

 MLS ID #1357246, Anita Matijcio, Wallace. East Tennessee Realtors
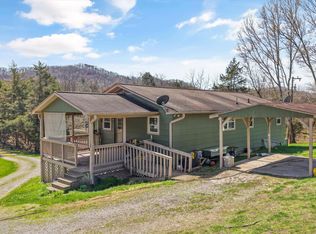
 - $359,9004 bd2 ba2.1k sqft2086 Hickory Valley Rd, Maynardville, TN 37807Active
 MLS ID #1357673, Mark Moussa, eXp Realty, LLC. East Tennessee Realtors
 - $375,0003 bd2 ba2k sqft1420 Twin Oaks Rd, Sevierville, TN 37876For Sale
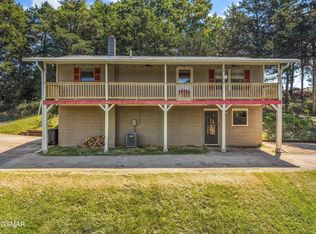
 MLS ID #3298450, Kim Aldridge. RealTracs MLS as distributed by MLS GRID
 - $349,9004 bd3 ba1.8k sqft6560 W Garwood Cir, Knoxville, TN 37918Active
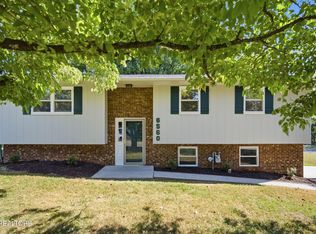 MLS ID #1355161, Andy Mason, Elite Realty. East Tennessee Realtors
 - $339,9003 bd2 ba1.9k sqft1787 Sand Plant Rd, Sevierville, TN 37876For Sale
 MLS ID #712327, Sarah Richards, Spring Mountain Realty, PLLC. Lakeway Area AOR
 - $369,5004 bd3 ba1.6k sqft7803 Binfield Ct, Powell, TN 37849For SaleMLS ID #3593675, Kyle McNulty. RealTracs MLS as distributed by MLS GRID
- $359,9003 bd2 ba2.5k sqft710 Beard Valley Rd, Maynardville, TN 37807For SaleMLS ID #3519297, Kyle Bryant. RealTracs MLS as distributed by MLS GRID
- $384,9004 bd3 ba2.3k sqft6625 Lambent Ln, Knoxville, TN 37918ActiveMLS ID #1351981, Annie Ross, Southland Realtors, Inc. East Tennessee Realtors
- $395,0004 bd3 ba2.2k sqft5479 Calvert Ln, Knoxville, TN 37918ActiveMLS ID #1344316, Krista Bentley, Keller Williams West Knoxville. East Tennessee Realtors
- $350,0003 bd2 ba1.6k sqft8718 Ventis Ln, Powell, TN 37849ActiveMLS ID #1354776, Dustin Gray, Realty Executives Associates. East Tennessee Realtors
- $369,9003 bd2 ba1.8k sqft4101 Genny Lynn Dr, Knoxville, TN 37918ActiveMLS ID #1354387, Andy Mason, Elite Realty. East Tennessee Realtors
- $364,9004 bd3 ba2k sqft7128 Lawgiver Cir, Corryton, TN 37721ActiveMLS ID #1340765, Michelle Hensley, Keller Williams Realty. East Tennessee Realtors
- $355,0003 bd2 ba1.8k sqft7813 Cedarcrest Rd, Knoxville, TN 37938ActiveMLS ID #1350147, Anthony Arndt, Pace Probity Asset Management. East Tennessee Realtors
- $299,9003 bd2 ba1.2k sqft1717 Elkins Rd, Kodak, TN 37764For SaleMLS ID #3298275, Calene King. RealTracs MLS as distributed by MLS GRID
- $375,0004 bd2 ba1.9k sqft6324 Gateway Ln, Knoxville, TN 37920ActiveMLS ID #1356502, Dwight Price, The Dwight Price Group Realty Executives Associates. East Tennessee Realtors
- $345,0003 bd2 ba1.3k sqft1006 Stones Throw Ln, Sevierville, TN 37876For SaleMLS ID #3528265, Whitney Hogan. RealTracs MLS as distributed by MLS GRID
- $312,5003 bd2 ba1.3k sqft7122 Majors Landing Ln, Corryton, TN 37721ActiveMLS ID #1355399, Josh Hood, Gables & Gates, REALTORS. East Tennessee Realtors
- $350,0005 bd2 ba1.5k sqft7536 Inverrary Cir, Knoxville, TN 37918ActiveMLS ID #1332889, Michael Boyle, Realty Executives Associates. East Tennessee Realtors
- $359,5003 bd2 ba1.6k sqft4525 Nathan Dr, Knoxville, TN 37938ActiveMLS ID #1354963, Jennifer Querry, Keller Williams. East Tennessee Realtors
- $344,0003 bd2 ba1.5k sqft114 Saint Paul Dr, Dandridge, TN 37725ActiveMLS ID #1354190, Caleb Modrynski, Family Tree Realty. East Tennessee Realtors
