Welcome to 5479 Calvert Lane, located at the end of a cul-de-sac in the Johnstone subdivision. This move-in ready home offers over 2,200 square feet, a functional floor plan, and recent updates throughout.
The entire interior has been freshly painted, including trim and main level ceiling, and brand-new carpet has been installed on the stairs and throughout the entire second level. The main floor features tall 9-foot ceilings, a flexible front room that can serve as a dining area, office, or additional sitting space, and an open living area that flows into the kitchen.
The kitchen offers granite countertops, stainless steel appliances, a 5-burner gas range, a large pantry, and an island with bar seating. A sliding glass door provides access to the fenced in backyard, while a conveniently located half bath completes the main level.
Upstairs, the spacious primary suite features vaulted ceilings, a large walk-in closet, and an ensuite bath with dual vanities, a soaking tub, and separate shower. All secondary bedrooms are generously sized and include full walk-in closets with lighting. A second full bath with dual sinks and a tub/shower combination, along with an upstairs walk in laundry room with an additional storage closet, add convenience to everyday living.
Outside, enjoy a fully fenced backyard that backs to mature trees, providing added privacy. Additional features include a two-car garage and level driveway.
Conveniently located just minutes from shopping, dining, grocery stores, schools, and interstate access, this home offers an easy commute to downtown Knoxville, the University of Tennessee, and surrounding areas.
For sale
Price cut: $10K (7/10)
$409,900
5479 Calvert Ln, Knoxville, TN 37918
4beds
2,239sqft
:
Get pre-qualified$2,606/mo
Single Family Residence
Built in 2019
0.34 Acres Lot
$406,200 Zestimate®
$183/sqft
$25/mo HOA
What's special
Two-car garageIsland with bar seatingLevel drivewayStainless steel appliancesLarge pantry
- 50 days |
- 879 |
- 67 |
Likely to sell faster than
Zillow last checked:
Listing updated:
Listed by:
Krista Bentley 865-985-4305,
Keller Williams West Knoxville 865-966-5005
Source: East Tennessee Realtors,MLS#: 1344316
Facts & features
Interior
Bedrooms & bathrooms
- Bedrooms: 4
- Bathrooms: 3
- Full bathrooms: 2
- 1/2 bathrooms: 1
Heating
- Central, Natural Gas, Electric
Cooling
- Central Air
Appliances
- Included: Gas Range, Dishwasher, Disposal, Dryer, Microwave, Range, Refrigerator, Self Cleaning Oven, Washer
Features
- Walk-In Closet(s), Kitchen Island, Pantry
- Flooring: Laminate, Carpet
- Windows: Windows - Vinyl
- Basement: Slab
- Number of fireplaces: 1
- Fireplace features: Gas Log
Interior area
- Total structure area: 2,239
- Total interior livable area: 2,239 sqft
Property
Parking
- Total spaces: 2
- Parking features: Garage Door Opener, Attached, Main Level
- Attached garage spaces: 2
Lot
- Size: 0.34 Acres
- Dimensions: 121 x 130
- Features: Cul-De-Sac, Private, Level, Rolling Slope
Details
- Parcel number: 049CG012
Construction
Type & style
- Home type: SingleFamily
- Architectural style: Craftsman,Traditional
- Property subtype: Single Family Residence
Materials
- Frame
Condition
- Year built: 2019
Utilities & green energy
- Sewer: Public Sewer
- Water: Public
Community & HOA
Community
- Security: Smoke Detector(s)
- Subdivision: Johnstone Subdivision Unit 2 Resub
HOA
- Has HOA: Yes
- HOA fee: $300 annually
Location
- Region: Knoxville
Financial & listing details
- Price per square foot: $183/sqft
- Tax assessed value: $342,700
- Annual tax amount: $1,331
- Date on market: 6/11/2026
Estimated market value
$406,200
$386,000 - $427,000
$2,477/mo
Price history
| Date | Event | Price |
|---|---|---|
| 7/10/2026 | Price change | $409,900-2.4%$183/sqft |
Source:  East Tennessee Realtors #1344316 Report a problem East Tennessee Realtors #1344316 Report a problem | ||
| 6/11/2026 | Listed for sale | $419,900+23.9%$188/sqft |
Source: East Tennessee Realtors #1344316 Report a problem | ||
| 8/13/2021 | Sold | $339,000-0.3%$151/sqft |
Source: East Tennessee Realtors #1159276 Report a problem | ||
| 7/21/2021 | Pending sale | $339,900$152/sqft |
Source: East Tennessee Realtors #1159276 Report a problem | ||
| 7/19/2021 | Price change | $339,900-2.9%$152/sqft |
Source: East Tennessee Realtors #1159276 Report a problem | ||
| 7/12/2021 | Listed for sale | $349,900+57.6%$156/sqft |
Source: East Tennessee Realtors #1159276 Report a problem | ||
| 5/14/2019 | Sold | $222,030$99/sqft |
Source: Public Record Report a problem | ||
Public tax history
| Year | Property taxes | Tax assessment |
|---|---|---|
| 2025 | $1,331 | $85,675 |
| 2024 | $1,331 | $85,675 |
| 2023 | $1,331 | $85,675 |
| 2022 | $1,331 +63.9% | $85,675 +123.7% |
| 2021 | $812 | $38,300 -75% |
| 2020 | $812 | $153,200 |
| 2019 | $812 | $153,200 |
| 2018 | -- | -- |
Find assessor info on the county website
Monthly payment
Est. payment
Payment breakdown
Explore the cost of this home by adjusting the details. Changes won't be saved.Climate risks
Neighborhood: 37918
Nearby schools
GreatSchools rating
- 9/10Shannondale Elementary SchoolGrades: PK-5Distance: 1 mi
- 5/10Gresham Middle SchoolGrades: 6-8Distance: 3 mi
- 5/10Central High SchoolGrades: 9-12Distance: 2.3 mi
Schools provided by the listing agent
- Elementary: Shannondale
- Middle: Gresham
- High: Central
Source: East Tennessee Realtors. This data may not be complete. We recommend contacting the local school district to confirm school assignments for this home.
- $377,0004 bd0 ba2.2k sqft5475 Calvert Ln, Knoxville, TN 37918Off Market
- $351,7003 bd1 ba1.8k sqft5487 Calvert Ln, Knoxville, TN 37918Off Market
- $392,4004 bd3 ba1.9k sqft5491 Calvert Ln LOT 43, Knoxville, TN 37918Off Market
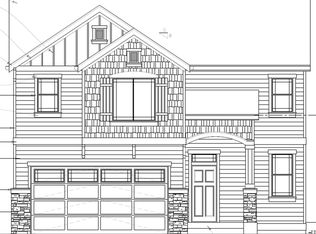
- $363,6003 bd3 ba1.9k sqft5469 Calvert Ln, Knoxville, TN 37918Off Market
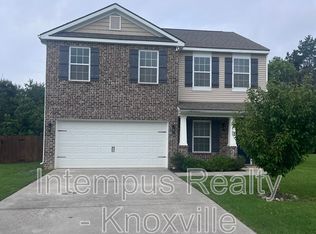
- $408,7004 bd3 ba2.6k sqft5480 Calvert Ln, Knoxville, TN 37918Off Market
- $439,1004 bd3 ba2.6k sqft5480 Calvert Ln LOT 41, Knoxville, TN 37918Off Market
- $364,4004 bd0 ba1.9k sqft5491 Calvert Ln, Knoxville, TN 37918Off Market
- $382,3004 bd0 ba2.2k sqft5474 Calvert Ln, Knoxville, TN 37918Off Market
A local agent can set up tours, give advice and negotiate with sellers.
Similar homes
- $429,0004 bd3 ba2k sqft4713 Creekrock Ln, Knoxville, TN 37918For Sale

 MLS ID #1346215, Monica Stevens, Wallace. East Tennessee Realtors
 - $425,0004 bd3 ba2.3k sqft7935 Beeler Farms Ln, Knoxville, TN 37918For Sale
 MLS ID #1349341, Chris Longmars, Rocky Top Realty. East Tennessee Realtors
 - $449,0004 bd3 ba2.5k sqft2010 Martha Berry Dr, Knoxville, TN 37918For Sale
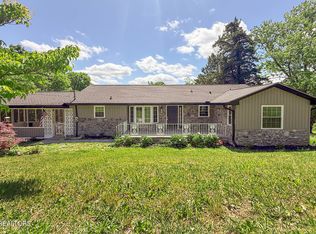 MLS ID #1329128, Kevin Dyke, Realty Executives Associates. East Tennessee Realtors
 - $395,0003 bd3 ba1.8k sqft5114 Ivy Branch Ln, Knoxville, TN 37918For Sale
 MLS ID #1334938, Bryan Harris, Tennessee Life Real Estate Professionals. East Tennessee Realtors
 - $389,9003 bd2 ba1.6k sqft1600 Maremont Rd, Knoxville, TN 37918For SaleMLS ID #1347759, Angie Gibson, Realty Executives Associates. East Tennessee Realtors
- $365,0003 bd2 ba1.3k sqft7544 Silveredge Rd, Knoxville, TN 37918For SaleMLS ID #1344690, Michael Gross, Realty Executives South. East Tennessee Realtors
- $489,0004 bd3 ba2.4k sqft6848 Harvest Grove Ln, Knoxville, TN 37918For SaleMLS ID #1344532, Nikki Heightchew, Keller Williams Realty. East Tennessee Realtors
- $389,0003 bd3 ba2.1k sqft8131 Cambridge Reserve Dr, Knoxville, TN 37924For SaleMLS ID #1342463, Leslie Bryant, eXp Realty, LLC. East Tennessee Realtors
- $380,0003 bd3 ba1.8k sqft2641 Honey Hill Rd, Knoxville, TN 37924For SaleMLS ID #1343604, Marian Epps, Realty Executives Associates. East Tennessee Realtors
- $450,0005 bd4 ba2.6k sqft7949 Dennis Fox Ln, Knoxville, TN 37938For SaleMLS ID #1340340, Patrick Goswitz, EXP Realty, LLC. East Tennessee Realtors
- $479,9004 bd3 ba3k sqft7648 Saddlebrooke Dr, Knoxville, TN 37938For Sale
 MLS ID #3270422, Amber Ferrell. RealTracs MLS as distributed by MLS GRID
 - $329,9003 bd2 ba1.2k sqft3900 Wayne Dr, Knoxville, TN 37914For SaleMLS ID #1344941, Jay Sams, Keller Williams West Knoxville. East Tennessee Realtors
- $450,0004 bd3 ba2.6k sqft8108 Dennis Fox Ln, Knoxville, TN 37938For SaleMLS ID #1339747, Jennifer Cooper, Keller Williams Signature. East Tennessee Realtors
- $465,0004 bd3 ba2.8k sqft4427 Judith Fox Ln, Knoxville, TN 37938For SaleMLS ID #1339774, Matthew Lawson, Greater Impact Realty. East Tennessee Realtors
- $437,0003 bd3 ba2k sqft4847 Briar Rock Ln, Knoxville, TN 37920For SaleMLS ID #1346300, Nick DeBord, The Real Estate Firm. East Tennessee Realtors
- $409,0003 bd3 ba1.6k sqft9315 Barrington Blvd, Knoxville, TN 37922For SaleMLS ID #1349508, Heather Wooten, The Carter Group, eXp Realty. East Tennessee Realtors
- $464,9003 bd2 ba2.1k sqft3317 Parrish Hill Ln, Knoxville, TN 37938For SaleMLS ID #1332291, Jennifer Romines, The Carter Group, eXp Realty. East Tennessee Realtors
- $447,5004 bd3 ba2.1k sqft3719 Locustwood Way, Knoxville, TN 37921For SaleMLS ID #1338675, Jinger Kelson, Wallace. East Tennessee Realtors
- $364,9004 bd3 ba2k sqft7128 Lawgiver Cir, Corryton, TN 37721For SaleMLS ID #1340765, Michelle Hensley, Realty Executives Associates. East Tennessee Realtors
- $599,8005 bd3 ba2.9k sqft1451 Branch Field Ln, Knoxville, TN 37918For SaleMLS ID #1335005, Buddy Malin, Wallace. East Tennessee Realtors
