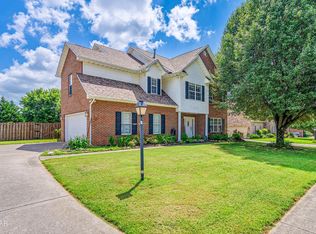
Welcome home to this spacious and well-maintained 4-bedroom, 3-bath home offering 2,436 square feet of thoughtfully designed living space. From the moment you arrive, you'll appreciate the charming covered front porch, mature shade tree, and established landscaping that create inviting curb appeal. Inside, the welcoming foyer opens to a formal dining room featuring beautiful wainscoting, crown molding, a coffered ceiling, and arched openings that add character and architectural interest throughout the home. The vaulted living room serves as the heart of the home, complete with a cozy fireplace and an open flow into the kitchen and breakfast area. The kitchen offers ample cabinet and counter space, a large pantry, breakfast bar seating, and plenty of room for everyday living and entertaining. The split-bedroom floor plan provides privacy, with the primary suite tucked away from the secondary bedrooms. The spacious primary retreat features a tray ceiling, walk-in closet, jetted soaking tub, separate shower, and dual vanity. Two additional bedrooms and a full bath are located on the main level. Upstairs, you'll find a versatile second living area that includes an oversized bonus room, a fourth bedroom, a full bathroom, and a huge walk-in storage room, providing excellent flexibility for guests, hobbies, a home office, or recreation space. Outside, a large deck overlooks the flat, fenced backyard, offering plenty of room to enjoy the outdoors. The combination of functional living space, architectural character, and generous storage makes this home as practical as it is inviting.
Active
Price cut: $5K (8/28)
$479,900
6848 Harvest Grove Ln, Knoxville, TN 37918
4beds
2,436sqft
Single Family Residence
Built in 2008
0.27 Acres Lot
$-- Zestimate®
$197/sqft
$-- HOA
What's special
Cozy fireplaceWalk-in closetFlat fenced backyardMature shade treeInviting curb appealCharming covered front porchBreakfast bar seating
- 76 days
- 909
- 66
Zillow last checked:
Listing updated:
Listed by:
Nikki Heightchew 865-742-2962,
Keller Williams Realty 865-862-8318
Source: East Tennessee Realtors,MLS#: 1344532
Facts & features
Interior
Bedrooms & bathrooms
- Bedrooms: 4
- Bathrooms: 3
- Full bathrooms: 3
Rooms
- Room types: Bonus Room
Heating
- Central, Natural Gas, Electric
Cooling
- Central Air, Ceiling Fan(s)
Appliances
- Included: Dishwasher, Disposal, Microwave, Range, Refrigerator, Self Cleaning Oven
Features
- Walk-In Closet(s), Kitchen Island, Pantry, Bonus Room
- Flooring: Carpet, Tile
- Windows: Windows - Vinyl
- Basement: Crawl Space
- Number of fireplaces: 1
- Fireplace features: Gas Log
Interior area
- Total structure area: 2,436
- Total interior livable area: 2,436 sqft
Property
Parking
- Total spaces: 2
- Parking features: Garage Door Opener, Main Level
- Garage spaces: 2
Features
- Has view: Yes
- View description: Country Setting
Lot
- Size: 0.27 Acres
- Dimensions: 71.09 x 166.69 x IRR
- Features: Private, Level
Details
- Parcel number: 057FH011
Construction
Type & style
- Home type: SingleFamily
- Architectural style: Craftsman
- Property subtype: Single Family Residence
Materials
- Vinyl Siding, Brick, Block, Frame
Condition
- Year built: 2008
Utilities & green energy
- Sewer: Public Sewer
- Water: Public
Community & HOA
Community
- Security: Smoke Detector(s)
- Subdivision: Harvest Grove S/D
Location
- Region: Knoxville
Financial & listing details
- Price per square foot: $197/sqft
- Tax assessed value: $236,800
- Annual tax amount: $920
- Date on market: 6/13/2026
Estimated market value
Not available
Estimated sales range
Not available
Not available
Price history
| Date | Event | Price |
|---|---|---|
| 8/28/2026 | Price change | $479,900-1%$197/sqft |
Source:  East Tennessee Realtors #1344532 Report a problem East Tennessee Realtors #1344532 Report a problem | ||
| 8/3/2026 | Price change | $484,900-0.8%$199/sqft |
Source: East Tennessee Realtors #1344532 Report a problem | ||
| 7/19/2026 | Price change | $489,000-2%$201/sqft |
Source: East Tennessee Realtors #1344532 Report a problem | ||
| 6/23/2026 | Price change | $499,000-3.1%$205/sqft |
Source: East Tennessee Realtors #1344532 Report a problem | ||
| 6/13/2026 | Listed for sale | $515,000+134.1%$211/sqft |
Source: East Tennessee Realtors #1344532 Report a problem | ||
| 7/18/2008 | Sold | $220,000$90/sqft |
Source: Public Record Report a problem | ||
Public tax history
| Year | Property taxes | Tax assessment |
|---|---|---|
| 2025 | $920 | $59,200 |
| 2024 | $920 | $59,200 |
| 2023 | $920 | $59,200 |
| 2022 | $920 -9.9% | $59,200 +22.9% |
| 2021 | $1,021 | $48,150 -75% |
| 2020 | $1,021 | $192,600 |
| 2019 | $1,021 | $192,600 |
| 2018 | $1,021 | -- |
| 2017 | $1,021 -7.2% | $48,150 |
| 2016 | $1,100 | -- |
| 2015 | $1,100 | -- |
| 2014 | $1,100 +0% | -- |
| 2013 | $1,100 -59.2% | -- |
| 2012 | $2,693 | -- |
| 2011 | $2,693 | $55,875 |
| 2010 | $2,693 | $55,875 |
| 2009 | $2,693 +716.1% | $55,875 +831.3% |
| 2008 | $330 | $6,000 |
Find assessor info on the county website
Monthly payment
Est. payment
Payment breakdown
Explore the cost of this home by adjusting the details. Changes won't be saved.Climate risks
Neighborhood: 37918
Nearby schools
Schools provided by the listing agent
- Elementary: Sterchi
- Middle: Gresham
- High: Central
Source: East Tennessee Realtors. This data may not be complete. We recommend contacting the local school district to confirm school assignments for this home.
- $391,5003 bd3 ba1.8k sqft6852 Harvest Grove Ln, Knoxville, TN 37918Off Market
- $369,7003 bd2 ba1.5k sqft6844 Harvest Grove Ln, Knoxville, TN 37918Off Market

- $360,6003 bd1 ba1.5k sqft6856 Harvest Grove Ln, Knoxville, TN 37918Off Market
- $389,6003 bd3 ba1.7k sqft6840 Harvest Grove Ln, Knoxville, TN 37918Off Market
Similar homes
- $459,9004 bd3 ba2.2k sqft6227 Aldingham St, Knoxville, TN 37912Active

 MLS ID #1341888, Vickie A. Bailey, Wallace. East Tennessee Realtors
 - $479,9004 bd3 ba3k sqft7648 Saddlebrooke Dr, Knoxville, TN 37938For Sale
 MLS ID #3270422, Amber Ferrell. RealTracs MLS as distributed by MLS GRID
 - $450,0004 bd3 ba2.5k sqft2809 Shropshire Blvd, Powell, TN 37849For Sale
 MLS ID #3520595, Sally Sparks. RealTracs MLS as distributed by MLS GRID
 - $542,9003 bd3 ba3k sqft5021 Magic Lantern Dr, Knoxville, TN 37918For Sale
 MLS ID #3512479, Angel P. Scott. RealTracs MLS as distributed by MLS GRID
 - $442,5003 bd2 ba2k sqft1617 Rocky Plains Ln, Knoxville, TN 37918ActiveMLS ID #1340734, Leticia Ridinger, Realty Executives Associates. East Tennessee Realtors
- $599,8005 bd3 ba2.9k sqft1451 Branch Field Ln, Knoxville, TN 37918ActiveMLS ID #1335005, Buddy Malin, Wallace. East Tennessee Realtors
- $519,9004 bd4 ba2.9k sqft7421 Castlegate Blvd, Knoxville, TN 37918ActiveMLS ID #1346991, Barbara A. Clift, Maddox Property Sales. East Tennessee Realtors
- $469,5004 bd3 ba2.6k sqft6533 Gentlewinds Dr, Knoxville, TN 37931For SaleMLS ID #3510722, Brandi Crass. RealTracs MLS as distributed by MLS GRID
- $429,0004 bd3 ba2k sqft4713 Creekrock Ln, Knoxville, TN 37918ActiveMLS ID #1346215, Monica Stevens, Wallace. East Tennessee Realtors
- $495,0003 bd3 ba2.2k sqft120 Cogdill Rd, Knoxville, TN 37922ActiveMLS ID #1353437, Sean Bradke, Keller Williams West Knoxville. East Tennessee Realtors
- $449,9003 bd3 ba2.2k sqft2314 Piney Grove Church Rd, Knoxville, TN 37909For SaleMLS ID #3232812, Wil Glafenhein. RealTracs MLS as distributed by MLS GRID
- $567,0004 bd3 ba2.8k sqft4318 Edenfield Dr, Knoxville, TN 37938ActiveMLS ID #1352309, David Horner, Realty Executives Associates. East Tennessee Realtors
- $489,9003 bd3 ba2.2k sqft5669 Eagle Crest Ln, Knoxville, TN 37921ActiveMLS ID #1350220, Holly Patterson, Holly Patterson Real Estate. East Tennessee Realtors
- $437,0003 bd3 ba2k sqft4847 Briar Rock Ln, Knoxville, TN 37920For SaleMLS ID #3527434, Nick DeBord. RealTracs MLS as distributed by MLS GRID
- $479,9003 bd4 ba2.7k sqft7338 Napa Valley Way #12, Knoxville, TN 37931For SaleMLS ID #3528453, Quint Bourgeois. RealTracs MLS as distributed by MLS GRID
- $585,0004 bd4 ba2.6k sqft510 Tuxford Ln, Knoxville, TN 37912ActiveMLS ID #1352303, Colleen Pilon, The A Team at Realty Executives. East Tennessee Realtors
- $509,9004 bd3 ba2.7k sqft4330 Edenfield Dr, Knoxville, TN 37938ActiveMLS ID #1338115, Julie Zittnan, Crye-Leike Realtors South, Inc.. East Tennessee Realtors
- $464,9003 bd2 ba2.1k sqft3317 Parrish Hill Ln, Knoxville, TN 37938ActiveMLS ID #1332291, Jennifer Romines, The Carter Group, eXp Realty. East Tennessee Realtors
- $423,7003 bd3 ba2.1k sqft2911 Porch Swing Rd, Knoxville, TN 37938For SaleMLS ID #3512969, Ronna Manis. RealTracs MLS as distributed by MLS GRID
- $479,9003 bd2 ba3.1k sqft379 Wells Rd, Powell, TN 37849ActiveMLS ID #1344574, Denise S. Howard, Realty Executives Associates. East Tennessee Realtors
