Brick basement rancher in the crown jewel subdivision of Broadacres, located in the heart of Powell NOW AVAILABLE and looking for pool lovers! Sparkling in ground, easy to maintain, saltwater pool still has plenty of late summer days left to enjoy! Well cared for home has a keeping room (small den) off kitchen with a woodburning fireplace for the cozy factor. Primary bedroom with ensuite updated bath on main level. This home is located on a corner lot and has a side entry two car garage that has had a concrete driveway poured to replace the previous asphalt driveway. The walkout basement leads directly to the pool deck where a gazebo is placed to offer shady relaxation. The fireplace downstairs is a gas fireplace. In addition to the storage in the garage, there is a large walk in storage room with built in shelving for all those holiday decorations to be safely stored. Kitchen and all baths have been remodeled. Privacy fence surrounds the pool. Three of four bedrooms are located on main level. Two storage sheds do convey with the home along with all pool equipment.
Under contract - showing
$450,000
2809 Shropshire Blvd, Powell, TN 37849
4beds
2,511sqft
Single Family Residence, Residential
Built in 1968
0.43 Acres Lot
$-- Zestimate®
$179/sqft
$-- HOA
What's special
Brick basement rancherCorner lot
- 58 days
- 77
- 5
Likely to sell faster than
Zillow last checked:
Listing updated:
Listed by:
Sally Sparks 865-567-4481,
Wallace 865-342-4200
Source: RealTracs MLS as distributed by MLS GRID,MLS#: 3520595
Facts & features
Interior
Bedrooms & bathrooms
- Bedrooms: 4
- Bathrooms: 3
- Full bathrooms: 2
- 1/2 bathrooms: 1
Other
- Features: Utility Room
- Level: Utility Room
Heating
- Central, Electric, Natural Gas, Other
Cooling
- Central Air, Ceiling Fan(s)
Appliances
- Included: Dishwasher, Microwave, Range, Oven
- Laundry: Washer Hookup, Electric Dryer Hookup
Features
- Ceiling Fan(s)
- Flooring: Carpet, Wood, Slate, Tile
- Basement: Finished,Exterior Entry
- Number of fireplaces: 2
Interior area
- Total structure area: 2,511
- Total interior livable area: 2,511 sqft
- Finished area above ground: 1,711
- Finished area below ground: 800
Property
Parking
- Total spaces: 2
- Parking features: Garage Door Opener, Garage Faces Side
- Garage spaces: 2
Features
- Levels: Two
- Patio & porch: Patio, Porch, Covered
- Has private pool: Yes
- Pool features: In Ground, Association
Lot
- Size: 0.43 Acres
- Dimensions: 160 x 130M x IRR
- Features: Corner Lot, Other, Level, Rolling Slope
- Topography: Corner Lot,Other,Level,Rolling Slope
Details
- Additional structures: Storage
- Parcel number: 056IA014
- Special conditions: Standard
Construction
Type & style
- Home type: SingleFamily
- Architectural style: Colonial
- Property subtype: Single Family Residence, Residential
Materials
- Vinyl Siding, Other, Brick
Condition
- New construction: No
- Year built: 1968
Utilities & green energy
- Sewer: Public Sewer
- Water: Public
- Utilities for property: Electricity Available, Natural Gas Available, Water Available
Green energy
- Energy efficient items: Windows
Community & HOA
Community
- Subdivision: Broadacres Unit 3
HOA
- Has HOA: Yes
- Amenities included: Pool
Location
- Region: Powell
Financial & listing details
- Price per square foot: $179/sqft
- Tax assessed value: $272,900
- Annual tax amount: $1,060
- Date on market: 8/21/2026
- Electric utility on property: Yes
Estimated market value
Not available
Estimated sales range
Not available
Not available
Price history
| Date | Event | Price |
|---|---|---|
| 9/1/2026 | Contingent | $450,000$179/sqft |
Source:  RealTracs MLS as distributed by MLS GRID #3520595 Report a problem RealTracs MLS as distributed by MLS GRID #3520595 Report a problem | ||
| 9/1/2026 | Pending sale | $450,000$179/sqft |
Source:  East Tennessee Realtors #1352747 Report a problem East Tennessee Realtors #1352747 Report a problem | ||
| 8/22/2026 | Listed for sale | $450,000+275.3%$179/sqft |
Source: East Tennessee Realtors #1352747 Report a problem | ||
| 4/4/1994 | Sold | $119,900$48/sqft |
Source: Public Record Report a problem | ||
Public tax history
| Year | Property taxes | Tax assessment |
|---|---|---|
| 2025 | $1,060 | $68,225 |
| 2024 | $1,060 | $68,225 |
| 2023 | $1,060 | $68,225 |
| 2022 | $1,060 +3% | $68,225 +40.6% |
| 2021 | $1,029 | $48,525 -75% |
| 2020 | $1,029 | $194,100 |
| 2019 | $1,029 | $194,100 |
| 2018 | $1,029 | -- |
| 2017 | $1,029 -11.7% | $48,525 |
| 2016 | $1,165 | -- |
| 2015 | $1,165 | -- |
| 2014 | $1,165 0% | -- |
| 2013 | $1,165 +3.9% | -- |
| 2012 | $1,122 | -- |
| 2011 | $1,122 | $47,525 |
| 2010 | $1,122 | $47,525 |
| 2009 | $1,122 -5.1% | $47,525 +8.1% |
| 2008 | $1,182 | $43,950 |
| 2007 | -- | $43,950 +12.7% |
| 2006 | -- | $39,000 |
| 2005 | $1,049 0% | $39,000 +10% |
| 2004 | $1,049 | $35,450 |
| 2003 | $1,049 | $35,450 |
| 2002 | -- | $35,450 |
| 2001 | -- | $35,450 +14.3% |
| 2000 | -- | $31,025 |
Find assessor info on the county website
Monthly payment
Est. payment
Payment breakdown
Explore the cost of this home by adjusting the details. Changes won't be saved.Climate risks
Neighborhood: 37849
Nearby schools
Schools provided by the listing agent
- Elementary: Powell Elementary
- Middle: Powell Middle School
- High: Powell High School
Source: RealTracs MLS as distributed by MLS GRID. This data may not be complete. We recommend contacting the local school district to confirm school assignments for this home.
Similar homes
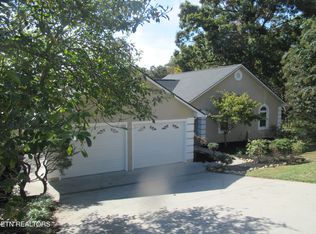
- $450,0003 bd3 ba2.9k sqft7552 Berkshire Blvd, Powell, TN 37849Active
 MLS ID #1357943, Tausha Price, Elite Realty. East Tennessee Realtors
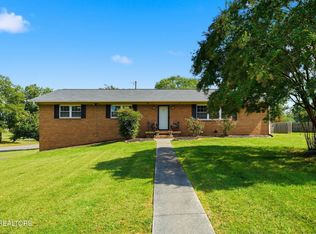
 - $399,9004 bd3 ba2.5k sqft1302 Irwin Dr, Powell, TN 37849For Sale

 MLS ID #711746, Sarah Richards, Spring Mountain Realty, PLLC. Lakeway Area AOR
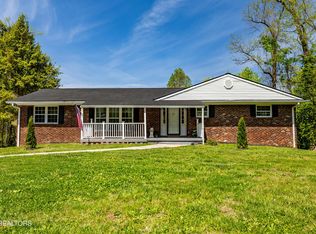
 - $374,5003 bd2 ba1.7k sqft7629 Berkshire Blvd, Powell, TN 37849For Sale

 MLS ID #3208526, Deborah Saunders. RealTracs MLS as distributed by MLS GRID
 - $465,0004 bd3 ba2.6k sqft4209 Doris Cir, Knoxville, TN 37918For Sale
 MLS ID #3622059, Marie Parrish. RealTracs MLS as distributed by MLS GRID
 - $449,9003 bd3 ba2.2k sqft5405 Holly Ridge Ln, Knoxville, TN 37931ActiveMLS ID #1358776, Katie M Beeler, Knox Native Real Estate. East Tennessee Realtors
- $415,0004 bd3 ba2k sqft6909 Heatherbrook Dr, Knoxville, TN 37931ActiveMLS ID #1358075, Will Kincaid, Realty Executives Associates. East Tennessee Realtors
- $369,9004 bd3 ba1.8k sqft7708 Ambergate Dr, Powell, TN 37849ActiveMLS ID #1345488, Will Cochran, Honors Real Estate Services LLC. East Tennessee Realtors
- $350,0004 bd3 ba1.6k sqft5516 W Emory Rd, Powell, TN 37849For SaleMLS ID #3317274, Nic Nicaud. RealTracs MLS as distributed by MLS GRID
- $380,0004 bd3 ba1.9k sqft221 Sherwood Rd, Powell, TN 37849ActiveMLS ID #1340457, Christy Lamon, Realty Executives Associates. East Tennessee Realtors
- $350,0003 bd2 ba1.6k sqft8718 Ventis Ln, Powell, TN 37849ActiveMLS ID #1354776, Dustin Gray, Realty Executives Associates. East Tennessee Realtors
- $499,0003 bd2 ba2.3k sqft285 Moody Hollow Rd, Knoxville, TN 37931ActiveMLS ID #1355028, Eugenia Bunch-Boyd, Coldwell Banker Jim Henry. East Tennessee Realtors
- $350,0004 bd3 ba1.6k sqft7613 Fall Wind Ct, Powell, TN 37849For SaleMLS ID #3215866, Brisco Woods. RealTracs MLS as distributed by MLS GRID
- $399,9994 bd3 ba1.8k sqft4921 Mandalay Rd, Knoxville, TN 37921ActiveMLS ID #1357747, Faith Julian, Jason Mitchell Real Estate. East Tennessee Realtors
- $545,0003 bd3 ba2.9k sqft8127 Canter Ln, Powell, TN 37849ActiveMLS ID #1346706, Kelly Absher, Realty Executives Associates. East Tennessee Realtors
- $509,0005 bd3 ba2.5k sqft7301 Oxmoor Rd, Knoxville, TN 37931ActiveMLS ID #1353457, Ashley Swaggerty, Realty Executives Associates. East Tennessee Realtors
- $539,0004 bd3 ba2.1k sqft6749 Heatherbrook Dr, Knoxville, TN 37931ActiveMLS ID #1357521, Beth Horner, Realty Executives Associates. East Tennessee Realtors
- $450,0004 bd3 ba2.3k sqft105 Trenton Dr, Oak Ridge, TN 37830ActiveMLS ID #1352621, Brian Howard, Realty Executives Associates. East Tennessee Realtors
- $409,5004 bd3 ba2.9k sqft2833 Ithaca Dr, Knoxville, TN 37918ActiveMLS ID #1350279, Kenya Teague, Keller Williams Realty. East Tennessee Realtors
- $629,9004 bd3 ba3k sqft1351 Grand Colony Ln, Powell, TN 37849ActiveMLS ID #1353961, Buddy Malin, Wallace. East Tennessee Realtors
- $464,9003 bd3 ba1.8k sqft9800 Crestline Dr, Knoxville, TN 37922ActiveMLS ID #1359026, Mindy Newman, Wallace. East Tennessee Realtors
