Spacious basement ranch type home with over 3,300sf of living space, Renovated kitchen with upgraded appliances, Granite countertops, Vaulted ceiling in main level great room and master bedroom, four bedrooms (two master bedrooms), three baths, Sunroom, Family room in basement, Newer VLP flooring, Two fireplaces, One car attached garage with office area, Two car detached garage, Front porch, Rear deck, Two patios, Fencing, Approximately one and one half lots with frontage on two roads, Two driveways, and more...
Active
$564,900
7905 Whitcomb Rd, Powell, TN 37849
4beds
3,363sqft
Single Family Residence
Built in 1994
0.54 Acres Lot
$-- Zestimate®
$168/sqft
$-- HOA
What's special
Family room in basementTwo car detached garageTwo fireplacesFront porchOne car attached garageTwo patiosTwo master bedrooms
- 327 days
- 449
- 31
Zillow last checked:
Listing updated:
Listed by:
David Ballenger,
G. T. Ballenger, REALTOR 865-688-3946
Source: East Tennessee Realtors,MLS#: 1319246
Facts & features
Interior
Bedrooms & bathrooms
- Bedrooms: 4
- Bathrooms: 3
- Full bathrooms: 3
Rooms
- Room types: Bonus Room
Heating
- Central, Natural Gas
Cooling
- Central Air
Appliances
- Included: Tankless Water Heater, Gas Range, Gas Cooktop, Dishwasher, Disposal, Microwave, Range
Features
- Walk-In Closet(s), Cathedral Ceiling(s), Bonus Room
- Flooring: Tile
- Windows: Insulated Windows
- Basement: Finished
- Number of fireplaces: 2
- Fireplace features: Gas Log
Interior area
- Total structure area: 3,363
- Total interior livable area: 3,363 sqft
Property
Parking
- Total spaces: 3
- Parking features: Attached, Detached, Main Level
- Attached garage spaces: 3
Features
- Has view: Yes
- View description: Other
Lot
- Size: 0.54 Acres
- Dimensions: 112' x 127' x Irregular
- Features: Irregular Lot
Details
- Additional structures: Workshop
- Parcel number: 56IA13.01
Construction
Type & style
- Home type: SingleFamily
- Architectural style: Traditional
- Property subtype: Single Family Residence
Materials
- Vinyl Siding, Synthetic Stucco, Frame
Condition
- Year built: 1994
Utilities & green energy
- Sewer: Public Sewer
- Water: Public
Community & HOA
Community
- Subdivision: Broadacres
HOA
- Has HOA: Yes
- Amenities included: Other
Location
- Region: Powell
Financial & listing details
- Price per square foot: $168/sqft
- Tax assessed value: $222,600
- Annual tax amount: $1,291
- Date on market: 10/20/2025
Estimated market value
Not available
Estimated sales range
Not available
Not available
Price history
| Date | Event | Price |
|---|---|---|
| 10/20/2025 | Listed for sale | $564,900+6961.3%$168/sqft |
Source:  East Tennessee Realtors #1319246 Report a problem East Tennessee Realtors #1319246 Report a problem | ||
| 2/24/1994 | Sold | $8,000$2/sqft |
Source: Agent Provided Report a problem | ||
Public tax history
| Year | Property taxes | Tax assessment |
|---|---|---|
| 2016 | $1,291 | -- |
| 2015 | $1,291 | -- |
| 2014 | $1,291 0% | -- |
| 2013 | $1,291 +12.3% | -- |
| 2012 | $1,150 | -- |
| 2011 | $1,150 | $48,725 |
| 2010 | $1,150 | $48,725 |
| 2009 | $1,150 -4.7% | $48,725 +8.6% |
| 2008 | $1,207 | $44,875 |
| 2007 | -- | $44,875 |
| 2006 | -- | $44,875 |
| 2005 | -- | $44,875 +12.4% |
| 2004 | -- | $39,925 |
| 2003 | -- | $39,925 +13% |
| 2002 | -- | $35,325 |
| 2001 | -- | $35,325 +15.6% |
| 2000 | -- | $30,550 |
Find assessor info on the county website
Monthly payment
Est. payment
Payment breakdown
Explore the cost of this home by adjusting the details. Changes won't be saved.Climate risks
Neighborhood: 37849

Similar homes
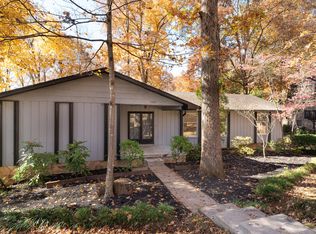
- $599,9005 bd4 ba3.1k sqft7917 Camberley Dr, Powell, TN 37849Active
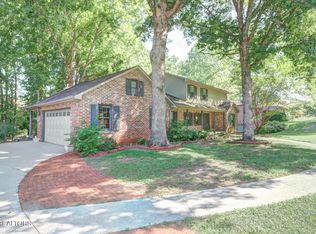
 MLS ID #1353650, Susan Hicks, EXIT TLC Realty. East Tennessee Realtors
 - $549,9004 bd3 ba3.3k sqft117 Ambassador Ln, Powell, TN 37849Active
 MLS ID #1353438, Sydney Sumner, Jewell Real Estate. East Tennessee Realtors
 - $750,0004 bd3 ba2.6k sqft206 E Brushy Valley Dr, Powell, TN 37849Active
 MLS ID #1344860, Theresa Hancock, The Ferguson Company. East Tennessee Realtors
 - $469,9003 bd3 ba2.4k sqft7219 Emerald Heath Rd, Powell, TN 37849Active
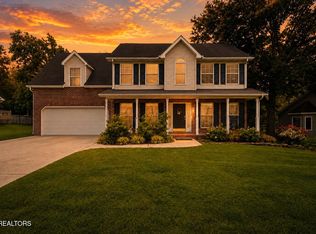 MLS ID #1342901, Amy Batson, United Real Estate Solutions. East Tennessee Realtors
 - $425,0003 bd3 ba1.7k sqft7732 Cranley Rd, Powell, TN 37849ActiveMLS ID #1340890, Vanessa Ponder, Wallace. East Tennessee Realtors
- $679,9004 bd3 ba3.2k sqft4301 Falcon Ridge Way, Knoxville, TN 37921ActiveMLS ID #1354663, Stefanos Kambanellos, Greater Impact Realty. East Tennessee Realtors
- $409,9003 bd3 ba2k sqft8601 Rayworth Trl, Powell, TN 37849ActiveMLS ID #1351572, Michael Allen, Imagine Real Estate. East Tennessee Realtors
- $700,0004 bd3 ba4.2k sqft8023 Conner Rd, Powell, TN 37849ActiveMLS ID #1341679, Leticia Carreto, Realty One Group Ascend. East Tennessee Realtors
- $549,9994 bd4 ba1.8k sqft12312 W Kings Gate Rd, Knoxville, TN 37934ActiveMLS ID #1354837, Janet McGlohn, United Real Estate Solutions. East Tennessee Realtors
- $625,0005 bd3 ba3.1k sqft340 Blacksferry Rd, Knoxville, TN 37931ActiveMLS ID #1323366, Robin Bingham, Wallace. East Tennessee Realtors
- $429,9003 bd3 ba2.6k sqft219 Scenic View Dr, Clinton, TN 37716ActiveMLS ID #1352025, Hope King, Real Broker. East Tennessee Realtors
- $599,7003 bd2 ba2.4k sqft113 Meridian Way, Clinton, TN 37716ActiveMLS ID #1353787, Sheila Cook Morgan, The REAL ESTATE Office. East Tennessee Realtors
- $549,0004 bd3 ba1.7k sqft1217 April Dr, Knoxville, TN 37919ActiveMLS ID #1353056, Eunjeong Park, Realty Executives Associates. East Tennessee Realtors
- $529,9003 bd3 ba3.5k sqft4220 Spar Dr, Knoxville, TN 37918ActiveMLS ID #1333817, Marcie Yadon, Reed Real Estate Pros. East Tennessee Realtors
- $484,9004 bd3 ba2.2k sqft1914 Northwood Dr, Knoxville, TN 37923ActiveMLS ID #1349402, Will Shankles, Realty Executives Associates. East Tennessee Realtors
- $339,9003 bd3 ba1.7k sqft7709 Windsong Rd, Powell, TN 37849ActiveMLS ID #1345997, Mark T Gibbs, Day & Associates. East Tennessee Realtors
- $649,9003 bd3 ba2.7k sqft117 Saratoga Dr, Clinton, TN 37716ActiveMLS ID #1353894, Nick Alvaro, Southern Profiles Realty. East Tennessee Realtors
- $575,0004 bd3 ba2.4k sqft10841 Snowfall Ln, Knoxville, TN 37931ActiveMLS ID #1354096, Venita Thomas, Walton George Realty Group. East Tennessee Realtors
- $575,0005 bd3 ba3.6k sqft7625 Vista View Ln, Knoxville, TN 37924ActiveMLS ID #1349332, Todd Jewell, Jewell Real Estate. East Tennessee Realtors
