This lovely two-story home sits on 5.58 acres, located in a peaceful country setting - and only a 15-minute drive to downtown Knoxville, and 20 minutes to West Town Mall. Open concept on the main level. Vaulted ceiling with wooden beams. Large brick fireplace. Mudroom/laundry room. There is second option for a gas dryer and washer connection available on the main level. Granite counter-tops in kitchen with double oven. Three bedrooms including a spacious master/ensuite with walk-in shower. Two guest bedrooms with a full bath between.
Finished basement and/or mother-in-law suite. Large den with wood stove that can heat the entire home. Small kitchenette, utility room and bedroom/ensuite and study/office area. Two car garage attached with extra parking space available. Double paned windows (replaced 10/2020) and 3 glass storm doors. Propane heating and cooling system (replaced in 10/2021 - has a ten-year transferrable guarantee. Wooden laminate flooring, carpeting, tile in bathrooms and mudroom. Concrete front porch and a large wooden wraparound deck are nice for sitting outside and enjoying the view. Includes one gazebo, man-made pond, rock landscaping around the front, side and back of house. Asphalt driveway (replaced 10/2023). There are 2 septic tanks (pumped 5/2023) with connection to sewer available. Large wooden barn has a cute studio apartment in the loft for additional income or guests. There is also a charming 700 sf, 2 bedrooms, 1 bath modular home on the property with a large wooden front porch offering a scenic view of the surrounding woods for guests, family members or as additional income. The modular home has its own address of 202 E Brushy Valley Road. The property will be sold AS IS.
For sale
$750,000
206 E Brushy Valley Dr, Powell, TN 37849
4beds
2,600sqft
:
Get pre-qualified$4,337/mo
Single Family Residence
Built in 1992
5.58 Acres Lot
$571,100 Zestimate®
$288/sqft
$-- HOA
What's special
Man-made pondPeaceful country settingAsphalt drivewaySmall kitchenetteDouble ovenUtility roomTwo-story home
- 46 days |
- 1,086 |
- 61 |
Zillow last checked:
Listing updated:
Listed by:
Theresa Hancock 865-607-2002,
The Ferguson Company 865-690-1300
Source: East Tennessee Realtors,MLS#: 1344860
Facts & features
Interior
Bedrooms & bathrooms
- Bedrooms: 4
- Bathrooms: 3
- Full bathrooms: 3
Rooms
- Room types: Bonus Room
Heating
- Central, Forced Air, Propane
Cooling
- Central Air, Ceiling Fan(s)
Appliances
- Included: Dishwasher, Disposal, Range, Refrigerator, Self Cleaning Oven
Features
- Cathedral Ceiling(s), Kitchen Island, Pantry, Breakfast Bar, Eat-in Kitchen, Bonus Room
- Flooring: Laminate, Carpet, Tile
- Windows: Insulated Windows, Aluminum Frames
- Basement: Walk-Out Access,Finished,Bath/Stubbed,Slab
- Number of fireplaces: 1
- Fireplace features: Brick, Wood Burning, Wood Burning Stove
Interior area
- Total structure area: 2,600
- Total interior livable area: 2,600 sqft
Property
Parking
- Total spaces: 4
- Parking features: RV Access/Parking
- Garage spaces: 2
- Carport spaces: 2
Features
- Has view: Yes
- View description: Country Setting, Trees/Woods
- Waterfront features: Pond
Lot
- Size: 5.58 Acres
- Features: Wooded, Rolling Slope
Details
- Additional structures: Gazebo, Barn(s), Workshop, Guest House
- Parcel number: 04602802
Construction
Type & style
- Home type: SingleFamily
- Architectural style: Traditional
- Property subtype: Single Family Residence
Materials
- Vinyl Siding, Brick
Condition
- Year built: 1992
Utilities & green energy
- Sewer: Public Sewer, Septic Tank
- Water: Public
Community & HOA
Community
- Security: Smoke Detector(s)
- Subdivision: N/A
HOA
- Has HOA: No
Location
- Region: Powell
Financial & listing details
- Price per square foot: $288/sqft
- Tax assessed value: $302,400
- Annual tax amount: $1,175
- Date on market: 6/16/2026
- Listing terms: Cash,Conventional
Estimated market value
$571,100
$525,000 - $622,000
$2,889/mo
Price history
| Date | Event | Price |
|---|---|---|
| 6/16/2026 | Listed for sale | $750,000-16.6%$288/sqft |
Source:  East Tennessee Realtors #1344860 Report a problem East Tennessee Realtors #1344860 Report a problem | ||
| 4/10/2025 | Listing removed | $899,000$346/sqft |
Source: East Tennessee Realtors #1295305 Report a problem | ||
| 3/31/2025 | Listed for sale | $899,000+204.7%$346/sqft |
Source: East Tennessee Realtors #1295305 Report a problem | ||
| 5/31/2015 | Listing removed | $295,000$113/sqft |
Source: Realty Executives Broker of Record #924708 Report a problem | ||
| 5/14/2015 | Listed for sale | $295,000+168.4%$113/sqft |
Source: Realty Executives Associates #924708 Report a problem | ||
| 7/21/1995 | Sold | $109,900$42/sqft |
Source: Agent Provided Report a problem | ||
Public tax history
| Year | Property taxes | Tax assessment |
|---|---|---|
| 2025 | $1,175 | $75,600 |
| 2024 | $1,175 | $75,600 |
| 2023 | $1,175 | $75,600 |
| 2022 | $1,175 -3.1% | $75,600 +32.1% |
| 2021 | $1,213 | $57,225 -75% |
| 2020 | $1,213 | $228,900 |
| 2019 | $1,213 | $228,900 |
| 2018 | $1,213 | -- |
| 2017 | $1,213 -9.1% | $57,225 |
| 2016 | $1,334 | -- |
| 2015 | $1,334 | -- |
| 2014 | $1,334 | -- |
| 2013 | $1,334 -0.6% | -- |
| 2012 | $1,342 | -- |
| 2011 | $1,342 | $56,875 |
| 2009 | $1,342 +5.7% | $56,875 +20.5% |
| 2008 | $1,270 | $47,200 +19.9% |
| 2007 | -- | $39,350 |
| 2006 | -- | $39,350 |
| 2005 | -- | $39,350 +15.7% |
| 2004 | -- | $34,025 |
| 2003 | -- | $34,025 -1.2% |
| 2002 | -- | $34,425 |
| 2001 | -- | $34,425 +21.9% |
| 2000 | -- | $28,250 |
Find assessor info on the county website
Monthly payment
Est. payment
Payment breakdown
Explore the cost of this home by adjusting the details. Changes won't be saved.Climate risks
Neighborhood: 37849
Getting around
0 / 100
Car-DependentNearby schools
GreatSchools rating
- 5/10Copper Ridge Elementary SchoolGrades: PK-5Distance: 3.3 mi
- 7/10Powell Middle SchoolGrades: 6-8Distance: 3.1 mi
- 5/10Powell High SchoolGrades: 9-12Distance: 2.8 mi
Schools provided by the listing agent
- Elementary: Copper Ridge
- Middle: Powell
- High: Powell
Source: East Tennessee Realtors. This data may not be complete. We recommend contacting the local school district to confirm school assignments for this home.
- $349,6003 bd2 ba1.5k sqft136 E Brushy Valley Dr, Powell, TN 37849Off Market
- $287,1003 bd1 ba936 sqft208 E Brushy Valley Dr, Powell, TN 37849Off Market

- $334,4004 bd2 ba1.3k sqft124 E Brushy Valley Dr, Powell, TN 37849Off Market
- $190,1003 bd2 ba1.5k sqft214 E Brushy Valley Dr, Powell, TN 37849Off Market
- $524,4003 bd2 ba1.2k sqft120 E Brushy Valley Dr, Powell, TN 37849Off Market
- $--3 bd2 ba1.4k sqft209 E Brushy Valley Dr #A, Powell, TN 37849Off Market
- $--3 bd2 ba1.4k sqft209 E Brushy Valley Dr UNIT 1, Powell, TN 37849Off Market
- $---- bd-- ba-- sqft227 E Brushy Valley Rd, Powell, TN 37849Off Market
A local agent can set up tours, give advice and negotiate with sellers.
A local lender can help you make sure your offer is ready when you are.
Similar homes
- $639,9003 bd2 ba2k sqft8452 Carr Ln, Knoxville, TN 37938For Sale
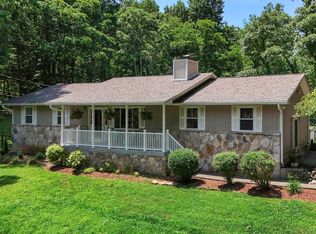
 MLS ID #1350149, Jennifer Cooper, Keller Williams Signature. East Tennessee Realtors
 - $564,9004 bd3 ba3.3k sqft7905 Whitcomb Rd, Powell, TN 37849For Sale
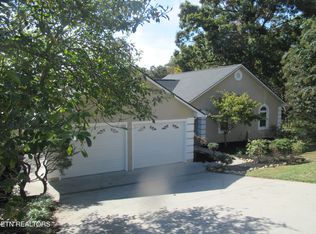 MLS ID #1319246, David Ballenger, G. T. Ballenger, REALTOR. East Tennessee Realtors
 - $429,9004 bd3 ba2.2k sqft7704 Whitcomb Rd, Powell, TN 37849For Sale
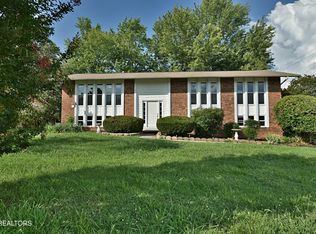 MLS ID #1349131, Oleg Cheban, Realty Executives Associates. East Tennessee Realtors
 - $489,9004 bd3 ba2.5k sqft1302 Irwin Dr, Powell, TN 37849For Sale

 MLS ID #711746, Sarah Richards, Spring Mountain Realty, PLLC. Lakeway Area AOR
 - $450,0004 bd3 ba2.2k sqft7822 Fersner Rd, Powell, TN 37849For Sale
 MLS ID #3178200, Xavier Garcia. RealTracs MLS as distributed by MLS GRID
 - $479,9003 bd2 ba3.1k sqft379 Wells Rd, Powell, TN 37849For SaleMLS ID #1344574, Denise S. Howard, Realty Executives Associates. East Tennessee Realtors
- $709,9004 bd4 ba3.6k sqft2742 Moon Shores Dr, Knoxville, TN 37938For SaleMLS ID #1343919, Quint C. Bourgeois, Realty Executives Associates. East Tennessee Realtors
- $629,9003 bd3 ba3.2k sqft4631 McCloud Rd, Knoxville, TN 37938For SaleMLS ID #3302162, Jessie Cogdill. RealTracs MLS as distributed by MLS GRID
- $600,0004 bd3 ba2.6k sqft2813 E Emory Rd, Knoxville, TN 37938For SaleMLS ID #1346357, Kathy Pryputniewicz, Redfin. East Tennessee Realtors
- $439,0003 bd3 ba1.7k sqft7732 Cranley Rd, Powell, TN 37849For SaleMLS ID #1340890, Vanessa Ponder, Wallace. East Tennessee Realtors
- $375,0003 bd3 ba1.7k sqft7753 Cranley Rd, Powell, TN 37849For SaleMLS ID #1342808, Catrina Foster, Keller Williams West Knoxville. East Tennessee Realtors
- $534,9004 bd4 ba3.1k sqft2718 Chukar Rd, Knoxville, TN 37923For SaleMLS ID #1349557, Margaret Peroulas, Brick & Mortar Properties, LLC. East Tennessee Realtors
- $399,0003 bd3 ba1.7k sqft1208 Hoss Rd, Powell, TN 37849For SaleMLS ID #1347186, Cindy Soldwish, Southern Homes & Farms, LLC. East Tennessee Realtors
- $799,0004 bd4 ba2.5k sqft407 Eagle Bend Ln, Clinton, TN 37716For SaleMLS ID #1310713, Joey Smith, Sellers Realty Company, Inc.. East Tennessee Realtors
- $759,0003 bd3 ba1.8k sqft3000 Millstream Ln, Knoxville, TN 37931For SaleMLS ID #1347114, Missy Johnson, Wallace. East Tennessee Realtors
- $774,9006 bd4 ba2.8k sqft3543 Ginn Farm Dr, Knoxville, TN 37920For SaleMLS ID #1348205, Tania Morell, Greater Impact Realty. East Tennessee Realtors
- $699,0004 bd3 ba3.2k sqft10409 Ginger Ln, Knoxville, TN 37932For SaleMLS ID #1349076, Ashley Kitts, Pace Probity Asset Management. East Tennessee Realtors
- $639,9005 bd3 ba3.1k sqft340 Blacksferry Rd, Knoxville, TN 37931For SaleMLS ID #1323366, Robin Bingham, Wallace. East Tennessee Realtors
- $704,9005 bd4 ba3.1k sqft11310 Sonja Dr, Knoxville, TN 37934For SaleMLS ID #1336471, Alan Cottrell, Keller Williams. East Tennessee Realtors
- $690,0005 bd4 ba3.6k sqft901 Harbour Shore Dr, Knoxville, TN 37934For SaleMLS ID #1342459, Haley Jones, eXp Realty, LLC. East Tennessee Realtors
