Discover a rare blend of traditional craftsmanship and modern comfort in this beautiful Timberlake residence. Designed for effortless living and entertaining, the home features a light-filled sunroom off the den and a magnificent screened-in porch with a wood burning fireplace that serves as a private, elevated vantage point over the lush, garden-ready lot. Inside, you will find an inviting wood burning fireplace, a generously sized laundry room, and an expansive walk-up attic. Impeccably maintained, the property boasts peace-of-mind upgrades including a newer roof, newer gas HVAC, and a brand-new hot water heater.
Under contract - showing
Price cut: $10K (8/4)
$699,900
2742 Moon Shores Dr, Knoxville, TN 37938
4beds
3,633sqft
Single Family Residence, Residential
Built in 2002
0.3 Acres Lot
$-- Zestimate®
$193/sqft
$48/mo HOA
What's special
- 5 days
- 33
- 0
Zillow last checked:
Listing updated:
Listed by:
Quint Bourgeois 865-691-3199,
Realty Executives Associates 865-693-3232
Source: RealTracs MLS as distributed by MLS GRID,MLS#: 3528455
Facts & features
Interior
Bedrooms & bathrooms
- Bedrooms: 4
- Bathrooms: 4
- Full bathrooms: 3
- 1/2 bathrooms: 1
Other
- Features: Breakfast Room
- Level: Breakfast Room
Other
- Features: Florida Room
- Level: Florida Room
Heating
- Electric, Natural Gas, Other
Cooling
- Ceiling Fan(s)
Appliances
- Included: Dishwasher, Disposal, Microwave, Range, Oven
- Laundry: Washer Hookup, Electric Dryer Hookup
Features
- Walk-In Closet(s), Pantry, Ceiling Fan(s)
- Flooring: Carpet, Wood
- Basement: Crawl Space
- Number of fireplaces: 2
Interior area
- Total structure area: 3,633
- Total interior livable area: 3,633 sqft
- Finished area above ground: 3,633
Property
Parking
- Total spaces: 3
- Parking features: Garage Door Opener, Garage Faces Side
- Garage spaces: 3
Features
- Levels: Two
- Stories: 2
- Patio & porch: Deck
- Pool features: Association
Lot
- Size: 0.3 Acres
- Dimensions: 105 x 124.68 x IRR
- Features: Private, Level
- Topography: Private,Level
Details
- Parcel number: 037DG011
- Special conditions: Standard
Construction
Type & style
- Home type: SingleFamily
- Architectural style: Traditional
- Property subtype: Single Family Residence, Residential
Materials
- Fiber Cement, Other, Brick
Condition
- New construction: No
- Year built: 2002
Utilities & green energy
- Sewer: Public Sewer
- Water: Public
- Utilities for property: Electricity Available, Natural Gas Available, Water Available
Green energy
- Energy efficient items: Windows, Doors
Community & HOA
Community
- Security: Smoke Detector(s)
- Subdivision: Timberlake Unit 1
HOA
- Has HOA: Yes
- Amenities included: Pool, Playground
- HOA fee: $575 annually
Location
- Region: Knoxville
Financial & listing details
- Price per square foot: $193/sqft
- Tax assessed value: $426,200
- Annual tax amount: $1,656
- Date on market: 8/28/2026
- Electric utility on property: Yes
Estimated market value
Not available
Estimated sales range
Not available
Not available
Price history
| Date | Event | Price |
|---|---|---|
| 8/28/2026 | Contingent | $699,900$193/sqft |
Source:  RealTracs MLS as distributed by MLS GRID #3528455 Report a problem RealTracs MLS as distributed by MLS GRID #3528455 Report a problem | ||
| 8/21/2026 | Pending sale | $699,900$193/sqft |
Source:  East Tennessee Realtors #1343919 Report a problem East Tennessee Realtors #1343919 Report a problem | ||
| 8/4/2026 | Price change | $699,900-1.4%$193/sqft |
Source: East Tennessee Realtors #1343919 Report a problem | ||
| 6/8/2026 | Listed for sale | $709,900+1477.6%$195/sqft |
Source: East Tennessee Realtors #1343919 Report a problem | ||
| 6/19/2001 | Sold | $45,000$12/sqft |
Source: Public Record Report a problem | ||
Public tax history
| Year | Property taxes | Tax assessment |
|---|---|---|
| 2025 | $1,656 | $106,550 |
| 2024 | $1,656 | $106,550 |
| 2023 | $1,656 | $106,550 |
| 2022 | $1,656 -7% | $106,550 +26.9% |
| 2021 | $1,780 | $83,950 -75% |
| 2020 | $1,780 | $335,800 |
| 2019 | $1,780 | $335,800 |
| 2018 | $1,780 | -- |
| 2017 | $1,780 -1.4% | $83,950 |
| 2016 | $1,805 | -- |
| 2015 | $1,805 | -- |
| 2014 | $1,805 +0% | -- |
| 2013 | $1,805 -62.5% | -- |
| 2012 | $4,818 | -- |
| 2011 | $4,818 | $99,950 |
| 2010 | $4,818 | $99,950 |
| 2009 | $4,818 -5.9% | $99,950 +7.4% |
| 2008 | $5,119 +0% | $93,075 |
| 2007 | $5,119 | $93,075 |
| 2006 | $5,119 | $93,075 |
| 2005 | $5,119 +8.8% | $93,075 +18.9% |
| 2004 | $4,704 +103% | $78,275 |
| 2003 | $2,317 | $78,275 |
Find assessor info on the county website
Monthly payment
Est. payment
Payment breakdown
Explore the cost of this home by adjusting the details. Changes won't be saved.Climate risks
Neighborhood: 37938
Nearby schools
Schools provided by the listing agent
- Elementary: Brickey McCloud Elementary
- Middle: Halls Middle School
- High: Halls High School
Source: RealTracs MLS as distributed by MLS GRID. This data may not be complete. We recommend contacting the local school district to confirm school assignments for this home.
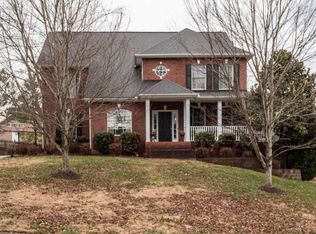
- $635,1004 bd3 ba3.3k sqft2736 Moon Shores Dr, Knoxville, TN 37938Off Market
- $458,7003 bd3 ba2.6k sqft7937 Ember Crest Trl, Knoxville, TN 37938Off Market
- $450,9004 bd2 ba2.6k sqft7933 Ember Crest Trl, Knoxville, TN 37938Off Market
- $703,6005 bd5 ba3.3k sqft2743 Moon Shores Dr, Knoxville, TN 37938Off Market
Similar homes
- $729,9003 bd3 ba3.5k sqft7837 Timber Glow Trl, Knoxville, TN 37938Active

 MLS ID #1342087, Alan Cottrell, Keller Williams. East Tennessee Realtors
 - $668,0004 bd3 ba3.9k sqft3748 Whitworth Dr, Knoxville, TN 37938Active
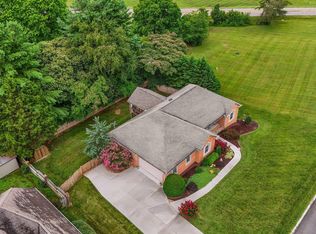 MLS ID #1347835, Corrine Campbell, Greater Impact Realty. East Tennessee Realtors
 - $750,0004 bd4 ba3.2k sqft8031 Leclay Dr, Knoxville, TN 37938Active
 MLS ID #1344892, Bedros Bozdogan, Keller Williams Realty. East Tennessee Realtors
 - $625,0003 bd4 ba2.8k sqft8131 Leclay Dr, Knoxville, TN 37938Active
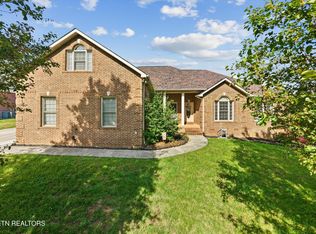 MLS ID #1341765, Skylar Tate, Keller Williams Realty. East Tennessee Realtors
 - $539,9003 bd3 ba2.6k sqft8309 Shoregate Ln, Knoxville, TN 37938For Sale
 MLS ID #711771, Crystal Jacobs, Crystal Jacobs Realty. Lakeway Area AOR
 - $799,9004 bd4 ba3.3k sqft6809 Resolute Rd, Knoxville, TN 37918ActiveMLS ID #1351079, Andy Mason, Elite Realty. East Tennessee Realtors
- $949,0004 bd3 ba3.8k sqft2138 Council Fire Dr, Knoxville, TN 37918ActiveMLS ID #1353523, Ashley Finney, The A Team at Realty Executives. East Tennessee Realtors
- $599,9004 bd2 ba1.9k sqft4605 Ventura Dr, Knoxville, TN 37938ActiveMLS ID #1346644, Tausha Price, Elite Realty. East Tennessee Realtors
- $739,9004 bd3 ba3k sqft1805 Shady Hollow Ln, Knoxville, TN 37922ActiveMLS ID #1353724, Jessica Penner, Close To Home Realty, LLC. East Tennessee Realtors
- $749,9003 bd3 ba3.2k sqft5227 Beverly Oaks Dr, Knoxville, TN 37918For Sale
 MLS ID #3255172, Megan McConkey. RealTracs MLS as distributed by MLS GRID
 - $423,7003 bd3 ba2.1k sqft2911 Porch Swing Rd, Knoxville, TN 37938For SaleMLS ID #3512969, Ronna Manis. RealTracs MLS as distributed by MLS GRID
- $475,0003 bd3 ba2.7k sqft3318 Spindletop Ct, Knoxville, TN 37938ActiveMLS ID #1342113, Michelle Marquez, Crye-Leike Realtors South, Inc. East Tennessee Realtors
- $679,9004 bd4 ba2.7k sqft4324 Meredith Rd, Knoxville, TN 37921ActiveMLS ID #1345900, Allen Scott Jones, Wallace. East Tennessee Realtors
- $789,0004 bd4 ba4.3k sqft1724 Evening Shade Ln, Knoxville, TN 37919ActiveMLS ID #1353453, Virginia Babb, Keller Williams Signature. East Tennessee Realtors
- $619,9004 bd3 ba3k sqft1211 Rockley Rd, Knoxville, TN 37932ActiveMLS ID #1352852, Aleex Conner, Realty Executives Associates. East Tennessee Realtors
- $789,0004 bd3 ba4.1k sqft1932 Duncan Rd, Knoxville, TN 37919For SaleMLS ID #3526651, Brandi Crass. RealTracs MLS as distributed by MLS GRID
- $597,0004 bd3 ba3k sqft5321 Endicott Ridge Ln, Knoxville, TN 37918ActiveMLS ID #1351773, Kathy Hopkins, United Real Estate Solutions. East Tennessee Realtors
- $519,9004 bd4 ba2.9k sqft7421 Castlegate Blvd, Knoxville, TN 37918ActiveMLS ID #1346991, Barbara A. Clift, Maddox Property Sales. East Tennessee Realtors
- $464,9003 bd2 ba2.1k sqft3317 Parrish Hill Ln, Knoxville, TN 37938ActiveMLS ID #1332291, Jennifer Romines, The Carter Group, eXp Realty. East Tennessee Realtors
- $950,0003 bd3 ba3.8k sqft8708 Pedigo Ridge Way, Powell, TN 37849ActiveMLS ID #1349139, Judy Brewton, Realty Executives Associates. East Tennessee Realtors
