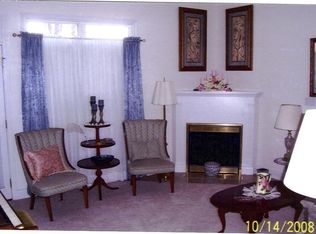
MOVE IN READY! This homeowner has recently improved this all brick Custom home with a New Roof, New Windows, New Garage Doors, New/Updated Central Vacuum System, New 50 gallon Hot Water heater, Totally Updated kitchen w/ Gas Stove, Granite Counter tops, Cabinet refinishing, Custom Pantry added, Tile Plank flooring, all Lighting and Faucets updated, Plantation Shutters added, and one of HVAC units has been replaced. Only two owners of this beautiful Custom Built 2 story home on a cul-de-sac in Glenncree Subdivision which offers convenience to the city while enjoying the beauty of the county. Living room w/ gas fireplace, a study, and a dining room . First floor has 9' ceilings and crown molding. Large master bedroom/suite features 14' ceilings, walk-in closet jetted tub, custom walk-in shower. Additional bedrooms feature large closets and 4th bedroom is currently used as a bonus room . Additional storage in floored attic w/ walk up stairs. Beautifully landscaped back yard great for evenings under the pergola. please see attached sheet for all improvements. Underground utilities and large lot. Pack your boxes and make this your new home!
Active
Price cut: $5K (10/2)
$592,000
5321 Endicott Ridge Ln, Knoxville, TN 37918
4beds
3,036sqft
Single Family Residence
Built in 1997
0.26 Acres Lot
$-- Zestimate®
$195/sqft
$9/mo HOA
What's special
Walk-in closetCabinet refinishingAll brick custom homeNew roofNew windowsLarge lotCul-de-sac in glenncree subdivision
- 52 days
- 718
- 44
Zillow last checked:
Listing updated:
Listed by:
Kathy Hopkins 865-567-3798,
United Real Estate Solutions 865-444-2400
Source: East Tennessee Realtors,MLS#: 1351773
Facts & features
Interior
Bedrooms & bathrooms
- Bedrooms: 4
- Bathrooms: 3
- Full bathrooms: 2
- 1/2 bathrooms: 1
Rooms
- Room types: Bonus Room
Heating
- Central, Natural Gas, Electric
Cooling
- Central Air, Ceiling Fan(s)
Appliances
- Included: Gas Range, Dishwasher, Disposal, Microwave, Refrigerator, Self Cleaning Oven
Features
- Walk-In Closet(s), Kitchen Island, Pantry, Eat-in Kitchen, Central Vacuum, Bonus Room
- Flooring: Carpet, Hardwood, Tile
- Basement: Crawl Space
- Number of fireplaces: 1
- Fireplace features: Gas Log
Interior area
- Total structure area: 3,036
- Total interior livable area: 3,036 sqft
Property
Parking
- Total spaces: 2
- Parking features: Garage Faces Side, Off Street, Garage Door Opener, Main Level
- Garage spaces: 2
Features
- Has view: Yes
- View description: Mountain(s)
Lot
- Size: 0.26 Acres
- Dimensions: 95.34 x 183.81 x Irr
- Features: Cul-De-Sac, Level, Rolling Slope
Details
- Parcel number: 049FB006
Construction
Type & style
- Home type: SingleFamily
- Architectural style: Traditional
- Property subtype: Single Family Residence
Materials
- Brick
Condition
- Year built: 1997
Utilities & green energy
- Sewer: Public Sewer
- Water: Public
Community & HOA
Community
- Security: Security System, Smoke Detector(s)
- Subdivision: Glencree Unit 1
HOA
- Has HOA: Yes
- HOA fee: $110 annually
Location
- Region: Knoxville
Financial & listing details
- Price per square foot: $195/sqft
- Tax assessed value: $384,100
- Annual tax amount: $1,492
- Date on market: 8/29/2026
Estimated market value
Not available
Estimated sales range
Not available
Not available
Price history
| Date | Event | Price |
|---|---|---|
| 10/2/2026 | Price change | $592,000-0.8%$195/sqft |
Source:  East Tennessee Realtors #1351773 Report a problem East Tennessee Realtors #1351773 Report a problem | ||
| 8/29/2026 | Listed for sale | $597,000$197/sqft |
Source: East Tennessee Realtors #1351773 Report a problem | ||
| 8/23/2026 | Pending sale | $597,000$197/sqft |
Source: East Tennessee Realtors #1351773 Report a problem | ||
| 8/14/2026 | Listed for sale | $597,000+114%$197/sqft |
Source: East Tennessee Realtors #1351773 Report a problem | ||
| 4/24/2012 | Sold | $279,000-2.1%$92/sqft |
Source: East Tennessee Realtors #781492 Report a problem | ||
| 11/10/2011 | Price change | $284,900-1.7%$94/sqft |
Source: Knoxville Realty #777317 Report a problem | ||
| 10/15/2011 | Price change | $289,900-1.7%$95/sqft |
Source: Knoxville Realty #777317 Report a problem | ||
| 6/3/2011 | Listed for sale | $294,900+4815%$97/sqft |
Source: Knoxville Realty #761705 Report a problem | ||
| 3/18/1999 | Sold | $6,000-78.2%$2/sqft |
Source: Public Record Report a problem | ||
| 12/23/1996 | Sold | $27,500$9/sqft |
Source: Public Record Report a problem | ||
Public tax history
| Year | Property taxes | Tax assessment |
|---|---|---|
| 2025 | $1,492 | $96,025 |
| 2024 | $1,492 | $96,025 |
| 2023 | $1,492 | $96,025 |
| 2022 | $1,492 -4.9% | $96,025 +29.8% |
| 2021 | $1,569 | $74,000 -75% |
| 2020 | $1,569 | $296,000 |
| 2019 | $1,569 | $296,000 +7.7% |
| 2018 | $1,569 | $274,850 +271.4% |
| 2017 | $1,569 -5% | $74,000 |
| 2016 | $1,651 | -- |
| 2015 | $1,651 | -- |
| 2014 | $1,651 0% | -- |
| 2013 | $1,651 -50.2% | -- |
| 2012 | $3,313 | -- |
| 2011 | $3,313 | $68,725 |
| 2010 | $3,313 | $68,725 |
| 2009 | $3,313 -7.3% | $68,725 +5.8% |
| 2008 | $3,574 +0% | $64,975 |
| 2007 | $3,574 | $64,975 |
| 2006 | $3,574 -4.9% | $64,975 -4.9% |
| 2005 | $3,759 +141.6% | $68,350 +30% |
| 2004 | $1,556 | $52,575 |
| 2003 | $1,556 | $52,575 |
| 2002 | -- | $52,575 |
| 2001 | -- | $52,575 +4.7% |
| 2000 | -- | $50,225 |
Find assessor info on the county website
Monthly payment
Est. payment
Payment breakdown
Explore the cost of this home by adjusting the details. Changes won't be saved.Climate risks
Neighborhood: 37918
- $358,3003 bd2 ba1.4k sqft4945 Shannon Run Dr, Knoxville, TN 37918Off Market
- $472,9004 bd3 ba2.6k sqft5317 Endicott Ridge Ln, Knoxville, TN 37918Off Market
- $369,4003 bd1 ba1.9k sqft5204 Tazewell Pointe Way, Knoxville, TN 37918Off Market
- $333,8002 bd2 ba1.6k sqft5200 Tazewell Pointe Way, Knoxville, TN 37918Off Market
Similar homes
- $585,0004 bd3 ba3k sqft5305 Beverly Oaks Dr, Knoxville, TN 37918Active

 MLS ID #1355296, Dylan Martin, Realty Executives Associates. East Tennessee Realtors
 - $580,0004 bd3 ba2.9k sqft5216 Tazewell Pointe Way, Knoxville, TN 37918Active
 MLS ID #1336464, Alan Cottrell, Keller Williams. East Tennessee Realtors
 - $519,9004 bd4 ba2.9k sqft7421 Castlegate Blvd, Knoxville, TN 37918Active
 MLS ID #1346991, Barbara A. Clift, Maddox Property Sales. East Tennessee Realtors
 - $599,8005 bd3 ba2.9k sqft1451 Branch Field Ln, Knoxville, TN 37918Active
 MLS ID #1335005, Buddy Malin, Wallace. East Tennessee Realtors
 - $499,0004 bd3 ba2.7k sqft5224 Tazewell Pointe Way, Knoxville, TN 37918For Sale
 MLS ID #3282562, Ed Thomas. RealTracs MLS as distributed by MLS GRID
 - $749,9003 bd3 ba3.2k sqft5227 Beverly Oaks Dr, Knoxville, TN 37918For SaleMLS ID #3255172, Megan McConkey. RealTracs MLS as distributed by MLS GRID
- $557,0004 bd3 ba2.8k sqft4318 Edenfield Dr, Knoxville, TN 37938ActiveMLS ID #1352309, David Horner, Realty Executives Associates. East Tennessee Realtors
- $775,0005 bd4 ba3.7k sqft5113 Gouffon Rd, Knoxville, TN 37918For SaleMLS ID #3288634, Judy Teasley. RealTracs MLS as distributed by MLS GRID
- $559,0004 bd3 ba2.7k sqft1909 Stonehaven Dr, Knoxville, TN 37938ActiveMLS ID #1354840, Lori Walton, MG Rise Real Estate Group. East Tennessee Realtors
- $569,9003 bd3 ba2.5k sqft7516 Larue Ln, Knoxville, TN 37938ActiveMLS ID #1355411, Ashley A. Mullins, Realty Executives Associates on the Square. East Tennessee Realtors
- $419,9994 bd3 ba2k sqft4713 Creekrock Ln, Knoxville, TN 37918ActiveMLS ID #1346215, Monica Stevens, Wallace. East Tennessee Realtors
- $574,9004 bd2 ba1.9k sqft4605 Ventura Dr, Knoxville, TN 37938ActiveMLS ID #1346644, Tausha Price, Elite Realty. East Tennessee Realtors
- $473,0003 bd2 ba2.1k sqft1639 Rocky Plains Ln, Knoxville, TN 37918ActiveMLS ID #1354178, Michele Bowlin, Gables & Gates, REALTORS. East Tennessee Realtors
- $629,9004 bd3 ba3k sqft1351 Grand Colony Ln, Powell, TN 37849ActiveMLS ID #1353961, Buddy Malin, Wallace. East Tennessee Realtors
- $558,5005 bd3 ba2.2k sqft212 Cogdill Rd, Knoxville, TN 37922ActiveMLS ID #1357621, Jacob Collins, Realty Executives Associates. East Tennessee Realtors
- $509,9003 bd3 ba2.1k sqft3101 Clays Mill Ct, Knoxville, TN 37938ActiveMLS ID #1343789, Patti Mash, Gables & Gates, REALTORS. East Tennessee Realtors
- $399,9003 bd3 ba2.3k sqft1525 Chariot Ln, Knoxville, TN 37918ActiveMLS ID #1356972, Andy Mason, Elite Realty. East Tennessee Realtors
- $480,0003 bd2 ba2.2k sqft2440 Vincinda Cir, Knoxville, TN 37924ActiveMLS ID #1342390, Kerin Altman, CENTURY 21 Legacy. East Tennessee Realtors
- $659,9993 bd3 ba2.1k sqft1827 Blakemore Rd, Knoxville, TN 37914ActiveMLS ID #1338670, Julie Scheve, Legacy Realty & Auction. East Tennessee Realtors
- $569,9004 bd3 ba2.2k sqft860 Baylor Cir, Knoxville, TN 37923ActiveMLS ID #1351585, Caroline L McDonald, McDonald Realty, LLC. East Tennessee Realtors
