Welcome home to this beautifully maintained all-brick rancher, tucked away in a quiet, established neighborhood with NO city taxes. Enjoy the convenience of subdivision living without the crowded feel, all while being just minutes from grocery stores, restaurants, healthcare, and everyday necessities.
Offering 3 bedrooms, 3 full bathrooms, and a spacious bonus room that can easily serve as a fourth bedroom, this thoughtfully updated home is filled with charm and flexible living space. Gleaming hardwood floors flow throughout the main living areas, complemented by tile flooring in the bathrooms, high ceilings, and elegant crown molding. A new roof was installed in 2020, providing added peace of mind.
The spacious primary suite is a true retreat, featuring private double-door access to the backyard and a luxurious ensuite bathroom with a double vanity, soaking tub, tiled walk-in shower, and generous walk-in closet.
Designed for both style and functionality, the updated kitchen features granite countertops, soft-close cabinetry, pull-out drawers, under-cabinet lighting, and a gas range. Multiple living areas provide plenty of room to gather or spread out, including a formal living room with custom built-in cabinetry surrounding the gas fireplace and a bright family room lined with windows that fill the space with natural light.
The versatile bonus room above the garage includes its own private ensuite bathroom, an oversized walk-in closet, and access to additional attic storage, making it ideal for guests, a home office, or a fourth bedroom.
Enjoy year-round relaxation in the sunroom overlooking the backyard, or unwind outdoors beneath the mature trees that create a peaceful and private atmosphere.
This home is zoned for Central High School, part of the University of Tennessee Flagship Program, which provides qualifying Tennessee graduates from designated high schools access to the University of Tennessee at little to no tuition cost.
Active
Price cut: $10K (8/21)
$749,900
5227 Beverly Oaks Dr, Knoxville, TN 37918
3beds
3,225sqft
Single Family Residence, Residential
Built in 1992
0.77 Acres Lot
$-- Zestimate®
$233/sqft
$13/mo HOA
What's special
All-brick rancherGas fireplaceGas rangeUpdated kitchenSoft-close cabinetrySpacious bonus roomGenerous walk-in closet
- 62 days
- 608
- 17
Zillow last checked:
Listing updated:
Listed by:
Megan McConkey 865-257-6407,
Home and Farms Inc 731-803-0671
Source: RealTracs MLS as distributed by MLS GRID,MLS#: 3255172
Facts & features
Interior
Bedrooms & bathrooms
- Bedrooms: 3
- Bathrooms: 3
- Full bathrooms: 3
- Main level bedrooms: 3
Bedroom 1
- Features: Walk-In Closet(s)
- Level: Walk-In Closet(s)
Dining room
- Features: Formal
- Level: Formal
Kitchen
- Features: Pantry
- Level: Pantry
Other
- Features: Florida Room
- Level: Florida Room
Heating
- Central, Electric, Natural Gas
Cooling
- Wall/Window Unit(s), Central Air, Ceiling Fan(s)
Appliances
- Included: Dishwasher, Disposal, Microwave, Range
- Laundry: Washer Hookup, Electric Dryer Hookup
Features
- Central Vacuum, Walk-In Closet(s), Pantry, Ceiling Fan(s)
- Flooring: Carpet, Wood, Tile
- Basement: Crawl Space
- Number of fireplaces: 1
Interior area
- Total structure area: 3,225
- Total interior livable area: 3,225 sqft
- Finished area above ground: 3,225
Property
Parking
- Total spaces: 2
- Parking features: Garage Door Opener, Garage Faces Side
- Garage spaces: 2
Features
- Levels: Two
- Stories: 1
- Patio & porch: Patio
Lot
- Size: 0.77 Acres
- Dimensions: 204.08 x 170.90 x IRR
- Features: Private, Wooded, Other, Level, Rolling Slope
- Topography: Private,Wooded,Other,Level,Rolling Slope
Details
- Parcel number: 049BB014
- Special conditions: Standard
Construction
Type & style
- Home type: SingleFamily
- Architectural style: Traditional
- Property subtype: Single Family Residence, Residential
Materials
- Other, Brick
Condition
- New construction: No
- Year built: 1992
Utilities & green energy
- Sewer: Septic Tank
- Water: Public
- Utilities for property: Electricity Available, Natural Gas Available, Water Available
Community & HOA
Community
- Security: Smoke Detector(s)
- Subdivision: Beverly Oaks S/D
HOA
- Has HOA: Yes
- HOA fee: $150 annually
Location
- Region: Knoxville
Financial & listing details
- Price per square foot: $233/sqft
- Tax assessed value: $397,300
- Annual tax amount: $1,544
- Date on market: 7/1/2026
- Electric utility on property: Yes
Estimated market value
Not available
Estimated sales range
Not available
Not available
Price history
| Date | Event | Price |
|---|---|---|
| 8/21/2026 | Price change | $749,900-1.3%$233/sqft |
Source:  East Tennessee Realtors #1346536 Report a problem East Tennessee Realtors #1346536 Report a problem | ||
| 8/12/2026 | Price change | $759,900-1.3%$236/sqft |
Source: East Tennessee Realtors #1346536 Report a problem | ||
| 7/1/2026 | Listed for sale | $769,900$239/sqft |
Source:  RealTracs MLS as distributed by MLS GRID #3255172 Report a problem RealTracs MLS as distributed by MLS GRID #3255172 Report a problem | ||
| 5/21/2026 | Listing removed | $769,900$239/sqft |
Source:  GSMAR, GSMMLS #310309 Report a problem GSMAR, GSMMLS #310309 Report a problem | ||
| 5/18/2026 | Listed for sale | $769,900$239/sqft |
Source: East Tennessee Realtors #1330308 Report a problem | ||
| 4/10/2026 | Pending sale | $769,900$239/sqft |
Source: East Tennessee Realtors #1330308 Report a problem | ||
| 2/24/2026 | Price change | $769,900-3.2%$239/sqft |
Source: East Tennessee Realtors #1330308 Report a problem | ||
| 11/26/2025 | Listed for sale | $795,000+191.7%$247/sqft |
Source: GSMAR, GSMMLS #309259 Report a problem | ||
| 6/6/2001 | Sold | $272,500+5.8%$84/sqft |
Source: Public Record Report a problem | ||
| 6/25/1999 | Sold | $257,500$80/sqft |
Source: Public Record Report a problem | ||
Public tax history
| Year | Property taxes | Tax assessment |
|---|---|---|
| 2025 | $1,544 | $99,325 |
| 2024 | $1,544 | $99,325 |
| 2023 | $1,544 | $99,325 |
| 2022 | $1,544 +1.4% | $99,325 +38.4% |
| 2021 | $1,522 | $71,775 -75% |
| 2020 | $1,522 | $287,100 |
| 2019 | $1,522 | $287,100 |
| 2018 | $1,522 | -- |
| 2017 | $1,522 -1.2% | $71,775 |
| 2016 | $1,540 | -- |
| 2015 | $1,540 | -- |
| 2014 | $1,540 0% | -- |
| 2013 | $1,540 -61.1% | -- |
| 2012 | $3,960 | -- |
| 2011 | $3,960 | $82,150 |
| 2010 | $3,960 | $82,150 |
| 2009 | $3,960 +17.6% | $82,150 +34.2% |
| 2008 | $3,366 | $61,200 |
| 2007 | $3,366 | $61,200 |
| 2006 | $3,366 | $61,200 |
| 2005 | $3,366 -14.5% | $61,200 -6.6% |
| 2004 | $3,937 +6.2% | $65,500 |
| 2003 | $3,707 | $65,500 |
| 2002 | -- | $65,500 |
| 2001 | -- | $65,500 +18.8% |
| 2000 | -- | $55,150 |
Find assessor info on the county website
Monthly payment
Est. payment
Payment breakdown
Explore the cost of this home by adjusting the details. Changes won't be saved.Climate risks
Neighborhood: 37918
Nearby schools
Schools provided by the listing agent
- Elementary: Shannondale Elementary
- Middle: Gresham Middle School
- High: Central High School
Source: RealTracs MLS as distributed by MLS GRID. This data may not be complete. We recommend contacting the local school district to confirm school assignments for this home.
- $511,4004 bd3 ba2.3k sqft5248 Mountaincrest Dr, Knoxville, TN 37918Off Market
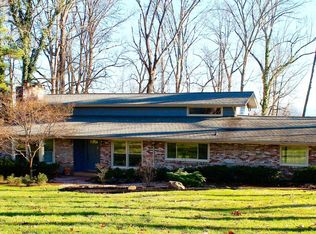
- $708,2004 bd4 ba3.1k sqft5223 Beverly Oaks Dr, Knoxville, TN 37918Off Market
- $503,3004 bd3 ba2.6k sqft5231 Beverly Oaks Dr, Knoxville, TN 37918Off Market
- $496,5005 bd3 ba2.6k sqft5242 Mountaincrest Dr, Knoxville, TN 37918Off Market

Similar homes
- $799,9004 bd4 ba3.3k sqft6809 Resolute Rd, Knoxville, TN 37918Active
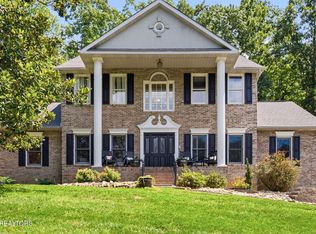
 MLS ID #1351079, Andy Mason, Elite Realty. East Tennessee Realtors
 - $895,0004 bd5 ba4.2k sqft6536 Autumn Kayla Ln, Knoxville, TN 37918Active
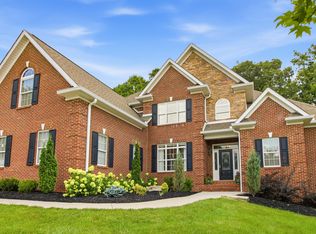 MLS ID #1347754, Natalie Saunders, Weichert REALTORS Advantage Plus. East Tennessee Realtors
 - $542,9003 bd3 ba3k sqft5021 Magic Lantern Dr, Knoxville, TN 37918For Sale

 MLS ID #3512479, Angel P. Scott. RealTracs MLS as distributed by MLS GRID
 - $729,9003 bd3 ba3.5k sqft7837 Timber Glow Trl, Knoxville, TN 37938Active
 MLS ID #1342087, Alan Cottrell, Keller Williams. East Tennessee Realtors
 - $825,0003 bd3 ba2.4k sqft6623 Brackett Rd, Knoxville, TN 37938ActiveMLS ID #1350175, Laura Bailey, The Bailey Group, Realty Executives. East Tennessee Realtors
- $750,0004 bd4 ba3.2k sqft8031 Leclay Dr, Knoxville, TN 37938ActiveMLS ID #1344892, Bedros Bozdogan, Keller Williams Realty. East Tennessee Realtors
- $668,0004 bd3 ba3.9k sqft3748 Whitworth Dr, Knoxville, TN 37938ActiveMLS ID #1347835, Corrine Campbell, Greater Impact Realty. East Tennessee Realtors
- $670,0003 bd3 ba2.1k sqft1827 Blakemore Rd, Knoxville, TN 37914ActiveMLS ID #1338670, Julie Scheve, Legacy Realty & Auction. East Tennessee Realtors
- $567,0004 bd3 ba2.8k sqft4318 Edenfield Dr, Knoxville, TN 37938ActiveMLS ID #1352309, David Horner, Realty Executives Associates. East Tennessee Realtors
- $719,0004 bd4 ba3.7k sqft204 Arms Rd, Knoxville, TN 37924ActiveMLS ID #1347790, Lesa Underwood, Southern Homes & Farms, LLC. East Tennessee Realtors
- $779,0004 bd4 ba2.9k sqft724 Summit Lake Ct, Knoxville, TN 37922For Sale
 MLS ID #246779, Heather Skender-Newton, Skender-Newton Realty. UCMLS
 - $425,0004 bd3 ba2.9k sqft2833 Ithaca Dr, Knoxville, TN 37918ActiveMLS ID #1350279, Kenya Teague, Keller Williams Realty. East Tennessee Realtors
- $789,0004 bd3 ba4.1k sqft1932 Duncan Rd, Knoxville, TN 37919For SaleMLS ID #3526651, Brandi Crass. RealTracs MLS as distributed by MLS GRID
- $787,4005 bd4 ba3.7k sqft5411 Holston Hills Rd, Knoxville, TN 37914ActiveMLS ID #1333103, Chad B Wiles, Wallace. East Tennessee Realtors
- $789,0004 bd4 ba4.3k sqft1724 Evening Shade Ln, Knoxville, TN 37919ActiveMLS ID #1353453, Virginia Babb, Keller Williams Signature. East Tennessee Realtors
- $625,0003 bd4 ba2.8k sqft8131 Leclay Dr, Knoxville, TN 37938ActiveMLS ID #1341765, Skylar Tate, Keller Williams Realty. East Tennessee Realtors
- $550,0004 bd3 ba3.4k sqft7517 Jessilee Dr, Knoxville, TN 37938ActiveMLS ID #1351586, Beth Pyne, Realty Executives Associates. East Tennessee Realtors
- $729,9004 bd3 ba3k sqft608 Churchill Rd, Knoxville, TN 37909ActiveMLS ID #1346892, Denise King, Noble Realty. East Tennessee Realtors
- $699,9003 bd3 ba3.5k sqft1537 Ellis Woods Loop, Sevierville, TN 37876For SaleMLS ID #3527435, Nick DeBord. RealTracs MLS as distributed by MLS GRID
- $564,9004 bd3 ba2.7k sqft8016 Walker Rd, Knoxville, TN 37938ActiveMLS ID #1349981, Bobby Sanford, Wallace. East Tennessee Realtors
