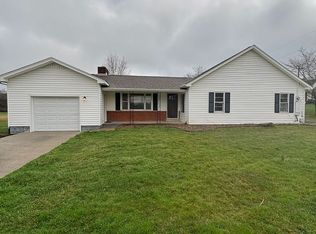
Discover the perfect blend of comfort, flexibility, and country charm in this move-in ready 3-bedroom, 3-bath rancher situated on 1.23 acres with in ground pool. Designed for multi-generational living or income-producing potential, this unique home offers everything on one level with the functionality of separate living quarters. The spacious layout features two primary suites, both with direct access to the heated pool and outdoor living areas. The 2nd master suite offers full bath access and connects to a second kitchen and living/dining space, creating the ideal private suite for extended family, guests, or a rental opportunity with its own separate entrance and additional laundry rm (2 total one plumb for gas dryer). Inside, you'll love the beautiful architectural details including arched doorways, hardwood floors, and a warm, inviting design throughout. Step outside to your own backyard retreat featuring a stunning in ground heated pool, perfect for relaxing or entertaining. Car enthusiasts, hobbyists, and business owners will appreciate the impressive 2,000 sqft detached garage/workshop with 10 ft garage doors and complete with electric, water, and a half bath, offering endless possibilities. Nestled in a peaceful country setting with plenty of privacy, this exceptional property has been extensively updated and is truly move-in ready. All new smart appliances except for gas range. New HVAC 2026 and 2nd unit 4 yrs old. See attached list of updates. Seller has ADT sec sys with exterior cameras on house and garage.
Active
Price cut: $10K (10/2)
$775,000
6623 Brackett Rd, Knoxville, TN 37938
3beds
2,480sqft
Single Family Residence
Built in 2003
1.24 Acres Lot
$-- Zestimate®
$313/sqft
$-- HOA
What's special
In ground heated poolBackyard retreatHardwood floorsArched doorwaysWarm inviting design throughout
- 63 days
- 1,256
- 109
Zillow last checked:
Listing updated:
Listed by:
Laura Bailey 865-947-9000,
The Bailey Group, Realty Executives 865-947-9000
Source: East Tennessee Realtors,MLS#: 1350175
Facts & features
Interior
Bedrooms & bathrooms
- Bedrooms: 3
- Bathrooms: 3
- Full bathrooms: 3
Heating
- Central, Natural Gas, Electric
Cooling
- Central Air, Ceiling Fan(s)
Appliances
- Included: Gas Cooktop, Dishwasher, Microwave, Self Cleaning Oven
Features
- Walk-In Closet(s), Kitchen Island, Pantry, Eat-in Kitchen
- Flooring: Hardwood, Tile
- Basement: Crawl Space
- Number of fireplaces: 2
- Fireplace features: Electric, Gas, Other
Interior area
- Total structure area: 2,480
- Total interior livable area: 2,480 sqft
Property
Parking
- Total spaces: 2
- Parking features: Detached, Other
- Garage spaces: 2
Features
- Has private pool: Yes
- Pool features: In Ground
- Has view: Yes
- View description: Country Setting
Lot
- Size: 1.24 Acres
- Dimensions: 167 x 341.73 x IRR
- Features: Private, Level
Details
- Additional structures: Workshop
- Parcel number: 020 128
Construction
Type & style
- Home type: SingleFamily
- Architectural style: Traditional
- Property subtype: Single Family Residence
Materials
- Vinyl Siding, Frame
Condition
- Year built: 2003
Utilities & green energy
- Sewer: Public Sewer
- Water: Public
Community & HOA
Community
- Subdivision: W A Rouse Heirs Resub
Location
- Region: Knoxville
Financial & listing details
- Price per square foot: $313/sqft
- Tax assessed value: $370,800
- Annual tax amount: $1,441
- Date on market: 7/31/2026
Estimated market value
Not available
Estimated sales range
Not available
Not available
Price history
| Date | Event | Price |
|---|---|---|
| 10/2/2026 | Price change | $775,000-1.3%$313/sqft |
Source:  East Tennessee Realtors #1350175 Report a problem East Tennessee Realtors #1350175 Report a problem | ||
| 9/25/2026 | Price change | $785,000-1.9%$317/sqft |
Source: East Tennessee Realtors #1350175 Report a problem | ||
| 9/4/2026 | Price change | $799,900-3%$323/sqft |
Source: East Tennessee Realtors #1350175 Report a problem | ||
| 7/31/2026 | Listed for sale | $825,000+2291.2%$333/sqft |
Source: East Tennessee Realtors #1350175 Report a problem | ||
| 9/24/2019 | Listing removed | $725 |
Source: Platinum Realty Group Report a problem | ||
| 9/23/2019 | Listed for rent | $725 |
Source: Platinum Realty Group Report a problem | ||
| 1/10/2000 | Sold | $34,501$14/sqft |
Source: Public Record Report a problem | ||
Public tax history
| Year | Property taxes | Tax assessment |
|---|---|---|
| 2025 | $1,441 | $92,700 |
| 2024 | $1,441 | $92,700 |
| 2023 | $1,441 | $92,700 |
| 2022 | $1,441 -14.9% | $92,700 +16.1% |
| 2021 | $1,693 | $79,875 -75% |
| 2020 | $1,693 | $319,500 |
| 2019 | $1,693 | $319,500 |
| 2018 | $1,693 | -- |
| 2017 | $1,693 +2% | $79,875 |
| 2016 | $1,659 | -- |
| 2015 | $1,659 | -- |
| 2014 | $1,659 0% | -- |
| 2013 | $1,659 -46.8% | -- |
| 2012 | $3,119 | -- |
| 2011 | $3,119 | $64,700 |
| 2010 | $3,119 +25.4% | $64,700 +25.4% |
| 2009 | $2,486 -9.8% | $51,575 +2.9% |
| 2008 | $2,757 +0% | $50,125 |
| 2007 | $2,757 | $50,125 |
| 2006 | $2,757 | $50,125 |
| 2005 | $2,757 +11.3% | $50,125 +21.7% |
| 2004 | $2,476 +1823.1% | $41,200 +847.1% |
| 2003 | $129 | $4,350 |
| 2002 | -- | $4,350 |
| 2001 | -- | $4,350 +19.2% |
| 2000 | -- | $3,650 |
Find assessor info on the county website
Monthly payment
Est. payment
Payment breakdown
Explore the cost of this home by adjusting the details. Changes won't be saved.Climate risks
Neighborhood: 37938
Nearby schools
Schools provided by the listing agent
- Elementary: Gibbs
- Middle: Gibbs
- High: Gibbs
Source: East Tennessee Realtors. This data may not be complete. We recommend contacting the local school district to confirm school assignments for this home.
Similar homes
- $749,9003 bd3 ba3.2k sqft5227 Beverly Oaks Dr, Knoxville, TN 37918For Sale

 MLS ID #3255172, Megan McConkey. RealTracs MLS as distributed by MLS GRID
 - $567,0004 bd3 ba2.8k sqft4318 Edenfield Dr, Knoxville, TN 37938Active

 MLS ID #1352309, David Horner, Realty Executives Associates. East Tennessee Realtors
 - $549,9004 bd3 ba2.7k sqft6872 Beeler Rd, Knoxville, TN 37918Active
 MLS ID #1353970, Andy Mason, Elite Realty. East Tennessee Realtors
 - $585,0004 bd3 ba3k sqft5305 Beverly Oaks Dr, Knoxville, TN 37918Active
 MLS ID #1355296, Dylan Martin, Realty Executives Associates. East Tennessee Realtors
 - $799,9004 bd3 ba2.9k sqft6414 Pine Grove Rd, Knoxville, TN 37914For SaleMLS ID #3317272, Nic Nicaud. RealTracs MLS as distributed by MLS GRID
- $559,0004 bd3 ba2.7k sqft1909 Stonehaven Dr, Knoxville, TN 37938ActiveMLS ID #1354840, Lori Walton, MG Rise Real Estate Group. East Tennessee Realtors
- $542,9003 bd3 ba3k sqft5021 Magic Lantern Dr, Knoxville, TN 37918For SaleMLS ID #3512479, Angel P. Scott. RealTracs MLS as distributed by MLS GRID
- $544,9004 bd3 ba3.4k sqft7517 Jessilee Dr, Knoxville, TN 37938ActiveMLS ID #1351586, Beth Pyne, Realty Executives Associates. East Tennessee Realtors
- $420,7003 bd3 ba2.1k sqft2911 Porch Swing Rd, Knoxville, TN 37938For SaleMLS ID #3512969, Ronna Manis. RealTracs MLS as distributed by MLS GRID
- $455,0004 bd3 ba1.9k sqft6719 Tazewell Pike, Knoxville, TN 37918ActiveMLS ID #1346636, Wendi Brown, Crye-Leike Realtors South, Inc. East Tennessee Realtors
- $539,0004 bd3 ba2.1k sqft6749 Heatherbrook Dr, Knoxville, TN 37931ActiveMLS ID #1357521, Beth Horner, Realty Executives Associates. East Tennessee Realtors
- $414,9002 bd2 ba1.8k sqft7845 Thomas Henry Way, Knoxville, TN 37938ActiveMLS ID #1355308, Angie Gibson, Realty Executives Associates. East Tennessee Realtors
- $439,9004 bd3 ba2.6k sqft8121 Dennis Fox Ln, Knoxville, TN 37938ActiveMLS ID #1354914, Braden Ross, Southland Realtors, Inc. East Tennessee Realtors
- $715,0003 bd3 ba2.5k sqft1861 Big Buck Ln, Sevierville, TN 37876ActiveMLS ID #1332354, Tiana Winter, Realty Executives Associates. East Tennessee Realtors
- $825,0003 bd2 ba2.4k sqft4762 Dogwood Ln, Strawberry Plains, TN 37871ActiveMLS ID #1350413, Kara Edenfield, Keller Williams Signature. East Tennessee Realtors
- $629,9004 bd3 ba3k sqft1351 Grand Colony Ln, Powell, TN 37849ActiveMLS ID #1353961, Buddy Malin, Wallace. East Tennessee Realtors
- $799,9003 bd4 ba2.8k sqft195 Kennedys Loop, La Follette, TN 37766ActiveMLS ID #1340831, Robin Butler, Realty Executives Associates. East Tennessee Realtors
- $439,9003 bd3 ba2.2k sqft5816 Bouquet Ln, Knoxville, TN 37924ActiveMLS ID #1351355, Olga Polednik, Greater Impact Realty. East Tennessee Realtors
- $575,0004 bd2 ba2.3k sqft236 Hillcrest Dr, Knoxville, TN 37918ActiveMLS ID #1354337, Betty Cooper, Realty Executives Associates. East Tennessee Realtors
