Welcome to 157 Barber Rd in Strawberry Plains! This beautifully maintained newer home offers the best of both worlds with a spacious open concept layout, an abundance of natural light, and plenty of room to enjoy the outdoors with nearly 6 acres of land. As you step inside the home you will be greeted by an arched entry way and sprawling hardwood flooring. The open concept living room features a gorgeous stone surround fireplace as a warm and inviting focal point. The kitchen offers an abundance of white cabinetry, granite countertops, stainless appliances, and a huge pantry. The primary suite includes two walk in closets, a tile shower, and double vanities. The room currently being used as the play room could easily be a formal dining room or office to fit your family's needs. The huge 3 bay garage with epoxy floors offers nearly 1300 sf of parking, workshop space, and storage with shelving. Outside you'll find plenty of room to garden, entertain on the screened in porch, play on the playground, or just enjoy the tranquility of country living. Conveniently located just off I-40 and only minutes from Knoxville and Sevierville. If you've been looking for space, privacy, and a newer home without giving up convenience, this one deserves a look! Call your Realtor today to schedule a private showing.
For sale
$769,000
157 Barber Rd, Strawberry Plains, TN 37871
3beds
2,211sqft
Single Family Residence, Residential
Built in 2019
5.89 Acres Lot
$738,500 Zestimate®
$348/sqft
$-- HOA
What's special
Screened in porchTile showerSpacious open concept layoutGorgeous stone surround fireplaceAbundance of natural lightAbundance of white cabinetryHuge pantry
- 28 days
- 1,421
- 156
Likely to sell faster than
Zillow last checked:
Listing updated:
Listed by:
Emily Massengill 423-202-8932,
A Team Real Estate Professionals 423-726-2260
Source: TVRMLS,MLS#: 10000091
Facts & features
Interior
Bedrooms & bathrooms
- Bedrooms: 3
- Bathrooms: 3
- Full bathrooms: 2
- 1/2 bathrooms: 1
Primary bedroom
- Level: Lower
Heating
- Central, Electric, Fireplace(s), Heat Pump, Propane
Cooling
- Heat Pump
Appliances
- Included: Cooktop, Dishwasher, Microwave, Refrigerator
- Laundry: Electric Dryer Hookup, Washer Hookup, Sink
Features
- Master Downstairs, Built-in Features, Entrance Foyer, Granite Counters, Open Floorplan, Pantry, Walk-In Closet(s)
- Flooring: Hardwood, Tile
- Windows: Insulated Windows
- Basement: Crawl Space
- Number of fireplaces: 1
- Fireplace features: Gas Log, Living Room
Interior area
- Total structure area: 2,211
- Total interior livable area: 2,211 sqft
Property
Parking
- Total spaces: 3
- Parking features: Driveway, Attached, Garage Door Opener
- Attached garage spaces: 3
- Has uncovered spaces: Yes
Features
- Levels: One
- Stories: 1
- Patio & porch: Covered, Front Porch, Rear Patio, Screened
- Exterior features: Playground, Other, See Remarks
Lot
- Size: 5.89 Acres
- Topography: Level, Part Wooded, Rolling Slope
Details
- Parcel number: 053 00300 000
- Zoning: Residential
Construction
Type & style
- Home type: SingleFamily
- Architectural style: Ranch
- Property subtype: Single Family Residence, Residential
Materials
- Stone, Vinyl Siding
- Roof: Shingle
Condition
- Above Average
- New construction: No
- Year built: 2019
Utilities & green energy
- Sewer: Septic Tank
- Water: Public
- Utilities for property: Electricity Connected, Propane, Water Connected
Community & HOA
Community
- Security: Closed Circuit Camera(s)
- Subdivision: Not In Subdivision
HOA
- Has HOA: No
Location
- Region: Strawberry Plains
Financial & listing details
- Price per square foot: $348/sqft
- Tax assessed value: $606,000
- Annual tax amount: $2,257
- Date on market: 8/27/2026
- Listing terms: Cash,Conventional,VA Loan
- Electric utility on property: Yes
Estimated market value
$738,500
$702,000 - $775,000
$2,479/mo
Price history
| Date | Event | Price |
|---|---|---|
| 8/27/2026 | Listed for sale | $769,000+1438%$348/sqft |
Source: TVRMLS #10000091 Report a problem | ||
| 1/7/2015 | Sold | $50,000-54.7%$23/sqft |
Source: Public Record Report a problem | ||
| 7/25/2006 | Sold | $110,440+153.9%$50/sqft |
Source: Public Record Report a problem | ||
| 2/24/2006 | Sold | $43,500-72%$20/sqft |
Source: Public Record Report a problem | ||
| 9/6/2005 | Sold | $155,322+590.3%$70/sqft |
Source: Public Record Report a problem | ||
| 11/10/1998 | Sold | $22,500$10/sqft |
Source: Public Record Report a problem | ||
Public tax history
| Year | Property taxes | Tax assessment |
|---|---|---|
| 2025 | $2,257 +4.2% | $151,500 |
| 2024 | $2,166 +11.1% | $151,500 +78.7% |
| 2023 | $1,950 +5% | $84,800 |
| 2022 | $1,857 | $84,800 |
| 2021 | $1,857 | $84,800 |
| 2020 | $1,857 | $84,800 |
| 2019 | $1,857 +546.4% | $84,800 +593.7% |
| 2018 | $287 +0.1% | $12,225 |
| 2017 | $287 | $12,225 |
| 2016 | $287 -0.1% | $12,225 |
| 2015 | $287 | $12,225 |
| 2014 | $287 | $12,225 |
| 2013 | -- | $12,225 -10.3% |
| 2012 | $293 +4.9% | $13,625 |
| 2011 | $279 | $13,625 |
| 2010 | $279 | $13,625 |
| 2009 | -- | $13,625 +25.9% |
| 2008 | $248 +10.6% | $10,825 |
| 2007 | $224 | $10,825 |
Find assessor info on the county website
Monthly payment
Est. payment
Payment breakdown
Explore the cost of this home by adjusting the details. Changes won't be saved.Climate risks
Neighborhood: 37871
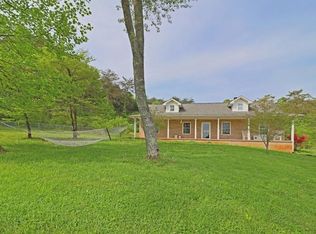
- $447,0002 bd2 ba1.5k sqft161 Barber Rd, Strawberry Plains, TN 37871Off Market
- $72,400-- bd-- ba-- sqftBarber Rd, Strawberry plains, TN 37871Off Market
- $133,000-- bd1 ba912 sqft133 Barber Rd, Strawberry Plains, TN 37871Off Market
- $478,800-- bd2 ba1.5k sqft153 Barber Rd, Strawberry Plains, TN 37871Off Market
Similar homes
- $825,0003 bd2 ba2.4k sqft4762 Dogwood Ln, Strawberry Plains, TN 37871Active

 MLS ID #1350413, Kara Edenfield, Keller Williams Signature. East Tennessee Realtors
 - $814,9005 bd3 ba2.9k sqft1205 Johnson Rd, Seymour, TN 37865For Sale
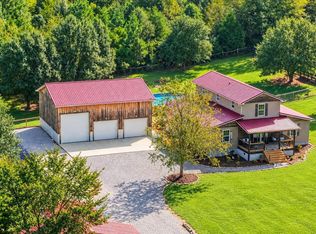
 MLS ID #3598863, Tim Tipton. RealTracs MLS as distributed by MLS GRID
 - $799,0003 bd3 ba2.8k sqft1560 W Dumplin Valley Rd, Dandridge, TN 37725Active
 MLS ID #1351524, Lea Bradley, Realty Executives Associates. East Tennessee Realtors
 - $515,0003 bd2 ba1.6k sqft408 Melford Dr, Strawberry Plains, TN 37871Active
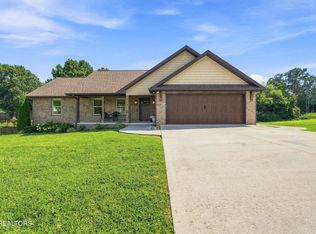 MLS ID #1353635, Jennifer Scates, Wallace Jennifer Scates Group. East Tennessee Realtors
 - $715,0003 bd3 ba2.5k sqft1861 Big Buck Ln, Sevierville, TN 37876ActiveMLS ID #1332354, Tiana Winter, Realty Executives Associates. East Tennessee Realtors
- $762,5003 bd3 ba2.5k sqft2609 Clyde Ed Rd, Kodak, TN 37764For SaleMLS ID #3317283, Josh Picquet. RealTracs MLS as distributed by MLS GRID
- $774,9003 bd3 ba3.3k sqft728 Constitution Dr, Jefferson City, TN 37760ActiveMLS ID #1350744, Nicholas G Honeycutt, eXp Realty, LLC. East Tennessee Realtors
- $799,9004 bd3 ba2.9k sqft6414 Pine Grove Rd, Knoxville, TN 37914For SaleMLS ID #3317272, Nic Nicaud. RealTracs MLS as distributed by MLS GRID
- $799,9003 bd3 ba2.4k sqft6623 Brackett Rd, Knoxville, TN 37938ActiveMLS ID #1350175, Laura Bailey, The Bailey Group, Realty Executives. East Tennessee Realtors
- $859,9003 bd4 ba3k sqft2704 River Island Blvd, Kodak, TN 37764For Sale
 MLS ID #712573, Janet Renea Norton, Greater Impact Realty Lakeway. Lakeway Area AOR
 - $689,9504 bd3 ba2.7k sqft5226 Luttrell Rd, Knoxville, TN 37918ActiveMLS ID #1347611, Mary Friesen, Pathway Realty. East Tennessee Realtors
- $849,9973 bd2 ba2.4k sqft2139 Missouri St, Seymour, TN 37865ActiveMLS ID #1355121, TJ Dembek, Honors Real Estate Services LLC. East Tennessee Realtors
- $725,0002 bd2 ba2.1k sqft841 Knight Rd, Knoxville, TN 37920ActiveMLS ID #1354316, Christy CJ Pace, Pace Probity Asset Management. East Tennessee Realtors
- $825,0003 bd3 ba3.1k sqft917 Crickett Dr, Dandridge, TN 37725For SaleMLS ID #712291, Katelyn Warren, Century 21 Legacy GP. Lakeway Area AOR
- $899,9004 bd5 ba2.9k sqft7845 Pedigo Rd, Knoxville, TN 37938For SaleMLS ID #3547018, Sally Sparks. RealTracs MLS as distributed by MLS GRID
- $785,0006 bd5 ba3k sqft5710 Sevierville Rd, Seymour, TN 37865ActiveMLS ID #1355142, Jamie Foreman, Realty One Group Ascend. East Tennessee Realtors
- $749,9003 bd3 ba3.2k sqft5227 Beverly Oaks Dr, Knoxville, TN 37918For SaleMLS ID #3255172, Megan McConkey. RealTracs MLS as distributed by MLS GRID
- $629,9003 bd3 ba2.5k sqft1410 River Run Cir, Sevierville, TN 37876For SaleMLS ID #710868, Joshua Moore, eXp Realty, LLC. Lakeway Area AOR
- $1,029,0003 bd4 ba3k sqft2005 River Mist Cir, New Market, TN 37820For SaleMLS ID #3544614, Pamala Poteat. RealTracs MLS as distributed by MLS GRID
- $899,9003 bd3 ba2.1k sqft2069 Cody View Way, Sevierville, TN 37876For SaleMLS ID #3591728, Tishia Morris. RealTracs MLS as distributed by MLS GRID
