***Back On Market due to buyer unable to sell their home*** This gorgeous 3 bedroom (plus a flex room) and 2.5 bath brick home feels brand new! This property has been extensively upgraded with over $200K invested in improvements. The new roof, windows, HVAC unit, and whole-house Generac generator provide efficiency and reliability. The home has also been converted to natural gas and has an extended gas line to the patio providing a perfect spot for grilling and outdoor living.
Inside, you'll find new tile and hardwood flooring throughout, updated interior trim, and upgraded hardware including all new hinges and doorknobs. The kitchen has been refreshed with quartz countertops, a rebuilt breakfast bar, a new range and dishwasher, and soft-close cabinet doors and drawers. In addition, a butler's pantry has been added for extra space creating ample storage for all your kitchen needs. The large master bedroom has a renovated bathroom that features a custom-built two-person tiled shower and double walk in closets. The other two bedrooms are spacious and have closets that have been individually customized. There is an additional flex room that can function as an office, additional living space, or a creative space. Three new closets have been added to the home for more organization.
A beautiful new sunroom has been built onto the home, adding 224 sq ft of additional living space. Multiple new ceiling fans and LED light fixtures throughout have created a bright, modern feel. Other updates to the home include insulation in the crawl space, a tankless water heater, and added TV outlets and cable connections throughout.
Outside, the improvements continue with a newly added 1.5-car garage (bringing the total garage space to 3.5 vehicles), a courtyard between garages, as well as a new patio. Updated aluminum rails and spindles on the front porch and rear stairs, enhanced landscaping with new foundation plantings, and a front yard island with stone borders create an incredible outdoor oasis. Even the original 2-car garage door has been upgraded with a row of glass for added curb appeal.
This is a move-in ready home where major systems, design details, and outdoor spaces have all been thoughtfully upgraded to offer both comfort and long-term value in an extremely desired neighborhood.
For sale
Price cut: $14.1K (9/22)
$629,900
1410 River Run Cir, Sevierville, TN 37876
3beds
2,565sqft
Single Family Residence, Residential
Built in 2007
0.55 Acres Lot
$-- Zestimate®
$246/sqft
$3/mo HOA
What's special
New roofUpdated interior trimNew range and dishwasherRebuilt breakfast barNew patioCourtyard between garagesLarge master bedroom
- 201 days
- 837
- 37
Zillow last checked:
Listing updated:
Listed by:
Joshua Moore 865-399-9917,
eXp Realty, LLC 888-519-5113
Source: Lakeway Area AOR,MLS#: 710868
Facts & features
Interior
Bedrooms & bathrooms
- Bedrooms: 3
- Bathrooms: 3
- Full bathrooms: 2
- 1/2 bathrooms: 1
Heating
- Central
Cooling
- Ceiling Fan(s), Central Air
Appliances
- Included: Dishwasher, Tankless Water Heater
Features
- Eat-in Kitchen, Breakfast Bar, Ceiling Fan(s), Double Vanity, His and Hers Closets, Pantry
- Flooring: Hardwood, Tile
- Has basement: No
- Number of fireplaces: 1
- Fireplace features: Gas Log
Interior area
- Total structure area: 2,565
- Total interior livable area: 2,565 sqft
- Finished area above ground: 2,565
- Finished area below ground: 0
Video & virtual tour
Property
Parking
- Total spaces: 3.5
- Parking features: Garage - Attached
- Attached garage spaces: 3.5
Features
- Levels: One
- Stories: 1
- Patio & porch: Covered, Front Porch, Patio
- Exterior features: Smart Irrigation
Lot
- Size: 0.55 Acres
- Dimensions: 117 x 194 x 117 x 195
Details
- Parcel number: 016K B 07500 000
Construction
Type & style
- Home type: SingleFamily
- Property subtype: Single Family Residence, Residential
Materials
- Brick
- Foundation: Block
Condition
- Updated/Remodeled
- New construction: No
- Year built: 2007
Utilities & green energy
- Electric: Generator
- Sewer: Septic Tank
- Water: Public
- Utilities for property: Electricity Connected, Natural Gas Connected, Water Connected, Fiber Internet
Community & HOA
HOA
- Has HOA: Yes
- Services included: Other
- HOA fee: $35 annually
- HOA name: River Run Estates HOA 865-453-1475
Location
- Region: Sevierville
Financial & listing details
- Price per square foot: $246/sqft
- Tax assessed value: $283,000
- Annual tax amount: $1,047
- Date on market: 9/5/2026
- Electric utility on property: Yes
- Road surface type: Paved
Estimated market value
Not available
Estimated sales range
Not available
Not available
Price history
| Date | Event | Price |
|---|---|---|
| 9/22/2026 | Price change | $629,900-2.2%$246/sqft |
Source:  Lakeway Area AOR #710868 Report a problem Lakeway Area AOR #710868 Report a problem | ||
| 9/5/2026 | Listed for sale | $644,000$251/sqft |
Source:  East Tennessee Realtors #1334272 Report a problem East Tennessee Realtors #1334272 Report a problem | ||
| 8/7/2026 | Pending sale | $644,000$251/sqft |
Source: eXp Realty #710868 Report a problem | ||
| 7/2/2026 | Price change | $644,000-2.3%$251/sqft |
Source: East Tennessee Realtors #1334272 Report a problem | ||
| 6/6/2026 | Price change | $659,000-2.2%$257/sqft |
Source:  GSMAR, GSMMLS #310935 Report a problem GSMAR, GSMMLS #310935 Report a problem | ||
| 5/16/2026 | Price change | $674,000-0.7%$263/sqft |
Source: GSMAR, GSMMLS #310935 Report a problem | ||
| 3/26/2026 | Listed for sale | $679,000+63.3%$265/sqft |
Source: East Tennessee Realtors #1334272 Report a problem | ||
| 10/25/2022 | Sold | $415,700-3.3%$162/sqft |
Source: East Tennessee Realtors #1206050 Report a problem | ||
| 9/25/2022 | Pending sale | $429,900$168/sqft |
Source: GSMAR, GSMMLS #253924 Report a problem | ||
| 9/20/2022 | Listed for sale | $429,900$168/sqft |
Source: East Tennessee Realtors #1206050 Report a problem | ||
| 9/19/2022 | Pending sale | $429,900$168/sqft |
Source: GSMAR, GSMMLS #253924 Report a problem | ||
| 9/16/2022 | Listed for sale | $429,900+82%$168/sqft |
Source: GSMAR, GSMMLS #253924 Report a problem | ||
| 6/27/2022 | Sold | $236,204+103.6%$92/sqft |
Source: Public Record Report a problem | ||
| 11/1/2002 | Sold | $116,000$45/sqft |
Source: Public Record Report a problem | ||
Public tax history
| Year | Property taxes | Tax assessment |
|---|---|---|
| 2025 | $1,047 | $70,750 |
| 2024 | $1,047 | $70,750 |
| 2023 | $1,047 | $70,750 |
| 2022 | $1,047 | $70,750 |
| 2021 | -- | $70,750 +26.2% |
| 2020 | $1,043 | $56,050 |
| 2019 | $1,043 | $56,050 |
| 2018 | $1,043 0% | $56,050 |
| 2017 | $1,043 | $56,050 |
| 2016 | $1,043 | $56,050 -4.9% |
| 2015 | -- | $58,925 +0% |
| 2014 | $960 | $58,920 |
| 2013 | $960 | $58,920 |
| 2012 | $960 | $58,920 |
| 2011 | $960 | $58,920 |
| 2010 | -- | $58,920 -6.7% |
| 2009 | $973 | $63,172 |
| 2008 | $973 | $63,172 |
| 2007 | $973 +773.4% | $63,172 +659.9% |
| 2006 | $111 -19.3% | $8,313 |
| 2005 | $138 +33% | $8,313 +33% |
| 2004 | $104 +14.5% | $6,250 |
| 2002 | $91 | $6,250 |
Find assessor info on the county website
Monthly payment
Est. payment
Payment breakdown
Explore the cost of this home by adjusting the details. Changes won't be saved.Climate risks
Neighborhood: 37876
Nearby schools
Schools provided by the listing agent
- Elementary: Boyds Creek
- Middle: Seymour
Source: Lakeway Area AOR. This data may not be complete. We recommend contacting the local school district to confirm school assignments for this home.


Similar homes
- $530,0005 bd3 ba3.1k sqft2014 Farm Blvd, Sevierville, TN 37876Active

 MLS ID #1358797, Rachel Cooper, Southern Charm Homes. East Tennessee Realtors
 - $625,0003 bd3 ba3.6k sqft3223 Topside Dr, Kodak, TN 37764For Sale

 MLS ID #713043, Karah Mae Chancey, Century 21 Legacy GP. Lakeway Area AOR
 - $679,9003 bd3 ba3.5k sqft1537 Ellis Woods Loop, Sevierville, TN 37876For Sale
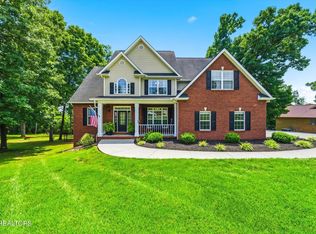
 MLS ID #3527435, Nick DeBord. RealTracs MLS as distributed by MLS GRID
 - $429,0003 bd2 ba1.5k sqft2833 Alden Glenn Ct, Sevierville, TN 37876Active
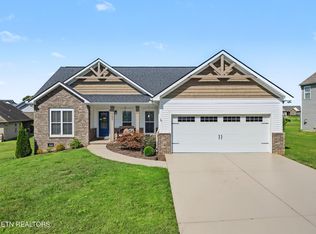 MLS ID #1358700, Eric William Starrett, Century 21 Legacy. East Tennessee Realtors
 - $435,0003 bd3 ba1.9k sqft2021 Compton Ct, Sevierville, TN 37876ActiveMLS ID #1358003, Darrin Costner, Regal Real Estate TN, LLC. East Tennessee Realtors
- $499,0004 bd3 ba3.1k sqft2162 Tributary Dr, Sevierville, TN 37876ActiveMLS ID #1357761, Michael Darby, ReMax Preferred Properties, In. East Tennessee Realtors
- $599,0003 bd3 ba3.3k sqft1961 Chelsea Jo Ln, Sevierville, TN 37876For SaleMLS ID #3541977, Janice Seymour. RealTracs MLS as distributed by MLS GRID
- $649,9003 bd3 ba3.3k sqft383 Cate Byrd Rd, Kodak, TN 37764For SaleMLS ID #712060, Sarah Richards, Spring Mountain Realty, PLLC. Lakeway Area AOR
- $474,9735 bd3 ba2.4k sqft1117 Beacon Rd, Sevierville, TN 37876For SaleMLS ID #3546037, JJ Kenney Team. RealTracs MLS as distributed by MLS GRID
- $479,9004 bd3 ba2.1k sqft3259 River Pointe Cir, Kodak, TN 37764ActiveMLS ID #1340442, Stefanos Kambanellos, Greater Impact Realty. East Tennessee Realtors
- $599,0003 bd3 ba2.3k sqft1429 Alum Cave Cv, Sevierville, TN 37862For SaleMLS ID #3544643, Gracie Mayfield. RealTracs MLS as distributed by MLS GRID
- $514,0003 bd2 ba1.3k sqft240 Bob Hollow Rd, Sevierville, TN 37876For SaleMLS ID #3544703, Gracie Mayfield. RealTracs MLS as distributed by MLS GRID
- $395,0003 bd2 ba1.6k sqft1419 Korey Blvd, Sevierville, TN 37876For SaleMLS ID #3288553, Marc Newland. RealTracs MLS as distributed by MLS GRID
- $477,0004 bd4 ba2.9k sqft2119 Tributary Dr, Sevierville, TN 37876ActiveMLS ID #1342885, Corrine Campbell, Greater Impact Realty. East Tennessee Realtors
- $759,9003 bd3 ba2.5k sqft2609 Clyde Ed Rd, Kodak, TN 37764For SaleMLS ID #3317283, Josh Picquet. RealTracs MLS as distributed by MLS GRID
- $629,0004 bd3 ba3.1k sqft513 Jordan Ln, Seymour, TN 37865ActiveMLS ID #1349953, Julie Arnold, LPT Realty, LLC. East Tennessee Realtors
- $514,9993 bd3 ba2.3k sqft3230 Sybill Lee Ln, Sevierville, TN 37876For SaleMLS ID #3545045, The Jason White Team. RealTracs MLS as distributed by MLS GRID
- $518,0004 bd2 ba1.6k sqft1045 Harbor Point Dr, Sevierville, TN 37876For SaleMLS ID #712517, Lesley Howard, Weichert, REALTORS - Tiger Real Estate. Lakeway Area AOR
- $514,9093 bd2 ba2.2k sqft2005 Infinity Ln, Sevierville, TN 37876For SaleMLS ID #3278461, Sarah Williams. RealTracs MLS as distributed by MLS GRID
- $468,0003 bd2 ba1.6k sqft834 Wehali Trl, Kodak, TN 37764For SaleMLS ID #3500782, Sarah Williams. RealTracs MLS as distributed by MLS GRID
