Ready to move into 3120 Sq.Ft. brick, stone and vinyl 4BR 3 bath 2 sty with enormous bonus nestled on a .32 level acre lot with no visible neighbors behind in ''The Farm at River Bend'' neighborhood. Once a proudly showcased Parade of Homes, this stunning residence blends timeless design with modern comfort. An expansive open floor plan with 9-foot ceilings, double crown molding, elegant plantation shutters and LVP floors greet you upon entry from the relaxing covered front porch. Large 18x14 beautifully designed kitchen with quartz counter tops, 48-inch crowned cabinetry, large pantry, Samsung Bespoke Ai Family Hub WIFI enable refrigerator with computer screen, stainless steel built-in microwave, whisper quiet dishwasher and smooth top range oven. Large center island with tub sink accented with pendent lighting and breakfast bar. Enjoy casual dining in the separate 13x10 breakfast room overlooking your private level backyard with no visible neighbors behind. For the more formal occasions, enjoy holiday meals in the 13x11 formal dining rooms richly appointed with luxury millwork and double crown molding. The huge 17x16 living room offers a warm, connected space for gathering and entertaining with open views to the kitchen, floor to ceiling majestic stacked stone gas log fireplace and ceiling fan. A unique feature of this home is the convenient main-level 13x11 bedroom with its own ensuite 11x8 bath and spacious 6x5 walk-in closet--perfect for visiting guests or mother-in law suite! Walk up the wrap-around stairway to the second-floor flex area leading to the massive 22x16 master suite showcasing plantation shutters and a spa-inspired 12x11 tiled bath with large garden tub, tiled walk-in shower with frameless glass door, his and hers solid surface vanities and spacious 11x7 walk-in closet! The other 2 guest bed rooms are spacious at 11x11 each with ample closet space and 11x5 guest bath between featuring a solid surface dual sink vanity and large tub/shower. The gargantuan 23x17 bonus room is perfect for a theater room, kid's playroom, home office and large enough for all three! An added feature of the bonus is the wonderful walk-in storage closet! Laundry is a breeze in the upstairs 13x7 laundry room! Entertain, cook-out or simply relax on the 15x12 deck overlooking your level backyard with farmland behind! The 23x21 two-car garage comfortably accommodates large vehicles with extra storage space and includes a Tesla charging station. All of this is set in a neighborhood tucked into a bend of the French Broad River, complete with a community pavilion and boat launch! Don't miss this opportunity to own a beautiful home with rare backyard privacy in a convenient Sevierville location! buyer verify all information.
Active
$499,000
2162 Tributary Dr, Sevierville, TN 37876
4beds
3,120sqft
Single Family Residence
Built in 2023
0.32 Acres Lot
$-- Zestimate®
$160/sqft
$33/mo HOA
What's special
Wrap-around stairwayWhisper quiet dishwasherStainless steel built-in microwaveSmooth top range ovenPrivate level backyardExpansive open floor planRare backyard privacy
- 15 days
- 1,037
- 67
Likely to sell faster than
Zillow last checked:
Listing updated:
Listed by:
Michael Darby,
ReMax Preferred Properties, In 865-694-8100
Source: East Tennessee Realtors,MLS#: 1357761
Facts & features
Interior
Bedrooms & bathrooms
- Bedrooms: 4
- Bathrooms: 3
- Full bathrooms: 3
Rooms
- Room types: Bonus Room
Heating
- Central, Forced Air, Heat Pump, Natural Gas
Cooling
- Central Air
Appliances
- Included: Dishwasher, Disposal, Microwave, Refrigerator, Self Cleaning Oven
Features
- Walk-In Closet(s), Kitchen Island, Pantry, Breakfast Bar, Eat-in Kitchen, Bonus Room
- Flooring: Carpet, Tile
- Windows: Windows - Vinyl
- Basement: Crawl Space
- Number of fireplaces: 1
- Fireplace features: Stone, Gas Log
Interior area
- Total structure area: 3,120
- Total interior livable area: 3,120 sqft
Property
Parking
- Total spaces: 2
- Parking features: Garage Door Opener, Attached, Main Level
- Attached garage spaces: 2
Features
- Has view: Yes
- View description: Country Setting
Lot
- Size: 0.32 Acres
- Dimensions: 84 x 184 x 82 x 182
- Features: Level
Details
- Parcel number: 011O A 025.00
Construction
Type & style
- Home type: SingleFamily
- Architectural style: Traditional
- Property subtype: Single Family Residence
Materials
- Stone, Vinyl Siding, Brick
Condition
- Year built: 2023
Utilities & green energy
- Sewer: Public Sewer
- Water: Public
Community & HOA
Community
- Security: Smoke Detector(s)
- Subdivision: The Farm At River Bend
HOA
- Has HOA: Yes
- Services included: All Amenities
- HOA fee: $400 annually
Location
- Region: Sevierville
Financial & listing details
- Price per square foot: $160/sqft
- Tax assessed value: $370,400
- Annual tax amount: $1,370
- Date on market: 10/3/2026
Estimated market value
Not available
Estimated sales range
Not available
Not available
Price history
| Date | Event | Price |
|---|---|---|
| 10/3/2026 | Listed for sale | $499,000+1.8%$160/sqft |
Source:  East Tennessee Realtors #1357761 Report a problem | ||
| 3/30/2026 | Sold | $490,000-1%$157/sqft |
Source: East Tennessee Realtors #1329809 Report a problem | ||
| 2/26/2026 | Pending sale | $495,000$159/sqft |
Source: East Tennessee Realtors #1329809 Report a problem | ||
| 2/20/2026 | Listed for sale | $495,000+10.5%$159/sqft |
Source: East Tennessee Realtors #1329809 Report a problem | ||
| 11/1/2023 | Sold | $448,150$144/sqft |
Source: East Tennessee Realtors #1222556 Report a problem | ||
| 5/3/2023 | Pending sale | $448,150$144/sqft |
Source: East Tennessee Realtors #1222556 Report a problem | ||
| 4/26/2023 | Price change | $448,150+4.2%$144/sqft |
Source: East Tennessee Realtors #1222556 Report a problem | ||
| 4/1/2023 | Listed for sale | $429,900$138/sqft |
Source: East Tennessee Realtors #1222556 Report a problem | ||
Public tax history
| Year | Property taxes | Tax assessment |
|---|---|---|
| 2025 | $1,370 | $92,600 |
| 2024 | $1,370 | $92,600 |
| 2023 | $1,370 | $92,600 |
Find assessor info on the county website
Monthly payment
Est. payment
Payment breakdown
Explore the cost of this home by adjusting the details. Changes won't be saved.Climate risks
Neighborhood: 37876
Nearby schools
Schools provided by the listing agent
- Elementary: Boyds Creek
- Middle: Seymour
- High: Gary Hardin Academy
Source: East Tennessee Realtors. This data may not be complete. We recommend contacting the local school district to confirm school assignments for this home.


Similar homes
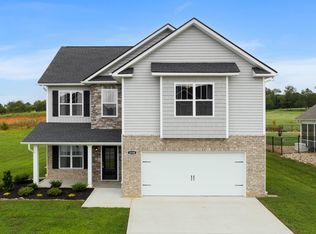
- $530,0005 bd3 ba3.1k sqft2014 Farm Blvd, Sevierville, TN 37876Active

 MLS ID #1358797, Rachel Cooper, Southern Charm Homes. East Tennessee Realtors
- $477,0004 bd4 ba2.9k sqft2119 Tributary Dr, Sevierville, TN 37876Active
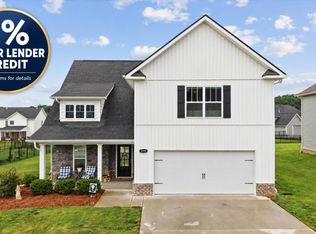 MLS ID #1342885, Corrine Campbell, Greater Impact Realty. East Tennessee Realtors
- $474,9735 bd3 ba2.4k sqft1117 Beacon Rd, Sevierville, TN 37876For Sale

 MLS ID #3546037, JJ Kenney Team. RealTracs MLS as distributed by MLS GRID
- $450,0004 bd3 ba2.5k sqft2843 Southwinds Cir, Sevierville, TN 37876Active
 MLS ID #1353922, Derek Maples, Keller Williams Realty. East Tennessee Realtors
- $479,9004 bd3 ba2.1k sqft3259 River Pointe Cir, Kodak, TN 37764ActiveMLS ID #1340442, Stefanos Kambanellos, Greater Impact Realty. East Tennessee Realtors
- $468,0003 bd2 ba1.6k sqft834 Wehali Trl, Kodak, TN 37764For SaleMLS ID #3500782, Sarah Williams. RealTracs MLS as distributed by MLS GRID
- $444,0003 bd2 ba1.9k sqft1251 Stewart St, Sevierville, TN 37876ActiveMLS ID #1351279, Howard L. Sentell, Sentell Real Estate. East Tennessee Realtors
- $479,0003 bd4 ba2.6k sqft1134 Deer Trail Way, Seymour, TN 37865For SaleMLS ID #3619720, Rasa Baldino. RealTracs MLS as distributed by MLS GRID
- $629,9003 bd3 ba2.5k sqft1410 River Run Cir, Sevierville, TN 37876For Sale
 MLS ID #710868, Joshua Moore, eXp Realty, LLC. Lakeway Area AOR
- $599,9003 bd2 ba2.1k sqft1619 Cascading Falls Ln, Sevierville, TN 37876For SaleMLS ID #3511014, Courtney McGhee. RealTracs MLS as distributed by MLS GRID
- $500,0003 bd2 ba1.6k sqft408 Melford Dr, Strawberry Plains, TN 37871ActiveMLS ID #1353635, Jennifer Scates, Wallace Jennifer Scates Group. East Tennessee Realtors
- $395,0003 bd2 ba1.6k sqft1419 Korey Blvd, Sevierville, TN 37876For SaleMLS ID #3288553, Marc Newland. RealTracs MLS as distributed by MLS GRID
- $514,9993 bd3 ba2.3k sqft3230 Sybill Lee Ln, Sevierville, TN 37876For SaleMLS ID #3545045, The Jason White Team. RealTracs MLS as distributed by MLS GRID
- $499,0004 bd2 ba1.7k sqft1103 Mayors Dr, Sevierville, TN 37862For SaleMLS ID #3544711, Gracie Mayfield. RealTracs MLS as distributed by MLS GRID
- $459,9003 bd2 ba1.7k sqft2899 Alden Glenn Ct, Sevierville, TN 37862For SaleMLS ID #3269793, Adam Lane. RealTracs MLS as distributed by MLS GRID
- $485,0004 bd3 ba2.4k sqft1416 Madison Oaks Rd, Knoxville, TN 37924ActiveMLS ID #1352979, Mike Yarbrough, Asset Realty Management, Inc.. East Tennessee Realtors
- $679,9003 bd3 ba3.5k sqft1537 Ellis Woods Loop, Sevierville, TN 37876For SaleMLS ID #3527435, Nick DeBord. RealTracs MLS as distributed by MLS GRID
- $625,0003 bd3 ba3.6k sqft3223 Topside Dr, Kodak, TN 37764For SaleMLS ID #713043, Karah Mae Chancey, Century 21 Legacy GP. Lakeway Area AOR
- $499,9993 bd3 ba2.1k sqft1511 Snapp Rd, Sevierville, TN 37862For SaleMLS ID #3531641, Basil Parris. RealTracs MLS as distributed by MLS GRID
- $489,9003 bd3 ba2.6k sqft1109 Creekside Village Way, Seymour, TN 37865For SaleMLS ID #3614560, Teresa Luttrell. RealTracs MLS as distributed by MLS GRID
