JUST LISTED in the Greater Boyds Creek area of Sevierville! This beautiful 3-bedroom, 2-bathroom home offers 1,779 square feet of upgraded living space on approximately .40 acres with a large flat-to-sloping yard in a peaceful country setting. Homes with this much space, style, and convenience are hard to find and won't stay on the market long! Step inside to an incredible open-concept floor plan featuring a massive living room with cathedral ceilings, a gas log fireplace, and a spacious kitchen/living/dining combination perfect for entertaining or family gatherings. The kitchen is loaded with upgrades including stainless steel appliances, upgraded cabinetry and lighting, a huge quartz island, and plenty of room for hosting. The home features durable LVT flooring throughout the main living areas, carpet in the bedrooms, and tile flooring in the bathrooms.
The oversized master suite is a true retreat with trey ceilings, its own fireplace, a large walk-in closet, and a luxurious master bathroom complete with a soaking tub, walk-in shower, and his-and-her vanities. The split bedroom floor plan provides added privacy, while the second and third bedrooms are generously sized and share a full bathroom. Upstairs offers a large bonus space ideal for a man cave, office, media room, playroom, or flex space to fit your needs. Outside, you'll find a large 2-car garage with additional exterior storage space and a yard perfect for kids, pets, or enjoying East Tennessee evenings. Conveniently located just 15 minutes from both Sevierville and Knoxville, this property combines country living with quick access to everything you need. Don't wait -- schedule your showing today before this one is gone!
Active
Price cut: $10K (6/2)
$459,900
2899 Alden Glenn Ct, Sevierville, TN 37862
3beds
1,779sqft
:
Get pre-qualified$2,698/mo
Single Family Residence, Residential
Built in 2015
0.4 Acres Lot
$-- Zestimate®
$259/sqft
$30/mo HOA
What's special
Gas log fireplaceHuge quartz islandIncredible open-concept floor planLarge flat-to-sloping yardLarge walk-in closetUpgraded cabinetry and lightingCarpet in the bedrooms
- 66 days |
- 449 |
- 11 |
Zillow last checked:
Listing updated:
Listed by:
Adam Lane 865-765-1606,
Keller Williams Smoky Mountains 865-999-8601
Source: RealTracs MLS as distributed by MLS GRID,MLS#: 3269793
Facts & features
Interior
Bedrooms & bathrooms
- Bedrooms: 3
- Bathrooms: 2
- Full bathrooms: 2
- Main level bedrooms: 3
Bedroom 1
- Features: Suite
- Level: Suite
Other
- Features: Other
- Level: Other
Heating
- Central, Electric
Cooling
- Central Air, Electric
Appliances
- Included: Disposal, Dryer, Electric Range, Microwave, Refrigerator, Oven, Washer
- Laundry: Electric Dryer Hookup, Washer Hookup
Features
- High Ceilings, Ceiling Fan(s), Walk-In Closet(s), Kitchen Island
- Basement: Crawl Space
- Number of fireplaces: 1
- Fireplace features: Gas
Interior area
- Total structure area: 1,779
- Total interior livable area: 1,779 sqft
Property
Parking
- Total spaces: 2
- Parking features: Attached, Driveway
- Attached garage spaces: 2
- Has uncovered spaces: Yes
Features
- Levels: Three Or More
- Stories: 2
- Patio & porch: Deck, Covered
- Has view: Yes
Lot
- Size: 0.4 Acres
- Dimensions: 129.65 x 210.28 IRR
- Features: Cul-De-Sac, Level
- Topography: Cul-De-Sac,Level
Details
- Parcel number: 025B A 08100 000
- Special conditions: Standard
Construction
Type & style
- Home type: SingleFamily
- Architectural style: Contemporary
- Property subtype: Single Family Residence, Residential
Materials
- Frame, Vinyl Siding, Brick
- Roof: Shingle
Condition
- New construction: No
- Year built: 2015
Utilities & green energy
- Sewer: Public Sewer
- Water: Public
- Utilities for property: Electricity Available, Water Available, Cable Connected
Community & HOA
Community
- Security: Security System, Smoke Detector(s)
- Subdivision: The Vista At Hodges Bend
HOA
- Has HOA: Yes
- HOA fee: $360 annually
Location
- Region: Sevierville
Financial & listing details
- Price per square foot: $259/sqft
- Tax assessed value: $272,000
- Annual tax amount: $1,006
- Date on market: 5/25/2026
- Electric utility on property: Yes
Estimated market value
Not available
Estimated sales range
Not available
Not available
Price history
| Date | Event | Price |
|---|---|---|
| 6/2/2026 | Price change | $459,900-2.1%$259/sqft |
Source:  GSMAR, GSMMLS #311978 Report a problem GSMAR, GSMMLS #311978 Report a problem | ||
| 5/26/2026 | Listed for sale | $469,900+17.5%$264/sqft |
Source: GSMAR, GSMMLS #311978 Report a problem | ||
| 11/22/2023 | Sold | $399,900$225/sqft |
Source:  East Tennessee Realtors #1236299 Report a problem East Tennessee Realtors #1236299 Report a problem | ||
| 10/30/2023 | Pending sale | $399,900$225/sqft |
Source: GSMAR, GSMMLS #260984 Report a problem | ||
| 10/27/2023 | Price change | $399,900-5.9%$225/sqft |
Source: GSMAR, GSMMLS #260984 Report a problem | ||
| 10/17/2023 | Pending sale | $424,900+6.3%$239/sqft |
Source: GSMAR, GSMMLS #260984 Report a problem | ||
| 10/13/2023 | Price change | $399,900-5.9%$225/sqft |
Source: East Tennessee Realtors #1236299 Report a problem | ||
| 9/29/2023 | Price change | $424,900-1.2%$239/sqft |
Source: East Tennessee Realtors #1236299 Report a problem | ||
| 9/8/2023 | Price change | $429,900-4.4%$242/sqft |
Source: GSMAR, GSMMLS #260984 Report a problem | ||
| 8/23/2023 | Price change | $449,900-5.3%$253/sqft |
Source: East Tennessee Realtors #1236299 Report a problem | ||
| 8/18/2023 | Listed for sale | $475,000+114.1%$267/sqft |
Source: East Tennessee Realtors #1236299 Report a problem | ||
| 6/10/2016 | Sold | $221,900$125/sqft |
Source: East Tennessee Realtors #939635 Report a problem | ||
Public tax history
| Year | Property taxes | Tax assessment |
|---|---|---|
| 2025 | $1,006 | $68,000 |
| 2024 | $1,006 | $68,000 |
| 2023 | $1,006 | $68,000 |
| 2022 | $1,006 | $68,000 |
| 2021 | -- | $68,000 +19.9% |
| 2020 | $1,055 | $56,700 |
| 2019 | $1,055 | $56,700 |
| 2018 | $1,055 0% | $56,700 |
| 2017 | $1,055 | $56,700 |
| 2016 | $1,055 | $56,700 +724.7% |
| 2015 | -- | $6,875 |
| 2014 | $112 | $6,875 |
| 2013 | $112 +22.2% | $6,875 +22.2% |
| 2012 | $92 | $5,625 |
Find assessor info on the county website
Monthly payment
Est. payment
Payment breakdown
Explore the cost of this home by adjusting the details. Changes won't be saved.Climate risks
Neighborhood: 37862
Nearby schools
GreatSchools rating
- 6/10Boyds Creek Elementary SchoolGrades: PK-6Distance: 0.4 mi
- 3/10Gary Hardin AcademyGrades: 6-12Distance: 0.5 mi
- 4/10Northview Middle SchoolGrades: 4-6Distance: 3.3 mi
Schools provided by the listing agent
- Elementary: Boyds Creek Elementary School
- Middle: Seymour Junior High
- High: Seymour High School
Source: RealTracs MLS as distributed by MLS GRID. This data may not be complete. We recommend contacting the local school district to confirm school assignments for this home.
- $406,6003 bd2 ba1.7k sqftAlden Glenn Ct, Sevierville, TN 37876Off Market

- $487,1000.4 Acres2654 Vista Meadows Ln, Sevierville, TN 37876Off Market

- $60,0001.42 AcresLOT 82 Alden Glenn Ct, Sevierville, TN 37876Sold
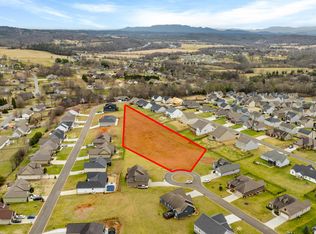
- $443,1004 bd2 ba1.7k sqft2664 Vista Meadows Lane, Sevierville, TN 37886Off Market
- $525,0003 bd2 ba2.1k sqft2891 Alden Glenn Ct, Sevierville, TN 37876Sold
- $370,0003 bd2 ba1.6k sqft2658 Vista Meadows Ln, Sevierville, TN 37876Sold
- $60,0001.43 AcresAlden Glenn Ct, Sevierville, TN 37876Sold
- $60,0001.43 Acres0 Alden Glenn Ct LOT 82, Sevierville, TN 37876Sold
A local agent can set up tours, give advice and negotiate with sellers.
A local lender can help you make sure your offer is ready when you are.
Similar homes
- $489,0003 bd2 ba1.6k sqft1426 Benjamin Blvd, Sevierville, TN 37876For Sale

 MLS ID #3304417, Lance Hamilton. RealTracs MLS as distributed by MLS GRID
 - $410,0003 bd2 ba1.6k sqft1419 Korey Blvd, Sevierville, TN 37876For Sale
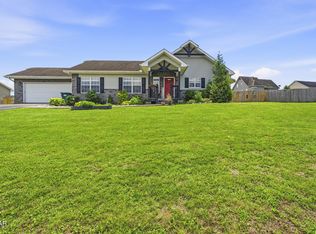 MLS ID #3288553, Marc Newland. RealTracs MLS as distributed by MLS GRID
 - $425,0003 bd3 ba2.1k sqft3027 Crosswinds Ln, Sevierville, TN 37876For Sale

 MLS ID #1343519, Karen Mosher, Zach Taylor Real Estate. East Tennessee Realtors
 - $439,9003 bd2 ba1.5k sqft2043 Bill Hicks Dr, Seymour, TN 37865For Sale
 MLS ID #1349049, Andy Porter, The Real Estate Firm. East Tennessee Realtors
 - $434,9003 bd3 ba2k sqft2068 Highpoint Ln, Sevierville, TN 37876For SaleMLS ID #3298277, Calene King. RealTracs MLS as distributed by MLS GRID
- $469,9003 bd2 ba1.7k sqft2122 Zion Dr, Sevierville, TN 37862For SaleMLS ID #3307511, Charity Brown. RealTracs MLS as distributed by MLS GRID
- $499,9004 bd3 ba2.1k sqft3259 River Pointe Cir, Kodak, TN 37764For SaleMLS ID #1340442, Stefanos Kambanellos, Greater Impact Realty. East Tennessee Realtors
- $445,0003 bd2 ba1.5k sqft1660 Turtle Dove Trl, Sevierville, TN 37862For SaleMLS ID #3304108, Emili Spangler. RealTracs MLS as distributed by MLS GRID
- $499,9004 bd3 ba2.5k sqft427 Montana Ct, Seymour, TN 37865For SaleMLS ID #1345549, Denny L. Ritchey, Realty Executives Associates. East Tennessee Realtors
- $509,0003 bd3 ba2.4k sqft120 Fred King Ln, Sevierville, TN 37876For SaleMLS ID #1343539, Ann Drake, Realty Executives Associates. East Tennessee Realtors
- $325,0003 bd2 ba1.5k sqft2518 Sportsmans Way, Sevierville, TN 37876For SaleMLS ID #1345652, Michelle S Williams, Signature Market Realty, LLC. East Tennessee Realtors
- $495,0003 bd2 ba1.8k sqft5715 Nails Creek Rd, Maryville, TN 37804For SaleMLS ID #3271986, Delora Massengale. RealTracs MLS as distributed by MLS GRID
- $449,9003 bd2 ba1.8k sqft224 Maggie Mack Ln Unit 301, Sevierville, TN 37862For SaleMLS ID #3278452, Barry Warner. RealTracs MLS as distributed by MLS GRID
- $365,0003 bd3 ba1.8k sqft1106 Beacon Rd, Sevierville, TN 37876For SaleMLS ID #1342115, Steven Hardison, Realty Executives Associates. East Tennessee Realtors
- $365,0003 bd2 ba1.6k sqft2059 Creswell Rd, Seymour, TN 37865For SaleMLS ID #1343120, Derrick White, The Real Estate Firm, Inc.. East Tennessee Realtors
- $429,9003 bd3 ba1.2k sqft428 Kimberly Heights Rd, Sevierville, TN 37876For SaleMLS ID #3304507, Austen Trotter. RealTracs MLS as distributed by MLS GRID
- $489,9004 bd2 ba2.1k sqft104 Latonia Dr, Seymour, TN 37865For SaleMLS ID #3060863, Kyle McNulty. RealTracs MLS as distributed by MLS GRID
- $595,0003 bd4 ba2.1k sqft1220 Whaleys Overlook, Kodak, TN 37764For SaleMLS ID #3306205, Chris Gonzalez. RealTracs MLS as distributed by MLS GRID
- $499,9004 bd2 ba1.6k sqft503 Teacher Way, Seymour, TN 37865For SaleMLS ID #1346829, Whitney Carter Hogan, Keller Williams Realty. East Tennessee Realtors
- $449,9002 bd2 ba1.4k sqft154 Mayapple Way, Sevierville, TN 37862For SaleMLS ID #312552, Tamara Kim. GSMAR, GSMMLS
