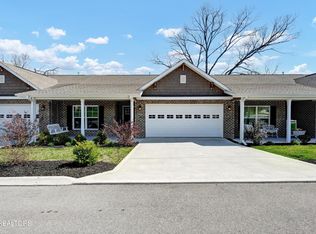
Located in the quiet Creekside Gardens community, this immaculately maintained 2-bedroom, 2-bath condominium offers comfortable one-level living just minutes from downtown Sevierville, shopping, dining, medical facilities, and area attractions. With easy access to surrounding communities, the location provides both convenience and a peaceful setting.
Inside, you'll find an open-concept floor plan featuring a spacious living room, dining area, and a well-appointed kitchen with vaulted ceilings, granite countertops, an oversized center island, abundant cabinetry, and upgraded appliances. The primary suite offers a walk-in closet and a private bath with a walk-in shower, while the second bedroom and full bath provide comfortable accommodations for guests or family.
This particular unit stands out with numerous upgrades beyond the standard floor plan. Highlights include a bright sunroom addition, enlarged rear windows that bring in an abundance of natural light, upgraded kitchen cabinetry and appliances, custom built-in cabinetry in the laundry room, and an extended rear deck that is approximately twice the size of the standard deck, creating additional outdoor living space for relaxing or entertaining. A complete list of upgrades is available in the MLS documents.
The home has been exceptionally well cared for and is being offered fully furnished, making it move-in ready for a primary residence or a second home. An attached two-car garage provides ample parking and storage. Please note that short-term rentals are not permitted in Creekside Gardens, helping preserve the quiet residential atmosphere of the community.
DRONE PHOTOGRAPHY WAS USED.
Active
$449,900
154 Mayapple Way, Sevierville, TN 37862
2beds
1,449sqft
Condominium, Residential
Built in 2021
-- sqft lot
$-- Zestimate®
$310/sqft
$180/mo HOA
What's special
Bright sunroom additionWalk-in closetOversized center islandOpen-concept floor planWell-appointed kitchenAbundant cabinetryVaulted ceilings
- 33 days
- 122
- 2
Zillow last checked:
Listing updated:
Listed by:
Rachel Beasley 865-805-6114,
Local Realty Group 865-366-1023
Source: RealTracs MLS as distributed by MLS GRID,MLS#: 3543263
Facts & features
Interior
Bedrooms & bathrooms
- Bedrooms: 2
- Bathrooms: 2
- Full bathrooms: 2
Heating
- Electric, Natural Gas
Cooling
- Central Air
Appliances
- Included: Dishwasher, Dryer, Electric Range, Microwave, Refrigerator, Washer
Features
- High Ceilings, Ceiling Fan(s), Walk-In Closet(s), Kitchen Island
- Flooring: Luxury Vinyl
- Basement: Crawl Space
- Number of fireplaces: 1
- Fireplace features: Gas
Interior area
- Total structure area: 1,449
- Total interior livable area: 1,449 sqft
- Finished area above ground: 1,449
Property
Parking
- Total spaces: 2
- Parking features: Garage Door Opener, Attached, Driveway
- Attached garage spaces: 2
- Has uncovered spaces: Yes
Features
- Levels: One
- Stories: 1
- Patio & porch: Deck
Details
- Parcel number: 061 01102 007
- Special conditions: Standard
Construction
Type & style
- Home type: Condo
- Architectural style: Other
- Property subtype: Condominium, Residential
- Attached to another structure: Yes
Condition
- New construction: No
- Year built: 2021
Utilities & green energy
- Sewer: Public Sewer
- Water: Public
- Utilities for property: Electricity Available, Natural Gas Available, Water Available
Green energy
- Energy efficient items: Doors
Community & HOA
Community
- Security: Smoke Detector(s)
- Subdivision: Other
HOA
- Has HOA: Yes
- Services included: Maintenance Grounds, Maintenance Structure
- HOA fee: $180 monthly
Location
- Region: Sevierville
Financial & listing details
- Price per square foot: $310/sqft
- Tax assessed value: $240,300
- Annual tax amount: $1,145
- Date on market: 9/8/2026
- Electric utility on property: Yes
Estimated market value
Not available
Estimated sales range
Not available
Not available
Price history
| Date | Event | Price |
|---|---|---|
| 9/1/2026 | Listed for sale | $449,900$310/sqft |
Source:  GSMAR, GSMMLS #312552 Report a problem GSMAR, GSMMLS #312552 Report a problem | ||
| 8/5/2026 | Pending sale | $449,900$310/sqft |
Source: GSMAR, GSMMLS #312552 Report a problem | ||
| 6/30/2026 | Listed for sale | $449,900$310/sqft |
Source: GSMAR, GSMMLS #312552 Report a problem | ||
Public tax history
| Year | Property taxes | Tax assessment |
|---|---|---|
| 2025 | $1,145 | $60,075 |
| 2024 | $1,145 | $60,075 |
| 2023 | $1,145 | $60,075 |
| 2022 | $1,145 | $60,075 +2% |
| 2021 | -- | $58,875 |
Find assessor info on the county website
Monthly payment
Est. payment
Payment breakdown
Explore the cost of this home by adjusting the details. Changes won't be saved.Climate risks
Neighborhood: 37862


Similar homes
- $499,0004 bd2 ba1.7k sqft1103 Mayors Dr, Sevierville, TN 37862For Sale

 MLS ID #3544711, Gracie Mayfield. RealTracs MLS as distributed by MLS GRID
 - $459,0003 bd2 ba1.5k sqft412 Apple Valley Rd, Sevierville, TN 37862For Sale
 MLS ID #3531886, Carly Couch. RealTracs MLS as distributed by MLS GRID
 - $459,0003 bd2 ba1.4k sqft527 River Place Way Unit 518, Sevierville, TN 37862Active

 MLS ID #1351037, Colette Palmer, Keller Williams Realty. East Tennessee Realtors
 - $445,0003 bd2 ba1.5k sqft1660 Turtle Dove Trl, Sevierville, TN 37862For Sale
 MLS ID #3304108, Emili Spangler. RealTracs MLS as distributed by MLS GRID
 - $499,9003 bd4 ba1.7k sqft410 Fleeta Williams Way, Sevierville, TN 37862ActiveMLS ID #1340971, Brian Shaffer, Wallace. East Tennessee Realtors
- $444,9003 bd2 ba1.7k sqft2122 Zion Dr, Sevierville, TN 37862For SaleMLS ID #3307511, Charity Brown. RealTracs MLS as distributed by MLS GRID
- $399,0003 bd2 ba1.6k sqft1301 Snappwood Dr, Sevierville, TN 37862For SaleMLS ID #3544658, Gracie Mayfield. RealTracs MLS as distributed by MLS GRID
- $449,9003 bd2 ba1.2k sqft3039 Lona Dr, Sevierville, TN 37862ActiveMLS ID #1344447, Dustan Drain, Your Home Sold Guaranteed Real. East Tennessee Realtors
- $435,0003 bd3 ba1.9k sqft2021 Compton Ct, Sevierville, TN 37876ActiveMLS ID #1358003, Darrin Costner, Regal Real Estate TN, LLC. East Tennessee Realtors
- $514,0003 bd2 ba1.3k sqft240 Bob Hollow Rd, Sevierville, TN 37876For SaleMLS ID #3544703, Gracie Mayfield. RealTracs MLS as distributed by MLS GRID
- $350,0002 bd2 ba1k sqft527 River Place Way Unit 516, Sevierville, TN 37862For SaleMLS ID #3548448, Ryan Coleman. RealTracs MLS as distributed by MLS GRID
- $459,9003 bd2 ba1.7k sqft2899 Alden Glenn Ct, Sevierville, TN 37862For SaleMLS ID #3269793, Adam Lane. RealTracs MLS as distributed by MLS GRID
- $419,9002 bd2 ba1k sqft2032 Slippery Rock Cir, Sevierville, TN 37862For SaleMLS ID #3546935, Charity Brown. RealTracs MLS as distributed by MLS GRID
- $425,0003 bd3 ba1.6k sqft1359 Grace Ridge Dr, Sevierville, TN 37862ActiveMLS ID #1353797, Michele Harrill, Prime Mountain Properties. East Tennessee Realtors
- $465,0003 bd2 ba1.8k sqft2249 Binginham Is, Sevierville, TN 37876For Sale
 MLS ID #712214, Katelyn Warren, Century 21 Legacy GP. Lakeway Area AOR
 - $349,0003 bd2 ba1.6k sqft938 Mountain View St, Pigeon Forge, TN 37863For SaleMLS ID #3611898, Emili Spangler. RealTracs MLS as distributed by MLS GRID
- $494,9002 bd2 ba1.4k sqft910 Fine Glen Dr Lot 4, Sevierville, TN 37862New ConstructionMLS ID #3544540, Josie Wilson. RealTracs MLS as distributed by MLS GRID
- $427,5003 bd4 ba1.4k sqft830 Golf View Blvd Unit 3206, Pigeon Forge, TN 37863For SaleMLS ID #3545674, Oscar Valle. RealTracs MLS as distributed by MLS GRID
- $468,0003 bd2 ba1.6k sqft834 Wehali Trl, Kodak, TN 37764For SaleMLS ID #3500782, Sarah Williams. RealTracs MLS as distributed by MLS GRID
- $380,0002 bd2 ba1.2k sqft1044 Lake Smoky Rd, Sevierville, TN 37876For SaleMLS ID #3525799, Randy White. RealTracs MLS as distributed by MLS GRID
