Grace Ridge Townhomes - Elevated Living in the Foothills of the Smokies
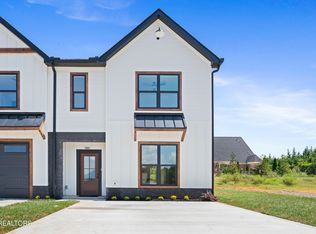
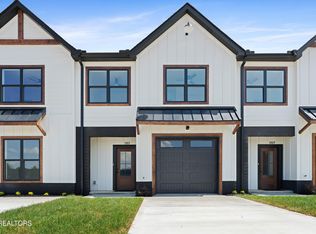
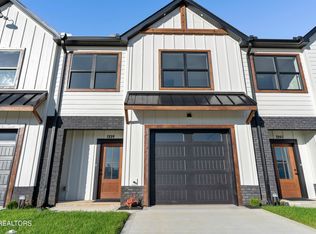
Introducing THE BROOKSIDE, a beautifully designed 3-bedroom, 2.5-bath townhome offering approximately 1,622 square feet of thoughtfully planned living space. Featuring a private one-car garage and open-concept design, this floor plan was created for those seeking both convenience and flexibility in their everyday lifestyle.
The main level offers a half bath, spacious living room, thoughtfully designed kitchen, dining area, and convenient garage access, creating an inviting space for gathering, entertaining, and daily living. Upstairs, the Primary Suite features a private ensuite bath and walk-in closet, while two additional bedrooms, a full bath, laundry area, and versatile bonus area provide room for family, guests, work, or recreation.
THE BROOKSIDE seamlessly blends functionality, comfort, and stylish finishes into a home designed to support the way you live every day. Whether you're enjoying quiet evenings at home, working remotely, or entertaining friends and family, this thoughtfully designed floor plan offers the flexibility to fit your lifestyle.
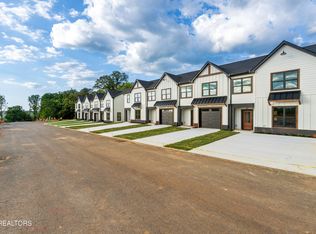
Residents will enjoy beautifully maintained, park-like common areas and community amenities including a dog park, trash compactor, lawn maintenance, cable service, direct-connect internet, and exterior building maintenance, all included through the HOA.
Grace Ridge is a permanent residential community and does not permit overnight rentals, creating a more peaceful and consistent neighborhood environment. Ideally located near LeConte Medical Center, shopping, dining, and everyday conveniences, with easy access to Pigeon Forge, Gatlinburg, and the Great Smoky Mountains.
1-Year Builder's Warranty Included.
Each residence features its own unique collection of curated finishes, including custom cabinetry, stylish lighting and plumbing fixtures, attractive flooring, beautifully selected countertops, and spacious kitchen islands. Thoughtful combinations of finishes and design details give each residence its own distinctive character and style.
HOA Disclaimer: All HOA fees, services, amenities, and community information are subject to change as the development progresses. Buyers should independently verify all HOA-related information prior to closing.
Staging Disclaimer: Certain photos may contain physically staged or digitally enhanced furnishings and décor for illustrative purposes only. Furnishings, accessories, and décor shown are not included with the sale of the property.
Active
$425,000
1359 Grace Ridge Dr, Sevierville, TN 37862
3beds
1,622sqft
Single Family Residence
Built in 2026
435 Square Feet Lot
$-- Zestimate®
$262/sqft
$285/mo HOA
What's special
Open-concept designExterior building maintenanceDistinctive character and stylePrivate one-car garageTwo additional bedroomsSpacious kitchen islandsVersatile bonus area
- 55 days
- 45
- 4
Zillow last checked:
Listing updated:
Listed by:
Michele Harrill 865-368-2800,
Prime Mountain Properties 865-453-4049
Source: East Tennessee Realtors,MLS#: 1353797
Facts & features
Interior
Bedrooms & bathrooms
- Bedrooms: 3
- Bathrooms: 3
- Full bathrooms: 2
- 1/2 bathrooms: 1
Rooms
- Room types: Bonus Room
Heating
- Central, Electric
Cooling
- Central Air, Ceiling Fan(s)
Appliances
- Included: Dishwasher, Disposal, Microwave, Range, Self Cleaning Oven
Features
- Walk-In Closet(s), Kitchen Island, Pantry, Breakfast Bar, Bonus Room
- Flooring: Carpet
- Windows: ENERGY STAR Qualified Windows
- Basement: Slab,None
- Has fireplace: No
- Fireplace features: None
Interior area
- Total structure area: 1,622
- Total interior livable area: 1,622 sqft
Property
Parking
- Total spaces: 1
- Parking features: Garage Door Opener, Main Level
- Garage spaces: 1
Features
- Exterior features: Prof Landscaped
Lot
- Size: 435 Square Feet
- Features: Other, Level
Details
- Parcel number: 062 024.00
Construction
Type & style
- Home type: SingleFamily
- Architectural style: Craftsman
- Property subtype: Single Family Residence
- Attached to another structure: Yes
Materials
- Fiber Cement, Stone, Frame, Other
Condition
- New Construction
- New construction: Yes
- Year built: 2026
Utilities & green energy
- Sewer: Public Sewer
- Water: Public
Community & HOA
Community
- Security: Smoke Detector(s)
- Subdivision: Grace Ridge
HOA
- Has HOA: Yes
- Services included: Pest Control, Trash, Some Amenities, Maintenance Grounds
- HOA fee: $285 monthly
Location
- Region: Sevierville
Financial & listing details
- Price per square foot: $262/sqft
- Date on market: 8/31/2026
Estimated market value
Not available
Estimated sales range
Not available
Not available
Price history
| Date | Event | Price |
|---|---|---|
| 8/31/2026 | Listed for sale | $425,000$262/sqft |
Source:  East Tennessee Realtors #1353797 Report a problem East Tennessee Realtors #1353797 Report a problem | ||
Public tax history
Tax history is unavailable.
Monthly payment
Est. payment
Payment breakdown
Explore the cost of this home by adjusting the details. Changes won't be saved.Climate risks
Neighborhood: 37862
Nearby schools
Schools provided by the listing agent
- Elementary: Sevierville Primary
- Middle: Sevierville
- High: Sevier County
Source: East Tennessee Realtors. This data may not be complete. We recommend contacting the local school district to confirm school assignments for this home.
- $475,0002 bd3 ba1.8k sqft1361 Grace Ridge Dr, Sevierville, TN 37862New Construction
- $425,0003 bd3 ba1.6k sqft1357 Grace Ridge Dr, Sevierville, TN 37862New Construction
- $499,0003 bd4 ba1.8k sqft1355 Grace Ridge Dr, Sevierville, TN 37862New Construction

- $508,400-- bd3 ba2k sqft1074 Fine Glen Dr, Sevierville, TN 37862Off Market
Similar homes
- $425,0003 bd3 ba1.6k sqft1357 Grace Ridge Dr, Sevierville, TN 37862Active
 MLS ID #1353796, Michele Harrill, Prime Mountain Properties. East Tennessee Realtors
 - $425,0003 bd3 ba1.6k sqft1339 Grace Ridge Dr, Sevierville, TN 37862Active
 MLS ID #1345852, Michele Harrill, Prime Mountain Properties. East Tennessee Realtors
 - $425,0003 bd3 ba1.6k sqft1349 Grace Ridge Dr, Sevierville, TN 37862Active
 MLS ID #1345859, Michele Harrill, Prime Mountain Properties. East Tennessee Realtors
 - $425,0003 bd3 ba1.6k sqft1347 Grace Ridge Dr, Sevierville, TN 37862Active
 MLS ID #1345858, Michele Harrill, Prime Mountain Properties. East Tennessee Realtors
 - $425,0003 bd3 ba1.6k sqft1337 Grace Ridge Dr, Sevierville, TN 37862ActiveMLS ID #1345851, Michele Harrill, Prime Mountain Properties. East Tennessee Realtors
- $475,0002 bd3 ba1.8k sqft1361 Grace Ridge Dr, Sevierville, TN 37862ActiveMLS ID #1353798, Michele Harrill, Prime Mountain Properties. East Tennessee Realtors
- $499,0003 bd4 ba1.8k sqft1355 Grace Ridge Dr, Sevierville, TN 37862ActiveMLS ID #1353794, Michele Harrill, Prime Mountain Properties. East Tennessee Realtors
- $495,0003 bd3 ba1.8k sqft1351 Grace Ridge Dr, Sevierville, TN 37862ActiveMLS ID #1345860, Michele Harrill, Prime Mountain Properties. East Tennessee Realtors
- $495,0003 bd3 ba1.8k sqft1341 Grace Ridge Dr, Sevierville, TN 37862ActiveMLS ID #1345853, Michele Harrill, Prime Mountain Properties. East Tennessee Realtors
- $499,0003 bd4 ba1.8k sqft1345 Grace Ridge Dr, Sevierville, TN 37862ActiveMLS ID #1345857, Michele Harrill, Prime Mountain Properties. East Tennessee Realtors
- $499,0003 bd4 ba1.8k sqft1335 Grace Ridge Dr, Sevierville, TN 37862ActiveMLS ID #1345850, Michele Harrill, Prime Mountain Properties. East Tennessee Realtors
- $499,9003 bd4 ba1.7k sqft410 Fleeta Williams Way, Sevierville, TN 37862ActiveMLS ID #1340971, Brian Shaffer, Wallace. East Tennessee Realtors
- $407,5003 bd2 ba1.4k sqft2326 Geraldine Way Lot 3E, Sevierville, TN 37876New Construction
 MLS ID #3544635, Gracie Mayfield. RealTracs MLS as distributed by MLS GRID
 - $449,9002 bd2 ba1.4k sqft154 Mayapple Way, Sevierville, TN 37862For SaleMLS ID #3543263, Rachel Beasley. RealTracs MLS as distributed by MLS GRID
- $525,0003 bd2 ba1.7k sqft1632 Valley Woods Dr, Sevierville, TN 37862ActiveMLS ID #1351645, Turby E. Treadway, Prime Mountain Properties. East Tennessee Realtors
- $489,9002 bd2 ba1.4k sqft910 Fine Glen Dr, Sevierville, TN 37862ActiveMLS ID #1340691, Josie M. Wilson, Realty Executives Associates. East Tennessee Realtors
- $550,0002 bd3 ba1.1k sqft1477 William Holt Blvd, Sevierville, TN 37862New ConstructionMLS ID #3621421, Michael Bird. RealTracs MLS as distributed by MLS GRID
- $489,9002 bd2 ba1.4k sqft910 Fine Glen Dr Lot 4, Sevierville, TN 37862New ConstructionMLS ID #3544540, Josie Wilson. RealTracs MLS as distributed by MLS GRID
- $600,0002 bd3 ba1.1k sqft1479 William Holt Blvd, Sevierville, TN 37862ActiveMLS ID #1338092, Robyn Ray, Greater Impact Realty. East Tennessee Realtors
