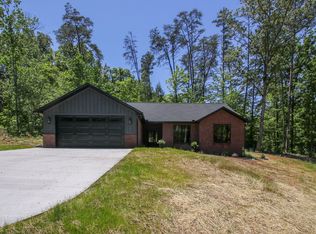
New construction custom-spec home featuring 3 bedrooms, 2 bathrooms, and situated on a spacious 0.71-acre lot in a well-established subdivision just minutes from the hospital, shopping, grocery stores, and downtown Sevierville.
This all-brick residence offers quality craftsmanship and a thoughtfully designed open floor plan. The expansive living room showcases cathedral ceilings, a gas fireplace, and luxury vinyl flooring throughout the home. The kitchen is beautifully appointed with floor-to-ceiling custom cabinetry, stainless steel appliances, granite countertops, and a walk-in pantry.
The private primary suite features direct access to the rear porch, an oversized walk-in closet, and a luxurious en-suite bath complete with a tiled walk-in shower finished in natural stone.
Additional features include generously sized secondary bedrooms, an extra-large attached garage, concrete driveway, and numerous custom upgrades throughout. Conveniently located with easy access to medical facilities, dining, shopping, and the attractions of the Great Smoky Mountains area.
New construction
$539,000
1632 Valley Woods Dr, Sevierville, TN 37862
3beds
1,755sqft
:
Get pre-qualified$3,127/mo
Single Family Residence, Residential
Built in 2026
0.71 Acres Lot
$534,800 Zestimate®
$307/sqft
$-- HOA
What's special
Gas fireplaceWalk-in pantryStainless steel appliancesExtra-large attached garageGenerously sized secondary bedroomsAll-brick residenceCathedral ceilings
- 79 days |
- 476 |
- 43 |
Zillow last checked:
Listing updated:
Listed by:
Turby E. Treadway 865-388-0709,
Prime Mountain Properties 865-453-4049
Source: GSMAR, GSMMLS,MLS#: 311741
Facts & features
Interior
Bedrooms & bathrooms
- Bedrooms: 3
- Bathrooms: 2
- Full bathrooms: 2
- Main level bathrooms: 2
- Main level bedrooms: 3
Heating
- Central
Cooling
- Electric
Appliances
- Included: Dishwasher, Electric Range, Electric Water Heater, Refrigerator
- Laundry: Electric Dryer Hookup, Laundry Closet, Main Level, Washer Hookup
Features
- Cathedral Ceiling(s), Ceiling Fan(s), Solid Surface Counters, Walk-In Closet(s), Walk-In Shower(s)
- Flooring: Vinyl
- Number of fireplaces: 1
- Fireplace features: Gas Log, Gas Starter
Interior area
- Total structure area: 1,755
- Total interior livable area: 1,755 sqft
- Finished area above ground: 1,755
- Finished area below ground: 0
Property
Parking
- Total spaces: 2
- Parking features: Concrete, Driveway
- Garage spaces: 2
Features
- Levels: One
- Stories: 1
- Patio & porch: Covered, Patio
- Exterior features: Rain Gutters
- Fencing: None
Lot
- Size: 0.71 Acres
Details
- Parcel number: 168.00
- Zoning: R-1
Construction
Type & style
- Home type: SingleFamily
- Property subtype: Single Family Residence, Residential
Materials
- Brick
- Foundation: Slab
- Roof: Composition
Condition
- New Construction
- New construction: Yes
- Year built: 2026
Utilities & green energy
- Electric: 220 Volts
- Sewer: Septic Tank
- Water: Well
- Utilities for property: Cable Available, Electricity Available
Community & HOA
Community
- Subdivision: Robertson Farm
HOA
- Has HOA: No
Location
- Region: Sevierville
Financial & listing details
- Price per square foot: $307/sqft
- Annual tax amount: $116
- Date on market: 5/10/2026
- Listing terms: Cash,Conventional,FHA,USDA Loan,VA Loan
- Electric utility on property: Yes
- Road surface type: Paved
Estimated market value
$534,800
$508,000 - $562,000
Not available
Price history
| Date | Event | Price |
|---|---|---|
| 5/10/2026 | Listed for sale | $539,000$307/sqft |
Source:  GSMAR, GSMMLS #311741 Report a problem GSMAR, GSMMLS #311741 Report a problem | ||
Public tax history
Tax history is unavailable.
Monthly payment
Est. payment
Payment breakdown
Explore the cost of this home by adjusting the details. Changes won't be saved.Climate risks
Neighborhood: 37862
Nearby schools
GreatSchools rating
- NASevierville Primary SchoolGrades: PK-1Distance: 2.6 mi
- 4/10Pigeon Forge Middle SchoolGrades: 7-9Distance: 4.9 mi
- 5/10Sevier County High SchoolGrades: 10-12Distance: 2.7 mi
- $539,0003 bd2 ba1.7k sqft1632 Valley Woods Dr LOT 2, Sevierville, TN 37862New Construction
- $31,400-- bd-- ba-- sqftValley Woods Dr, Sevierville, TN 37862Off Market
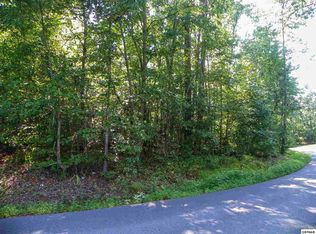
- $--0.71 Acres2 Valley Woods Dr LOT 2, Sevierville, TN 37862Off Market
- $582,4003 bd2 ba2.4k sqft1640 Valley Woods Dr, Sevierville, TN 37862Off Market
- $424,6003 bd2 ba1.6k sqft1635 Valley Woods Dr, Sevierville, TN 37862Off Market
- $441,5003 bd2 ba2.3k sqft1643 Valley Woods Dr, Sevierville, TN 37862Off Market
- $406,400-- bd1 ba1.5k sqft1619 Canterbury Downs Rd, Sevierville, TN 37862Off Market
- $243,0002 bd2 ba1.2k sqft1531 Madron Dr, Sevierville, TN 37862Sold
A local agent can set up tours, give advice and negotiate with sellers.
Similar homes
- $539,0003 bd2 ba1.7k sqft1632 Valley Woods Dr Lot 2, Sevierville, TN 37862New Construction
 MLS ID #3276693, Turby E. Treadway. RealTracs MLS as distributed by MLS GRID
 - $--3 bd2 ba1.8k sqft110 Birchwood Ln, Sevierville, TN 37862Auction

 MLS ID #1346490, Kenny Phillips, Powell Auction & Realty,LLC. East Tennessee Realtors
 - $499,0003 bd2 ba1.7k sqft1335 Beechview Dr, Sevierville, TN 37862For Sale
 MLS ID #1348608, McKenzie Patterson, Keller Williams Signature. East Tennessee Realtors
 - $450,0002 bd2 ba1k sqft1915 Leatherwood Ln, Sevierville, TN 37862For Sale
 MLS ID #3305896, Penny L Cowell. RealTracs MLS as distributed by MLS GRID
 - $469,9003 bd2 ba1.7k sqft2122 Zion Dr, Sevierville, TN 37862For SaleMLS ID #3307511, Charity Brown. RealTracs MLS as distributed by MLS GRID
- $529,9992 bd2 ba1.1k sqft2608 Mountain Blvd, Sevierville, TN 37876For SaleMLS ID #1349797, Clayton Feiler, Colonial Real Estate, Inc.. East Tennessee Realtors
- $479,9994 bd3 ba2.3k sqft1121 Smokyview Dr, Sevierville, TN 37862For SaleMLS ID #11895034, Tannor Giles, Your Home Sold Guaranteed Realty TN. My State MLS
- $450,0003 bd3 ba2.3k sqft1330 Blue Ridge Dr, Sevierville, TN 37862For Sale By Owner
- $499,9003 bd2 ba1.9k sqft2106 Hickory Manor Rd, Pigeon Forge, TN 37862For SaleMLS ID #3261473, Rick Cochran. RealTracs MLS as distributed by MLS GRID
- $489,9002 bd2 ba1k sqft1810 Trout Way, Sevierville, TN 37862For SaleMLS ID #3306757, Jeramiah Peck. RealTracs MLS as distributed by MLS GRID
- $544,0002 bd2 ba1k sqft1815 Trout Way, Sevierville, TN 37862For SaleMLS ID #9989664, Luis Hurtado. TVRMLS
- $494,9004 bd3 ba1.8k sqft1717 Meadow Ridge Cir, Sevierville, TN 37862For SaleMLS ID #1333456, Tara D'Andrea, HITT Real Estate. East Tennessee Realtors
- $524,9003 bd3 ba2k sqft2119 Zion Dr, Sevierville, TN 37862For SaleMLS ID #3307518, Charity Brown. RealTracs MLS as distributed by MLS GRID
- $600,0003 bd3 ba2.2k sqft1433 Twin Rock Dr, Sevierville, TN 37862For SaleMLS ID #1320228, Jersey Magro, EXIT TLC Realty. East Tennessee Realtors
- $549,9003 bd2 ba1.1k sqft2275 Lones Branch Ln, Pigeon Forge, TN 37876For SaleMLS ID #312116, Jonathan Minerick. GSMAR, GSMMLS
- $499,0002 bd2 ba1.1k sqft1529 Boo Boos Way, Sevierville, TN 37862For SaleMLS ID #3278481, Susan Compton. RealTracs MLS as distributed by MLS GRID
- $479,0002 bd2 ba1k sqft1824 Trout Way, Sevierville, TN 37862For SaleMLS ID #3304114, Charles Taylor. RealTracs MLS as distributed by MLS GRID
- $665,0003 bd2 ba2.2k sqft2070 James Rd, Sevierville, TN 37876For SaleMLS ID #3311738, Irena McCoy. RealTracs MLS as distributed by MLS GRID
- $445,0003 bd2 ba1.5k sqft1660 Turtle Dove Trl, Sevierville, TN 37862For SaleMLS ID #3304108, Emili Spangler. RealTracs MLS as distributed by MLS GRID
- $629,9002 bd2 ba1.6k sqft1815 Maranohe Way, Sevierville, TN 37862For SaleMLS ID #1323124, Patti Mash, Gables & Gates, REALTORS. East Tennessee Realtors
