New construction custom-spec home featuring 3 bedrooms, 2 bathrooms, and situated on a spacious 0.71-acre lot in a well-established subdivision just minutes from the hospital, shopping, grocery stores, and downtown Sevierville.
This all-brick residence offers quality craftsmanship and a thoughtfully designed open floor plan. The expansive living room showcases cathedral ceilings, a gas fireplace, and luxury vinyl flooring throughout the home. The kitchen is beautifully appointed with floor-to-ceiling custom cabinetry, stainless steel appliances, granite countertops, and a walk-in pantry.
The private primary suite features direct access to the rear porch, an oversized walk-in closet, and a luxurious en-suite bath complete with a tiled walk-in shower finished in natural stone.
Additional features include generously sized secondary bedrooms, an extra-large attached garage, concrete driveway, and numerous custom upgrades throughout. Conveniently located with easy access to medical facilities, dining, shopping, and the attractions of the Great Smoky Mountains area.
Active
$539,000
1632 Valley Woods Dr Lot 2, Sevierville, TN 37862
3beds
1,755sqft
:
Get pre-qualified$3,090/mo
Single Family Residence, Residential
Built in 2026
0.71 Acres Lot
$-- Zestimate®
$307/sqft
$-- HOA
What's special
- 89 days |
- 96 |
- 10 |
Zillow last checked:
Listing updated:
Listed by:
Turby E. Treadway 865-388-0709,
Prime Mountain Properties 865-453-4049
Source: RealTracs MLS as distributed by MLS GRID,MLS#: 3276693
Facts & features
Interior
Bedrooms & bathrooms
- Bedrooms: 3
- Bathrooms: 2
- Full bathrooms: 2
Heating
- Central
Cooling
- Electric
Appliances
- Included: Dishwasher, Electric Range, Refrigerator
- Laundry: Electric Dryer Hookup, Washer Hookup
Features
- High Ceilings, Ceiling Fan(s), Walk-In Closet(s)
- Flooring: Vinyl
- Number of fireplaces: 1
- Fireplace features: Gas
Interior area
- Total structure area: 1,755
- Total interior livable area: 1,755 sqft
Property
Parking
- Total spaces: 2
- Parking features: Concrete, Driveway
- Garage spaces: 2
- Has uncovered spaces: Yes
Features
- Levels: Three Or More
- Stories: 1
- Patio & porch: Patio, Covered
Lot
- Size: 0.71 Acres
Details
- Special conditions: Standard
Construction
Type & style
- Home type: SingleFamily
- Property subtype: Single Family Residence, Residential
Materials
- Brick
- Roof: Shingle
Condition
- New construction: Yes
- Year built: 2026
Utilities & green energy
- Sewer: Septic Tank
- Water: Well
- Utilities for property: Electricity Available, Cable Connected
Community & HOA
Community
- Subdivision: Robertson Farm
HOA
- Has HOA: No
Location
- Region: Sevierville
Financial & listing details
- Price per square foot: $307/sqft
- Annual tax amount: $116
- Date on market: 5/9/2026
- Date available: 05/11/2026
- Electric utility on property: Yes
Estimated market value
Not available
Estimated sales range
Not available
Not available
Price history
| Date | Event | Price |
|---|---|---|
| 7/13/2026 | Listed for sale | $539,000$307/sqft |
Source:  RealTracs MLS as distributed by MLS GRID #3276693 Report a problem RealTracs MLS as distributed by MLS GRID #3276693 Report a problem | ||
Public tax history
Tax history is unavailable.
Monthly payment
Est. payment
Payment breakdown
Explore the cost of this home by adjusting the details. Changes won't be saved.Climate risks
Neighborhood: 37862
Nearby schools
GreatSchools rating
- NASevierville Primary SchoolGrades: PK-1Distance: 2.6 mi
- 4/10Pigeon Forge Middle SchoolGrades: 7-9Distance: 4.9 mi
- 5/10Sevier County High SchoolGrades: 10-12Distance: 2.7 mi
- $539,0003 bd2 ba1.7k sqft1632 Valley Woods Dr, Sevierville, TN 37862New Construction

- $31,400-- bd-- ba-- sqftValley Woods Dr, Sevierville, TN 37862Off Market
- $--0.71 acres2 Valley Woods Dr LOT 2, Sevierville, TN 37862Off Market
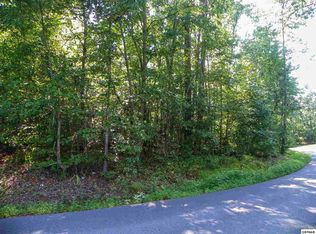
- $590,1003 bd2 ba2.4k sqft1640 Valley Woods Dr, Sevierville, TN 37862Off Market
- $434,0003 bd2 ba1.6k sqft1635 Valley Woods Dr, Sevierville, TN 37862Off Market
- $441,5003 bd2 ba2.3k sqft1643 Valley Woods Dr, Sevierville, TN 37862Off Market
- $402,700-- bd1 ba1.5k sqft1619 Canterbury Downs Rd, Sevierville, TN 37862Off Market
- $243,0002 bd2 ba1.2k sqft1531 Madron Dr, Sevierville, TN 37862Sold
A local agent can set up tours, give advice and negotiate with sellers.
A local lender can help you make sure your offer is ready when you are.
Similar homes
- $539,0003 bd2 ba1.7k sqft1632 Valley Woods Dr, Sevierville, TN 37862New ConstructionMLS ID #311741, Turby E. Treadway. GSMAR, GSMMLS
- $524,9003 bd3 ba2k sqft2119 Zion Dr, Sevierville, TN 37862For Sale
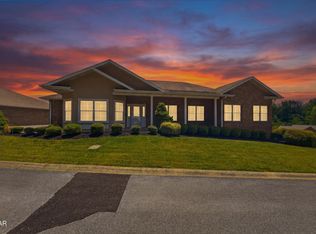
 MLS ID #3307518, Charity Brown. RealTracs MLS as distributed by MLS GRID
 - $499,0003 bd2 ba1.7k sqft1335 Beechview Dr, Sevierville, TN 37862For Sale

 MLS ID #1348608, McKenzie Patterson, Keller Williams Signature. East Tennessee Realtors
 - $--3 bd3 ba2.3k sqft1052 Fine Glen Dr, Sevierville, TN 37862Auction
 MLS ID #1350033, Kenny Phillips, Powell Auction & Realty,LLC. East Tennessee Realtors
 - $468,0002 bd2 ba1.1k sqft2113 Applewood Rd, Sevierville, TN 37862For SaleMLS ID #1350494, Julie Arnold, LPT Realty, LLC. East Tennessee Realtors
- $469,9003 bd2 ba1.7k sqft2122 Zion Dr, Sevierville, TN 37862For SaleMLS ID #3307511, Charity Brown. RealTracs MLS as distributed by MLS GRID
- $450,0003 bd3 ba2.3k sqft1330 Blue Ridge Dr, Sevierville, TN 37862For Sale By Owner
- $489,9002 bd2 ba1k sqft1810 Trout Way, Sevierville, TN 37862For SaleMLS ID #3306757, Jeramiah Peck. RealTracs MLS as distributed by MLS GRID
- $499,9003 bd2 ba1.9k sqft2106 Hickory Manor Rd, Pigeon Forge, TN 37862For SaleMLS ID #3261473, Rick Cochran. RealTracs MLS as distributed by MLS GRID
- $479,9994 bd3 ba2.3k sqft1121 Smokyview Dr, Sevierville, TN 37862For SaleMLS ID #11895034, Tannor Giles, Your Home Sold Guaranteed Realty TN. My State MLS
- $450,0002 bd2 ba1k sqft1915 Leatherwood Ln, Sevierville, TN 37862For SaleMLS ID #3305896, Penny L Cowell. RealTracs MLS as distributed by MLS GRID
- $494,9004 bd3 ba1.8k sqft1717 Meadow Ridge Cir, Sevierville, TN 37862For SaleMLS ID #1333456, Tara D'Andrea, HITT Real Estate. East Tennessee Realtors
- $548,0003 bd2 ba1.1k sqft2275 Lones Branch Ln, Pigeon Forge, TN 37876For SaleMLS ID #312116, Jonathan Minerick. GSMAR, GSMMLS
- $600,0003 bd3 ba2.2k sqft1433 Twin Rock Dr, Sevierville, TN 37862For SaleMLS ID #1320228, Jersey Magro, EXIT TLC Realty. East Tennessee Realtors
- $499,0002 bd2 ba1.1k sqft1529 Boo Boos Way, Sevierville, TN 37862For SaleMLS ID #3278481, Susan Compton. RealTracs MLS as distributed by MLS GRID
- $479,0002 bd2 ba1k sqft1824 Trout Way, Sevierville, TN 37862For SaleMLS ID #3304114, Charles Taylor. RealTracs MLS as distributed by MLS GRID
- $645,0003 bd3 ba1.8k sqft2489 Upper Middle Creek Rd, Sevierville, TN 37876For SaleMLS ID #3319889, Charity Brown. RealTracs MLS as distributed by MLS GRID
- $445,0003 bd2 ba1.5k sqft1660 Turtle Dove Trl, Sevierville, TN 37862For SaleMLS ID #3304108, Emili Spangler. RealTracs MLS as distributed by MLS GRID
- $528,9992 bd2 ba1.1k sqft2608 Mountain Blvd, Sevierville, TN 37876For SaleMLS ID #1349797, Clayton Feiler, Colonial Real Estate, Inc.. East Tennessee Realtors
- $550,0003 bd3 ba1.4k sqft1654 Veterans Blvd #14, Sevierville, TN 37876For SaleMLS ID #3318644, Matt Castle. RealTracs MLS as distributed by MLS GRID
