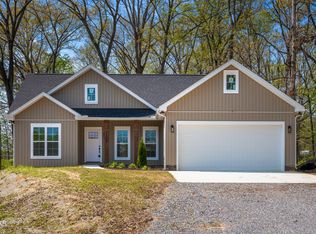
Best Value! Brand New 3 Bed/2 Bath on 1.16 acres (NO HOA). Designer Finishes & 2-Car Garage. 10 Mins to Sevierville.
The exterior features a low-maintenance combination of vinyl, stone, and stucco siding, complemented by white vinyl windows with a 4-lite colonial design for timeless curb appeal. Once inside, you will discover luxury vinyl plank (LVP) flooring throughout and a two-tone custom kitchen outfitted with stainless steel appliances and stylish cabinetry. The home showcases high-end finishes including matte black plumbing fixtures, decorative lighting, cabinet hardware, and door hardware, creating a cohesive and modern look. Bathrooms feature semi-custom stained shaker-style maple vanities by Brand 1951 Cabinetry, paired with Delta plumbing fixtures. Outside, enjoy the outdoors with a spacious back deck, a concrete front porch with a covered entry—all set on well over an acre of land. Additional highlights include a 2-car garage, ample yard space, and thoughtful design touches throughout, making this property a perfect blend of functionality and convenience. Drone photography used.
Active
$407,500
2326 Geraldine Way Lot 3E, Sevierville, TN 37876
3beds
1,416sqft
Single Family Residence, Residential
Built in 2025
1.16 Acres Lot
$-- Zestimate®
$288/sqft
$-- HOA
What's special
Stylish cabinetryDesigner finishesStainless steel appliancesAmple yard spaceMatte black plumbing fixturesTwo-tone custom kitchenSpacious back deck
- 6 hours
- 64
- 8
Zillow last checked:
Listing updated:
Listed by:
Gracie Mayfield 865-318-4387,
Local Realty Group 865-366-1023
Source: RealTracs MLS as distributed by MLS GRID,MLS#: 3544635
Facts & features
Interior
Bedrooms & bathrooms
- Bedrooms: 3
- Bathrooms: 2
- Full bathrooms: 2
Heating
- Other
Cooling
- Central Air, Electric
Appliances
- Included: Dishwasher, Electric Range, Microwave
- Laundry: Electric Dryer Hookup, Washer Hookup
Features
- Ceiling Fan(s), Pantry, Walk-In Closet(s), Kitchen Island
- Flooring: Luxury Vinyl
- Basement: Crawl Space
- Has fireplace: No
Interior area
- Total structure area: 1,416
- Total interior livable area: 1,416 sqft
- Finished area above ground: 1,416
Property
Parking
- Total spaces: 2
- Parking features: Driveway
- Garage spaces: 2
- Has uncovered spaces: Yes
Features
- Levels: One
- Stories: 1
- Patio & porch: Deck
- Has view: Yes
- View description: Mountain(s)
Lot
- Size: 1.16 Acres
Details
- Parcel number: 051 12603 000
- Special conditions: Standard
Construction
Type & style
- Home type: SingleFamily
- Architectural style: Ranch
- Property subtype: Single Family Residence, Residential
Materials
- Roof: Shingle
Condition
- New construction: Yes
- Year built: 2025
Utilities & green energy
- Sewer: Septic Tank
- Water: Public
- Utilities for property: Electricity Available, Water Available
Community & HOA
Community
- Subdivision: Other
HOA
- Has HOA: No
Location
- Region: Sevierville
Financial & listing details
- Price per square foot: $288/sqft
- Annual tax amount: $209
- Date on market: 9/9/2026
- Date available: 09/08/2025
- Electric utility on property: Yes
Estimated market value
Not available
Estimated sales range
Not available
Not available
Price history
| Date | Event | Price |
|---|---|---|
| 9/9/2026 | Listed for sale | $407,500$288/sqft |
Source:  RealTracs MLS as distributed by MLS GRID #3544635 Report a problem RealTracs MLS as distributed by MLS GRID #3544635 Report a problem | ||
Public tax history
Tax history is unavailable.
Monthly payment
Est. payment
Payment breakdown
Explore the cost of this home by adjusting the details. Changes won't be saved.Climate risks
Neighborhood: 37876
- $407,5003 bd2 ba1.4k sqft2326 Geraldine Way, Sevierville, TN 37876New Construction
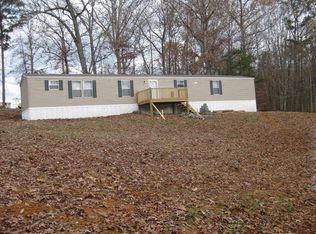
- $164,2003 bd2 ba1.2k sqft515 Rolen Rd, Sevierville, TN 37876Off Market
- $185,400-- bd-- ba1.4k sqft519 Rolen Rd, Sevierville, TN 37876Off Market
- $286,200-- bd1 ba1.3k sqft2243 Jones Cove Rd, Sevierville, TN 37876Off Market
Similar homes
- $407,5003 bd2 ba1.4k sqft2319 Geraldine Way Lot 3B, Sevierville, TN 37876New Construction

 MLS ID #3544639, Gracie Mayfield. RealTracs MLS as distributed by MLS GRID
 - $407,5003 bd2 ba1.4k sqft2319 Geraldine Way, Sevierville, TN 37876New Construction
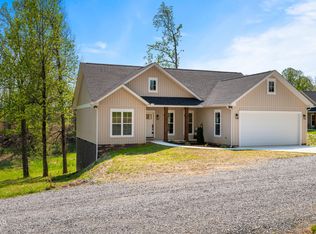 MLS ID #310608, Gracie Mayfield. GSMAR, GSMMLS
 - $407,5003 bd2 ba1.4k sqft2326 Geraldine Way, Sevierville, TN 37876New ConstructionMLS ID #308192, Gracie Mayfield. GSMAR, GSMMLS
- $399,0003 bd2 ba1.6k sqft1301 Snappwood Dr, Sevierville, TN 37862For Sale
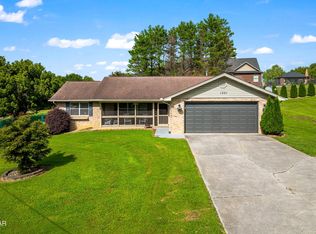 MLS ID #3544658, Gracie Mayfield. RealTracs MLS as distributed by MLS GRID
 - $315,0003 bd2 ba1.1k sqft167 Red Bud Ln, Sevierville, TN 37876For Sale
 MLS ID #712926, Kesley Tucker, KES Realty, LLC. Lakeway Area AOR
 - $399,9993 bd2 ba1.5k sqft2022 Infinity Ln, Sevierville, TN 37876Active
 MLS ID #1348670, Brooke Greene LaVoi, Wallace. East Tennessee Realtors
 - $389,0003 bd2 ba1.7k sqft2847 English Valley Ln, Sevierville, TN 37876ActiveMLS ID #1350966, Daria Turner, Whaley Realty CRL, LLC. East Tennessee Realtors
- $380,0003 bd2 ba1.8k sqft1611 Canterbury Downs Rd, Sevierville, TN 37862ActiveMLS ID #1354889, Wyatt Morton, Real Broker. East Tennessee Realtors
- $399,0003 bd2 ba1.5k sqft2335 Rock Gardens Dr Lot 59, Sevierville, TN 37876New ConstructionMLS ID #3521088, Brett Shoffner. RealTracs MLS as distributed by MLS GRID
- $439,9953 bd2 ba1.9k sqft1935 Old Newport Hwy, Sevierville, TN 37876For SaleMLS ID #3264189, Cheryl Hawkins. RealTracs MLS as distributed by MLS GRID
- $389,9003 bd2 ba1.3k sqft2517 Limestone Ct, Sevierville, TN 37876ActiveMLS ID #1353158, Cooper Denton, United Real Estate Solutions. East Tennessee Realtors
- $469,9003 bd2 ba1.5k sqft1038 Willard Way, Sevierville, TN 37876For SaleMLS ID #3270065, Stella Parton. RealTracs MLS as distributed by MLS GRID
- $365,0002 bd2 ba1.1k sqft1174 Sharp Rd, Sevierville, TN 37876For SaleMLS ID #3529366, Anya Dykes. RealTracs MLS as distributed by MLS GRID
- $419,9003 bd3 ba1.2k sqft428 Kimberly Heights Rd, Sevierville, TN 37876For SaleMLS ID #3304507, Austen Trotter. RealTracs MLS as distributed by MLS GRID
- $399,0003 bd2 ba1.5k sqft2329 Rock Gardens Dr Lot 60, Sevierville, TN 37876New ConstructionMLS ID #3521090, Brett Shoffner. RealTracs MLS as distributed by MLS GRID
- $319,0003 bd2 ba1.2k sqft2439 Scenic Mountain Dr Lot 100, Sevierville, TN 37876New ConstructionMLS ID #3544937, Calene King. RealTracs MLS as distributed by MLS GRID
- $409,0003 bd2 ba1.4k sqft2506 Limestone Ct, Sevierville, TN 37876ActiveMLS ID #1352084, Lorena Wellman, Realty Executives Associates. East Tennessee Realtors
- $349,0003 bd2 ba1.6k sqft2781 Windfall Estates Dr, Sevierville, TN 37876For SaleMLS ID #3319089, Whitney Gonzalez. RealTracs MLS as distributed by MLS GRID
- $385,0003 bd3 ba1.4k sqft0 Rock Gardens Dr Lot 57, Sevierville, TN 37876New ConstructionMLS ID #3521092, Brett Shoffner. RealTracs MLS as distributed by MLS GRID
