Best Value! Brand New 3 Bed/2 Bath Ranch on 1.16 ACRES (NO HOA). Designer Finishes & 2-Car Garage. 10 Mins to Sevierville.
The exterior features a low-maintenance combination of vinyl, stone, and stucco siding, complemented by white vinyl windows with a 4-lite colonial design for timeless curb appeal. Once inside, you will discover luxury vinyl plank (LVP) flooring throughout and a two-tone custom kitchen outfitted with stainless steel appliances and stylish cabinetry. The home showcases high-end finishes including matte black plumbing fixtures, decorative lighting, cabinet hardware, and door hardware, creating a cohesive and modern look. Bathrooms feature semi-custom stained shaker-style maple vanities by Brand 1951 Cabinetry, paired with Delta plumbing fixtures. Outside, enjoy the outdoors with a spacious back deck, a concrete front porch with a covered entry--all set on well over an acre of land. Additional highlights include a 2-car garage, ample yard space, and thoughtful design touches throughout, making this property a perfect blend of functionality and convenience. Drone photography used.
Pending
$407,500
2319 Geraldine Way, Sevierville, TN 37876
3beds
1,416sqft
Single Family Residence, Residential
Built in 2025
1.09 Acres Lot
$403,900 Zestimate®
$288/sqft
$-- HOA
What's special
Stylish cabinetryDesigner finishesStainless steel appliancesAmple yard spaceMatte black plumbing fixturesTwo-tone custom kitchenSpacious back deck
- 165 days |
- 18 |
- 0 |
Zillow last checked:
Listing updated:
Listed by:
Gracie Mayfield 865-318-4387,
Local Realty Group 865-366-1023
Source: GSMAR, GSMMLS,MLS#: 310608
Facts & features
Interior
Bedrooms & bathrooms
- Bedrooms: 3
- Bathrooms: 2
- Full bathrooms: 2
- Main level bathrooms: 2
- Main level bedrooms: 3
Heating
- Central, Electric
Cooling
- Central Air, Electric
Appliances
- Included: Dishwasher, Electric Range, Microwave
- Laundry: Electric Dryer Hookup, Inside, Laundry Room, Main Level, Washer Hookup
Features
- Ceiling Fan(s), Eat-in Kitchen, Granite Counters, High Speed Internet, Kitchen Island, Kitchen/Dining Combo, Living/Dining Combo, Pantry, Solid Surface Counters, Storage, Tray Ceiling(s), Walk-In Closet(s)
- Flooring: Luxury Vinyl
- Basement: Crawl Space,Exterior Entry,Storage Space,Walk-Out Access
- Has fireplace: No
Interior area
- Total structure area: 1,416
- Total interior livable area: 1,416 sqft
- Finished area above ground: 1,416
- Finished area below ground: 0
Property
Parking
- Total spaces: 2
- Parking features: Attached, Driveway, Garage, Main Level Garage
- Attached garage spaces: 2
Features
- Levels: One
- Stories: 1
- Patio & porch: Covered, Deck, Porch
- Pool features: None
- Has view: Yes
- View description: Mountain(s), Seasonal, Trees/Woods
Lot
- Size: 1.09 Acres
- Features: Back Yard, Cleared, Front Yard, Level, Private, Subdivided, Views, Country Setting
Details
- Parcel number: 051 126.03
- Zoning: R1
Construction
Type & style
- Home type: SingleFamily
- Architectural style: Contemporary,Country,Ranch
- Property subtype: Single Family Residence, Residential
Materials
- Stone, Stucco, Vinyl Siding
- Roof: Composition
Condition
- New Construction
- New construction: Yes
- Year built: 2025
Utilities & green energy
- Sewer: Septic Tank
- Water: Public
- Utilities for property: Phone Available, Water Available, Water Connected
Community & HOA
Community
- Security: Smoke Detector(s)
- Subdivision: Other
HOA
- Has HOA: No
Location
- Region: Sevierville
Financial & listing details
- Price per square foot: $288/sqft
- Annual tax amount: $82
- Date on market: 3/10/2026
- Listing terms: 1031 Exchange,Cash,Conventional
- Road surface type: Paved
Estimated market value
$403,900
$384,000 - $424,000
$2,324/mo
Price history
| Date | Event | Price |
|---|---|---|
| 6/8/2026 | Pending sale | $407,500$288/sqft |
Source:  GSMAR, GSMMLS #310608 Report a problem GSMAR, GSMMLS #310608 Report a problem | ||
| 4/21/2026 | Price change | $407,500-2%$288/sqft |
Source: GSMAR, GSMMLS #310608 Report a problem | ||
| 3/10/2026 | Listed for sale | $415,900$294/sqft |
Source: GSMAR, GSMMLS #310608 Report a problem | ||
| 3/1/2026 | Listing removed | $415,900$294/sqft |
Source: GSMAR, GSMMLS #307505 Report a problem | ||
| 2/17/2026 | Price change | $415,900-1%$294/sqft |
Source: GSMAR, GSMMLS #307505 Report a problem | ||
| 12/20/2025 | Price change | $419,900-1.2%$297/sqft |
Source: GSMAR, GSMMLS #307505 Report a problem | ||
| 7/22/2025 | Listed for sale | $425,000$300/sqft |
Source: GSMAR, GSMMLS #307505 Report a problem | ||
| 7/19/2025 | Listing removed | $425,000$300/sqft |
Source: GSMAR, GSMMLS #306519 Report a problem | ||
| 5/16/2025 | Listed for sale | $425,000$300/sqft |
Source: GSMAR, GSMMLS #306519 Report a problem | ||
Public tax history
Tax history is unavailable.
Monthly payment
Est. payment
Payment breakdown
Explore the cost of this home by adjusting the details. Changes won't be saved.Climate risks
Neighborhood: 37876
Nearby schools
GreatSchools rating
- 7/10New Center ElementaryGrades: PK-6Distance: 1.4 mi
- 4/10Pigeon Forge Middle SchoolGrades: 7-9Distance: 8.3 mi
- 5/10Sevier County High SchoolGrades: 10-12Distance: 3.8 mi
- $421,100-- bd-- ba1.2k sqft434 Rolen Rd, Sevierville, TN 37876Off Market
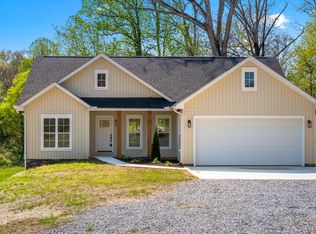
- $405,0003 bd2 ba1.4k sqft2327 Geraldine Way, Sevierville, TN 37876Sold
- $253,500-- bd-- ba-- sqft430 Rolen Rd, Sevierville, TN 37876Off Market
- $50,0007.45 acresRolen Rd, Sevierville, TN 37876Sold
- $297,700-- bd1 ba1.3k sqft2243 Jones Cove Rd, Sevierville, TN 37876Off Market
- $204,700-- bd0 ba1.1k sqft426 Rolen Rd, Sevierville, TN 37876Off Market
- $425,0003 bd2 ba1.5k sqft2323 Geraldine Way, Sevierville, TN 37876Sold
- $407,5003 bd2 ba1.4k sqft2326 Geraldine Way, Sevierville, TN 37876New Construction
A local agent can set up tours, give advice and negotiate with sellers.
Similar homes
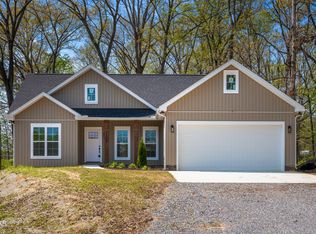
- $407,5003 bd2 ba1.4k sqft2326 Geraldine Way, Sevierville, TN 37876New Construction
 MLS ID #308192, Gracie Mayfield. GSMAR, GSMMLS
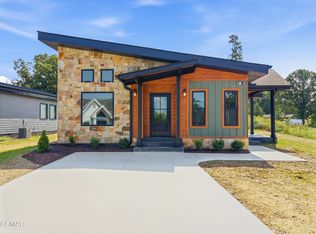
 - $384,9003 bd2 ba1.3k sqft203 Granite Dr, Sevierville, TN 37876For Sale
 MLS ID #3512537, Emili Spangler. RealTracs MLS as distributed by MLS GRID
 - $389,9003 bd2 ba1.5k sqft2314 Rock Gardens Dr Lot 46, Sevierville, TN 37876New Construction
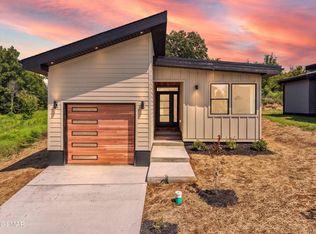 MLS ID #3512682, Kevin Charkosky. RealTracs MLS as distributed by MLS GRID
 - $449,9002 bd2 ba1.4k sqft393 Lane Hollow Rd, Sevierville, TN 37876For Sale
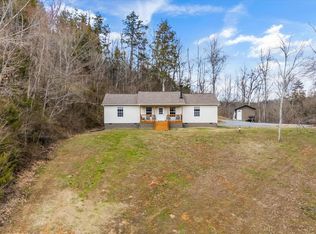 MLS ID #3156354, Courtney McGhee. RealTracs MLS as distributed by MLS GRID
 - $399,0003 bd2 ba1.6k sqft1301 Snappwood Dr, Sevierville, TN 37862For SaleMLS ID #313272, Gracie Mayfield. GSMAR, GSMMLS
- $390,0002 bd2 ba1.2k sqft1044 Lake Smoky Rd, Sevierville, TN 37876For Sale
 MLS ID #1344712, Randy White, Redfin. East Tennessee Realtors
 - $399,0003 bd2 ba1.5k sqft2329 Rock Gardens Dr, Sevierville, TN 37876For SaleMLS ID #1346921, Brett Shoffner, CENTURY 21 Legacy. East Tennessee Realtors
- $375,0003 bd2 ba2k sqft1420 Twin Oaks Rd, Sevierville, TN 37876For SaleMLS ID #3298450, Kim Aldridge. RealTracs MLS as distributed by MLS GRID
- $475,0003 bd2 ba1.2k sqft855 Blue Herring Way, Sevierville, TN 37876For Sale
 MLS ID #711905, Marivel Villa, Keller Williams Properties. Lakeway Area AOR
 - $429,0002 bd2 ba1.2k sqft982 Smokey Mountain Queen Rd, Sevierville, TN 37876For SaleMLS ID #1327469, Christal Franklin, Tennessee Elite Realty. East Tennessee Realtors
- $445,0003 bd2 ba1.5k sqft1660 Turtle Dove Trl, Sevierville, TN 37862For SaleMLS ID #3304108, Emili Spangler. RealTracs MLS as distributed by MLS GRID
- $400,0003 bd2 ba1.6k sqft1419 Korey Blvd, Sevierville, TN 37876For SaleMLS ID #3288553, Marc Newland. RealTracs MLS as distributed by MLS GRID
- $405,9001 bd2 ba906 sqft3622 Pittman Center Rd, Sevierville, TN 37876For SaleMLS ID #1345625, Karen Mosher, Zach Taylor Real Estate. East Tennessee Realtors
- $479,9002 bd2 ba1.1k sqft3749 Richardson Cove Rd, Sevierville, TN 37876For SaleMLS ID #1351977, Suzi Freeman Greenlee, Regal Real Estate TN, LLC. East Tennessee Realtors
- $469,9003 bd2 ba1.4k sqft2609 Mountain Blvd, Sevierville, TN 37876For SaleMLS ID #1340872, Millicent Blalock, Wallace. East Tennessee Realtors
- $439,5003 bd2 ba2k sqft1416 Little Kaycee Dr, Sevierville, TN 37876For SaleMLS ID #1347154, Kevin W. Charkosky, Prime Mountain Properties. East Tennessee Realtors
- $544,0003 bd2 ba1.3k sqft240 Bob Hollow Rd, Sevierville, TN 37876For SaleMLS ID #312400, Gracie Mayfield. GSMAR, GSMMLS
- $389,9974 bd3 ba2k sqft1035 Murphy Rd, Sevierville, TN 37862For SaleMLS ID #1347728, Mike Durham, Keyo Homes. East Tennessee Realtors
- $399,9993 bd2 ba1.6k sqft938 Mountain View St, Pigeon Forge, TN 37863For SaleMLS ID #1345920, Renee Humme, Your Home Sold Guaranteed Real. East Tennessee Realtors
- $469,0003 bd2 ba1.6k sqft1426 Benjamin Blvd, Sevierville, TN 37876For SaleMLS ID #3304417, Lance Hamilton. RealTracs MLS as distributed by MLS GRID
