Best Value! Brand New 3 Bed/2 Bath on 1.16 acres (NO HOA). Designer Finishes & 2-Car Garage. 10 Mins to Sevierville.
The exterior features a low-maintenance combination of vinyl, stone, and stucco siding, complemented by white vinyl windows with a 4-lite colonial design for timeless curb appeal. Once inside, you will discover luxury vinyl plank (LVP) flooring throughout and a two-tone custom kitchen outfitted with stainless steel appliances and stylish cabinetry. The home showcases high-end finishes including matte black plumbing fixtures, decorative lighting, cabinet hardware, and door hardware, creating a cohesive and modern look. Bathrooms feature semi-custom stained shaker-style maple vanities by Brand 1951 Cabinetry, paired with Delta plumbing fixtures. Outside, enjoy the outdoors with a spacious back deck, a concrete front porch with a covered entry--all set on well over an acre of land. Additional highlights include a 2-car garage, ample yard space, and thoughtful design touches throughout, making this property a perfect blend of functionality and convenience. Drone photography used.
Sold for $405,000
$405,000
2327 Geraldine Way, Sevierville, TN 37876
3beds
1,416sqft
Single Family Residence, Residential
Built in 2025
1.15 Acres Lot
$403,100 Zestimate®
$286/sqft
$2,325 Estimated rent
Home value
$403,100
$383,000 - $423,000
$2,325/mo
Zestimate® history
Owner options
List your home for rent
$2,325/mo
Rent Zestimate®
Find your next renter with Zillow Rental Manager. Plus, with online applications, you can quickly screen prospective tenants – for free.
$2,325/mo
Rent Zestimate®
Refinance and save
$2,297/mo
Est. payment
Refinancing to a lower rate could help reduce your monthly payments and save thousands over the life of the loan.
$2,297/mo
Est. payment
Explore your selling options
Work with a Zillow partner agent
Leverage their expertise and Zillow's premium Showcase listings to get your home seen by more buyers.
Get startedList with your own agent
Get your home in front of millions of buyers by listing it on Zillow.
Learn how to do itSell it yourself
Take full control of how buyers see your home on Zillow by listing For Sale by Owner (FSBO).
List your homeWhat's special
Stylish cabinetryDesigner finishesStainless steel appliancesAmple yard spaceMatte black plumbing fixturesTwo-tone custom kitchenSpacious back deck
Zillow last checked:
Listing updated:
Listed by:
Gracie Mayfield 865-318-4387,
Local Realty Group
Bought with:
NON MEMBER, 105
NON MEMBER FIRM
Source: GSMAR, GSMMLS,MLS#: 310841
Facts & features
Interior
Bedrooms & bathrooms
- Bedrooms: 3
- Bathrooms: 2
- Full bathrooms: 2
Heating
- Central, Electric
Appliances
- Included: Dishwasher, Electric Cooktop, Microwave
- Laundry: Electric Dryer Hookup, Laundry Room, Main Level, Washer Hookup
Features
- Ceiling Fan(s), Eat-in Kitchen, Granite Counters, Kitchen Island, Kitchen/Dining Combo, Living/Dining Combo, Pantry, Solid Surface Counters, Tray Ceiling(s), Walk-In Closet(s)
- Flooring: Luxury Vinyl
- Basement: Crawl Space
- Has fireplace: No
Interior area
- Total structure area: 1,416
- Total interior livable area: 1,416 sqft
- Finished area above ground: 1,416
- Finished area below ground: 0
Property
Parking
- Total spaces: 2
- Parking features: Concrete, Driveway, Garage
- Garage spaces: 2
Features
- Levels: One
- Stories: 1
- Has view: Yes
- View description: Mountain(s), Seasonal, Trees/Woods
Lot
- Size: 1.15 Acres
Details
- Parcel number: 051 126.06
- Zoning: R1
Construction
Type & style
- Home type: SingleFamily
- Architectural style: Contemporary,Ranch
- Property subtype: Single Family Residence, Residential
Materials
- Roof: Composition
Condition
- New Construction
- New construction: Yes
- Year built: 2025
Utilities & green energy
- Sewer: Septic Tank
- Water: Public
Community & HOA
Community
- Subdivision: Other
HOA
- Has HOA: No
Location
- Region: Sevierville
Financial & listing details
- Price per square foot: $286/sqft
- Annual tax amount: $84
- Date on market: 3/21/2026
Price history
| Date | Event | Price |
|---|---|---|
| 6/26/2026 | Sold | $405,000-0.6%$286/sqft |
Source:  GSMAR, GSMMLS #310841 Report a problem GSMAR, GSMMLS #310841 Report a problem | ||
| 4/21/2026 | Pending sale | $407,500$288/sqft |
Source: GSMAR, GSMMLS #310841 Report a problem | ||
| 4/9/2026 | Price change | $407,500-2%$288/sqft |
Source: GSMAR, GSMMLS #310841 Report a problem | ||
| 3/21/2026 | Listed for sale | $415,900$294/sqft |
Source: GSMAR, GSMMLS #310841 Report a problem | ||
| 3/1/2026 | Listing removed | $415,900$294/sqft |
Source: GSMAR, GSMMLS #308193 Report a problem | ||
| 2/4/2026 | Price change | $415,900-1%$294/sqft |
Source: GSMAR, GSMMLS #308193 Report a problem | ||
| 1/6/2026 | Price change | $419,900-1.2%$297/sqft |
Source: GSMAR, GSMMLS #308193 Report a problem | ||
| 9/9/2025 | Listed for sale | $425,000$300/sqft |
Source: GSMAR, GSMMLS #308193 Report a problem | ||
Public tax history
Tax history is unavailable.
Neighborhood: 37876
Nearby homes
- $50,0007.45 AcresRolen Rd, Sevierville, TN 37876Sold
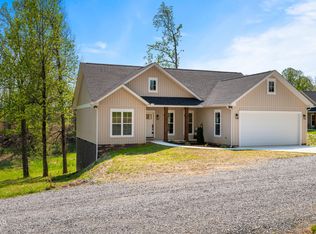
- $407,5003 bd2 ba1.4k sqft2319 Geraldine Way, Sevierville, TN 37876Pending
- $356,000-- bd1 ba1.6k sqft2337 Old Newport Hwy, Sevierville, TN 37876Off Market
- $253,500-- bd-- ba-- sqft430 Rolen Rd, Sevierville, TN 37876Off Market
- $204,700-- bd0 ba1.1k sqft426 Rolen Rd, Sevierville, TN 37876Off Market
- $193,100-- bd-- ba1.4k sqft2339 Old Newport Hwy, Sevierville, TN 37876Off Market
- $418,100-- bd-- ba1.2k sqft434 Rolen Rd, Sevierville, TN 37876Off Market
- $11,100-- bd-- ba540 sqft418 Rolen Rd, Sevierville, TN 37876Off Market
Nearby schools
GreatSchools rating
- 7/10New Center ElementaryGrades: PK-6Distance: 1.5 mi
- 4/10Pigeon Forge Middle SchoolGrades: 7-9Distance: 8.3 mi
- 5/10Sevier County High SchoolGrades: 10-12Distance: 3.7 mi
Get a cash offer in 3 minutes
Find out how much your home could sell for in as little as 3 minutes with a no-obligation cash offer.
Estimated market value
$403,100
Get a cash offer in 3 minutes
Find out how much your home could sell for in as little as 3 minutes with a no-obligation cash offer.
Estimated market value
$403,100
- Tennessee
- Sevier County
- Sevierville
- 37876
- 2327 Geraldine Way
Nearby cities
Nearby zip codes
Other Sevierville Topics
