RANCH STYLE HOME IN SEVIERVILLE ON 1 ACRE LOT, brick 3BD/2BA with pastoral views in front, a long driveway with space for extra parking and electric hook up for an RV; enjoy the large, manicured lawn and oversized back patio ideal for grilling or adding a hot tub. The front features a spacious, covered front porch, an inviting living room leads to the kitchen that has plenty of cabinets and counter space with granite countertops and backsplash; located off the kitchen is an open formal dining room with French doors leading to a beautiful glassed-in sunroom. The split floor plan offers an oversized primary with room for a sitting area, a private ensuite bathroom and walk in closet. The opposite side of the home features the additional bedrooms that are spacious and share the 2nd full bath with a jet tub. Off the hallway is a laundry room that provides access to the attached 2 car garage. This home is in a location with multiple convenient routes to the house within minutes to restaurants, schools, hospital, shopping, etc. Buyers are responsible for performing thorough due diligence to confirm restrictions and information from public records, etc. as all provided is deemed reliable but not guaranteed.
Active
Price cut: $9.3K (8/5)
$439,995
1935 Old Newport Hwy, Sevierville, TN 37876
3beds
1,987sqft
Single Family Residence, Residential
Built in 2002
1.02 Acres Lot
$-- Zestimate®
$221/sqft
$-- HOA
What's special
Split floor planLarge manicured lawnSpacious covered front porchWalk in closetGranite countertops and backsplashPastoral views in frontPrivate ensuite bathroom
- 42 days |
- 629 |
- 27 |
Zillow last checked:
Listing updated:
Listed by:
Cheryl Hawkins 865-368-8640,
REMAX Preferred Pigeon Forge 865-401-0618
Source: RealTracs MLS as distributed by MLS GRID,MLS#: 3264189
Facts & features
Interior
Bedrooms & bathrooms
- Bedrooms: 3
- Bathrooms: 2
- Full bathrooms: 2
Kitchen
- Features: Pantry
- Level: Pantry
Heating
- Other
Cooling
- Central Air, Electric
Appliances
- Included: Dishwasher, Electric Range, Microwave, Refrigerator, Oven
- Laundry: Electric Dryer Hookup, Washer Hookup
Features
- Ceiling Fan(s), Pantry, Walk-In Closet(s)
- Flooring: Carpet, Tile
- Basement: Crawl Space
- Has fireplace: No
Interior area
- Total structure area: 1,987
- Total interior livable area: 1,987 sqft
- Finished area above ground: 1,987
Property
Parking
- Total spaces: 2
- Parking features: Concrete, Driveway
- Garage spaces: 2
- Has uncovered spaces: Yes
Features
- Levels: One
- Stories: 1
- Patio & porch: Porch, Covered
Lot
- Size: 1.02 Acres
- Features: Level
- Topography: Level
Details
- Parcel number: 051P A 03900 000
- Special conditions: Standard
Construction
Type & style
- Home type: SingleFamily
- Architectural style: Ranch
- Property subtype: Single Family Residence, Residential
Materials
- Frame, Vinyl Siding, Brick
- Roof: Shingle
Condition
- New construction: No
- Year built: 2002
Utilities & green energy
- Sewer: Septic Tank
- Water: Public
- Utilities for property: Electricity Available, Water Available
Green energy
- Energy efficient items: Windows
Community & HOA
Community
- Subdivision: Windswept
HOA
- Has HOA: No
Location
- Region: Sevierville
Financial & listing details
- Price per square foot: $221/sqft
- Tax assessed value: $267,000
- Annual tax amount: $988
- Date on market: 7/9/2026
- Electric utility on property: Yes
Estimated market value
Not available
Estimated sales range
Not available
Not available
Price history
| Date | Event | Price |
|---|---|---|
| 8/5/2026 | Price change | $439,995-2.1%$221/sqft |
Source:  GSMAR, GSMMLS #310961 Report a problem GSMAR, GSMMLS #310961 Report a problem | ||
| 6/11/2026 | Price change | $449,300-3.1%$226/sqft |
Source: GSMAR, GSMMLS #310961 Report a problem | ||
| 4/18/2026 | Listed for sale | $463,500$233/sqft |
Source:  East Tennessee Realtors #1334453 Report a problem East Tennessee Realtors #1334453 Report a problem | ||
| 4/1/2026 | Pending sale | $463,500$233/sqft |
Source: GSMAR, GSMMLS #310961 Report a problem | ||
| 3/27/2026 | Listed for sale | $463,500+108.1%$233/sqft |
Source: East Tennessee Realtors #1334453 Report a problem | ||
| 10/13/2017 | Sold | $222,700-5.2%$112/sqft |
Source: GSMAR, GSMMLS #211081 Report a problem | ||
| 9/17/2017 | Pending sale | $234,900$118/sqft |
Source: Tennessee Elite Realty #211081 Report a problem | ||
| 7/16/2017 | Listed for sale | $234,900+4.4%$118/sqft |
Source: Tennessee Elite Realty #211081 Report a problem | ||
| 6/8/2016 | Listing removed | $224,900$113/sqft |
Source: Crye-Leike Realtors (Pigeon Forge) #202997 Report a problem | ||
| 5/27/2016 | Listed for sale | $224,9000%$113/sqft |
Source: Crye-Leike Realtors (Pigeon Forge) #202997 Report a problem | ||
| 4/9/2015 | Listing removed | $225,000$113/sqft |
Source: Hometown Realty LLC #195407 Report a problem | ||
| 1/19/2015 | Listed for sale | $225,000-13.4%$113/sqft |
Source: Hometown Realty LLC #195407 Report a problem | ||
| 11/8/2014 | Listing removed | $259,900$131/sqft |
Source: Walter B Williams Realty Group #189192 Report a problem | ||
| 5/9/2014 | Listed for sale | $259,900-1.9%$131/sqft |
Source: Walter B Williams Realty Group #189192 Report a problem | ||
| 5/4/2010 | Listing removed | $264,900$133/sqft |
Source: U.S. Cybertek, Inc. #133869 Report a problem | ||
| 6/17/2009 | Listed for sale | $264,900+24.7%$133/sqft |
Source: U.S. Cybertek, Inc. #133869 Report a problem | ||
| 6/20/2006 | Sold | $212,500+32.1%$107/sqft |
Source: Public Record Report a problem | ||
| 1/14/2002 | Sold | $160,900+518.8%$81/sqft |
Source: Public Record Report a problem | ||
| 3/1/2001 | Sold | $26,000$13/sqft |
Source: Public Record Report a problem | ||
Public tax history
| Year | Property taxes | Tax assessment |
|---|---|---|
| 2025 | $988 | $66,750 |
| 2024 | $988 | $66,750 |
| 2023 | $988 | $66,750 |
| 2022 | $988 | $66,750 |
| 2021 | -- | $66,750 +23.4% |
| 2020 | $1,006 | $54,100 |
| 2019 | $1,006 | $54,100 |
| 2018 | $1,006 +0% | $54,100 |
| 2017 | $1,006 | $54,100 |
| 2016 | $1,006 | $54,100 -1.4% |
| 2015 | -- | $54,850 +0% |
| 2014 | $894 | $54,843 |
| 2013 | $894 | $54,843 |
| 2012 | $894 | $54,843 |
| 2011 | $894 | $54,843 |
| 2010 | -- | $54,843 +0.1% |
| 2009 | $844 | $54,782 |
| 2008 | $844 | $54,782 |
| 2007 | $844 +14.9% | $54,782 |
| 2006 | $734 -19.3% | $54,782 |
| 2005 | $909 +29.2% | $54,782 +29.2% |
| 2004 | $704 +14.5% | $42,409 |
| 2002 | $615 | $42,409 |
| 2001 | -- | $42,409 +42.6% |
| 2000 | -- | $29,750 |
Find assessor info on the county website
Monthly payment
Est. payment
Payment breakdown
Explore the cost of this home by adjusting the details. Changes won't be saved.Climate risks
Neighborhood: 37876
Nearby schools
GreatSchools rating
- NASevierville Primary SchoolGrades: PK-1Distance: 3 mi
- 4/10Pigeon Forge Middle SchoolGrades: 7-9Distance: 6.8 mi
- 5/10Sevier County High SchoolGrades: 10-12Distance: 2.1 mi
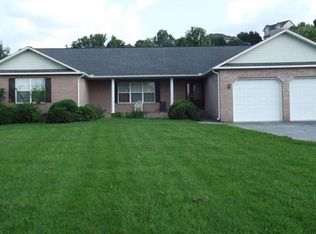
- $479,0003 bd2 ba2.2k sqft1939 Old Newport Hwy, Sevierville, TN 37876Off Market
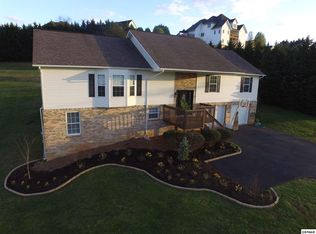
- $463,7004 bd3 ba2.7k sqft1929 Old Newport Hwy, Sevierville, TN 37876Off Market
- $459,200-- bd2 ba2.1k sqft1945 Old Newport Hwy, Sevierville, TN 37876Off Market
- $387,700-- bd1 ba1.8k sqft1925 Old Newport Hwy, Sevierville, TN 37876Off Market
- $932,8003 bd4 ba5.2k sqft524 Asa St, Sevierville, TN 37876Off Market
- $863,9003 bd4 ba4.8k sqft1816 Edward Dr, Sevierville, TN 37876Off Market
- $737,5005 bd4 ba5.1k sqft530 Asa St, Sevierville, TN 37876Off Market
- $435,0003 bd2 ba1.9k sqft1949 Old Newport Hwy, Sevierville, TN 37876Sold
A local agent can set up tours, give advice and negotiate with sellers.
A local lender can help you make sure your offer is ready when you are.
Similar homes
- $449,9002 bd2 ba1.4k sqft393 Lane Hollow Rd, Sevierville, TN 37876For Sale
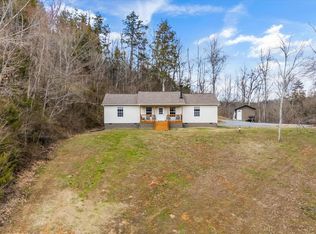
 MLS ID #3156354, Courtney McGhee. RealTracs MLS as distributed by MLS GRID
 - $389,0003 bd2 ba1.7k sqft2847 English Valley Ln, Sevierville, TN 37876For Sale

 MLS ID #1350966, Daria Turner, Whaley Realty CRL, LLC. East Tennessee Realtors
 - $445,0003 bd2 ba1.5k sqft1660 Turtle Dove Trl, Sevierville, TN 37862For Sale
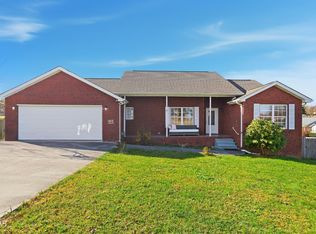 MLS ID #3304108, Emili Spangler. RealTracs MLS as distributed by MLS GRID
 - $449,0003 bd2 ba1.9k sqft1251 Stewart St, Sevierville, TN 37876For Sale
 MLS ID #1351279, Howard L. Sentell, Sentell Real Estate. East Tennessee Realtors
 - $529,9903 bd2 ba2.1k sqft2255 Allenridge Dr, Sevierville, TN 37876For SaleMLS ID #11670304, Tannor Giles, Your Home Sold Guaranteed Realty TN. My State MLS
- $429,9003 bd3 ba1.2k sqft428 Kimberly Heights Rd, Sevierville, TN 37876For SaleMLS ID #3304507, Austen Trotter. RealTracs MLS as distributed by MLS GRID
- $450,0003 bd2 ba1.8k sqft1401 Little Kaycee Dr, Sevierville, TN 37876For Sale
 MLS ID #712413, Alexis Paije Greene, Foundation Realty Group. Lakeway Area AOR
 - $439,5003 bd2 ba2k sqft1416 Little Kaycee Dr, Sevierville, TN 37876For SaleMLS ID #1347154, Kevin W. Charkosky, Prime Mountain Properties. East Tennessee Realtors
- $469,9993 bd3 ba2.3k sqft1121 Smokyview Dr, Sevierville, TN 37862For SaleMLS ID #1350038, Dustan Drain, Your Home Sold Guaranteed Real. East Tennessee Realtors
- $440,0003 bd3 ba2.6k sqft1690 River Bend Rd, Sevierville, TN 37876For SaleMLS ID #1340580, Michael Gross, Realty Executives South. East Tennessee Realtors
- $375,0003 bd2 ba2k sqft1420 Twin Oaks Rd, Sevierville, TN 37876For SaleMLS ID #3298450, Kim Aldridge. RealTracs MLS as distributed by MLS GRID
- $459,9003 bd2 ba1.7k sqft2122 Zion Dr, Sevierville, TN 37862For SaleMLS ID #3307511, Charity Brown. RealTracs MLS as distributed by MLS GRID
- $494,9004 bd3 ba1.8k sqft1717 Meadow Ridge Cir, Sevierville, TN 37862For SaleMLS ID #1333456, Tara D'Andrea, HITT Real Estate. East Tennessee Realtors
- $469,0003 bd2 ba1.6k sqft1426 Benjamin Blvd, Sevierville, TN 37876For SaleMLS ID #3304417, Lance Hamilton. RealTracs MLS as distributed by MLS GRID
- $275,0002 bd2 ba1.2k sqft324 Whaley Way, Sevierville, TN 37876For SaleMLS ID #3299515, Austin Feeney. RealTracs MLS as distributed by MLS GRID
- $390,0002 bd2 ba1.2k sqft1044 Lake Smoky Rd, Sevierville, TN 37876For SaleMLS ID #1344712, Randy White, Redfin. East Tennessee Realtors
- $385,0003 bd2 ba1.4k sqft1423 Emily Dr, Sevierville, TN 37876For SaleMLS ID #3145071, April L Blankinship. RealTracs MLS as distributed by MLS GRID
- $235,0004 bd2 ba1.3k sqft840 Guffy Hollow Rd, Sevierville, TN 37876For SaleMLS ID #3500834, Cody Nuchols. RealTracs MLS as distributed by MLS GRID
- $400,0003 bd2 ba1.6k sqft1007 S Ridge Pl, Pigeon Forge, TN 37876For SaleMLS ID #1346658, Jacob Collins, Realty Executives Associates. East Tennessee Realtors
- $439,0003 bd2 ba1.8k sqft2150 Katie Ln, Dandridge, TN 37725For SaleMLS ID #711283, Jennifer Marcum, Franklin Realty. Lakeway Area AOR
