Skip main navigation
Off market
  • $463,700

    1929 Old Newport Hwy, Sevierville, TN 37876

    4beds
    2,744sqft
    SingleFamily
    Built in 2004
    0.83 Acres Lot
    $463,700 Zestimate®
    $169/sqft
    $3,125 Estimated rent

    Home value

    $463,700

    $436,000 - $496,000

    $3,125/mo

    Zestimate® history
    Loading
    Loading...

    Owner options

    List your home for rent

    $3,125/mo

    Rent Zestimate®

    Find your next renter with Zillow Rental Manager. Plus, with online applications, you can quickly screen prospective tenants – for free.

    Learn more

    $3,125/mo

    Rent Zestimate®

    Refinance and save

    $2,625/mo

    Est. payment

    Refinancing to a lower rate could help reduce your monthly payments and save thousands over the life of the loan.

    See today's rates

    $2,625/mo

    Est. payment

    Explore your selling options

    Work with a Zillow partner agent

    Leverage their expertise and Zillow's premium Showcase listings to get your home seen by more buyers.

    Get started

    List with your own agent

    Get your home in front of millions of buyers by listing it on Zillow.

    Learn how to do it

    Sell it yourself

    Take full control of how buyers see your home on Zillow by listing For Sale by Owner (FSBO).

    List your home

    What's special

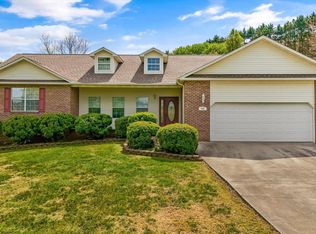
    Incredible family home just waiting for large group or extended multi-family. It is FILLED with custom features! The great room is open, airy, large and shares space with the formal dining area. The room is highlighted by oak floors and a wonderful bay window overlooking a beautiful farm. The dining area easily moves to the kitchen with custom cream cabinets, dark granite, tile floors, stainless appliances and breakfast nook. The back deck access is just off the kitchen. It features trex decking, oversized open relaxing area and stairs to the back yard and fire pit. The back yard is level to gently rolling and offers several level areas for trampolines, hot tubs, family pools or swing sets! Head down the hall to the glorious master suite! It features a huge space for very large furniture, a massive custom walk-in closet with double hanging capacity and an amazing master bath! The custom bath has an oversized, tile design rain shower, Jacuzzi w/ TV, granite counters, custom cabinets and separate lavatory. A true Master SWEET!!!! There are 2 additional great sized, bedrooms upstairs shared by a centered hall bath, both overlooking that beautiful farm! Downstairs is the in-law suite or space for the teenager! Large media room/gameroom/den. So much space all the furniture and full size ping pong table fit! Another huge bedroom and very large bathroom and just off this den space making it a perfect private area. The access to the den and garage is it's own foyer space. You are welcomed to the den suite by French doors or to the garage by a steel door access. The double car garage is oversized. Fit the cars, trucks, toys, bicycles, tools and the workshop! 840 square feet on man cave! He will love it! The yard is beautifully landscaped and will welcome you home every day! Call now!

    This property is not currently displayed as for sale or rent on Zillow. This may be different from what's on other websites or public sources.

    Facts & features

    Interior

    Bedrooms & bathrooms
    • Bedrooms: 4
    • Bathrooms: 3
    • Full bathrooms: 3
    Heating
    • Other
    Features
    • W/D Connection, Formal Dining, Wood Floors, Ceiling Fan(s), Window Treatment, Walk-In Closet, Great Room, Whirlpool, Recreation Room, Garage Door Opener, Large Master Bedroom, In-Law Quarters, Media Room, High Speed Internet, Solid Surface Counter Top
    • Flooring: Carpet, Hardwood
    • Basement: Unfinished
    • Attic: Access Only
    Interior area
    • Total interior livable area: 2,744 sqft

    Property

    Features
    • Exterior features: Brick
    Lot
    • Size: 0.83 Acres
    Details
    • Parcel number: 051PA03800000
    • Zoning: Residential

    Construction

    Type & style
    • Home type: SingleFamily
    Materials
    • Foundation: Footing
    • Roof: Composition
    Condition
    • Year built: 2004

    Utilities & green energy

    • Sewer: Septic

    Community & HOA

    Location
    • Region: Sevierville

    Financial & listing details

    • Price per square foot: $169/sqft
    • Tax assessed value: $226,200
    • Annual tax amount: $837

    Price history

    DateEventPrice
    5/31/2017Sold$249,900$91/sqft
    Source: GSMAR, GSMMLS #208896 Report a problem
    4/25/2017Pending sale$249,900$91/sqft
    Source: Skye Realty & Rentals, Inc. #208896 Report a problem
    4/3/2017Listed for sale$249,900+66.7%$91/sqft
    Source: Skye Realty & Rentals, Inc. #208896 Report a problem
    11/21/2008Sold$149,900+524.6%$55/sqft
    Source: Public Record Report a problem
    12/20/2001Sold$24,000$9/sqft
    Source: Public Record Report a problem

    Public tax history

    YearProperty taxesTax assessment
    2025$837 $56,550
    2024$837 $56,550
    2023$837 $56,550
    2022$837 $56,550
    2021-- $56,550 +21.4%
    2020$867 $46,600
    2019$867 $46,600
    2018$867 0%$46,600
    2017$867 $46,600
    2016$867 $46,600 -4%
    2015-- $48,550 0%
    2014$792 $48,562
    2013$792 $48,562
    2012$792 $48,562
    2011$792 $48,562
    2010-- $48,562 -9%
    2009$822 $53,382
    2008$822 $53,382
    2007$822 +14.9%$53,382
    2006$715 -19.3%$53,382
    2005$886 +27.8%$53,382 +27.8%
    2004$694 +446.6%$41,780 +377.5%
    2002$127 $8,750
    2001-- $8,750 -75%
    2000-- $35,000
    Find assessor info on the county website

    Neighborhood: 37876

    Nearby schools

    GreatSchools rating
    Get a cash offer in 3 minutes
    Find out how much your home could sell for in as little as 3 minutes with a no-obligation cash offer.
    Estimated market value
    $463,700
    Get a cash offer in 3 minutes
    Find out how much your home could sell for in as little as 3 minutes with a no-obligation cash offer.
    Estimated market value
    $463,700