INTRODUCING LIMESTONE HAVEN -- BRAND-NEW CONSTRUCTION!
3 Bedrooms | 2 Bathrooms | Approx. 1,450 Sq. Ft.
Get ready to fall in love with Limestone Haven! This stunning brand-new home by Rivera Builders LLC brings together modern style, thoughtful details, and warm Smoky Mountain charm.
Step inside and be welcomed by soaring cathedral ceilings, a beautiful statement fireplace, and a bright open-concept design perfect for everyday living and entertaining.
The kitchen is sure to impress with quartz countertops, stainless steel appliances, a farmhouse sink, and a spacious combination pantry and laundry room.
Retreat to the beautiful Owner's Suite, featuring a custom accent wall, elegant bedside sconces, abundant natural light, and a gorgeous custom tiled shower. A second full bathroom with a tub/shower combination provides convenience for family and guests.
Outside, enjoy the spacious deck, while the attached garage with a Tesla EV charger adds modern convenience. Luxury vinyl plank flooring throughout completes the look.
2506 Limestone Ct, Sevierville, TN
A beautiful brand-new home is waiting for its first owner! Take a look inside with the 3D tour, then come experience Limestone Haven in person at the Open House on October 2 from 12-3 PM.
Active
Price cut: $10K (10/7)
$379,000
2506 Limestone Ct, Sevierville, TN 37876
3beds
1,450sqft
Single Family Residence
Built in 2026
5,662 Square Feet Lot
$-- Zestimate®
$261/sqft
$-- HOA
What's special
Bright open-concept designStainless steel appliancesFarmhouse sinkAbundant natural lightSpacious deckSoaring cathedral ceilingsCustom accent wall
- 54 days
- 207
- 19
Zillow last checked:
Listing updated:
Listed by:
Lorena Wellman 865-243-1553,
Realty Executives Associates 865-688-3232
Source: East Tennessee Realtors,MLS#: 1352084
Facts & features
Interior
Bedrooms & bathrooms
- Bedrooms: 3
- Bathrooms: 2
- Full bathrooms: 2
Heating
- Central, Electric
Cooling
- Central Air, Ceiling Fan(s)
Appliances
- Included: Dishwasher, Microwave, Range, Refrigerator
Features
- Walk-In Closet(s), Eat-in Kitchen
- Basement: Crawl Space
- Number of fireplaces: 1
- Fireplace features: Electric
Interior area
- Total structure area: 1,450
- Total interior livable area: 1,450 sqft
Video & virtual tour
Property
Parking
- Total spaces: 1
- Parking features: Attached
- Attached garage spaces: 1
Lot
- Size: 5,662 Square Feet
- Dimensions: 52.41 x 102.63 IRR
- Features: Level
Details
- Parcel number: 040K C 028.00
Construction
Type & style
- Home type: SingleFamily
- Architectural style: A-Frame,Traditional
- Property subtype: Single Family Residence
Materials
- Fiber Cement, Frame
Condition
- New Construction
- New construction: Yes
- Year built: 2026
Utilities & green energy
- Sewer: Public Sewer
- Water: Public
Community & HOA
Community
- Subdivision: Rock Gardens Unit 5
HOA
- Has HOA: No
Location
- Region: Sevierville
Financial & listing details
- Price per square foot: $261/sqft
- Date on market: 8/20/2026
Estimated market value
Not available
Estimated sales range
Not available
Not available
Price history
| Date | Event | Price |
|---|---|---|
| 10/7/2026 | Price change | $379,000-2.6%$261/sqft |
Source:  East Tennessee Realtors #1352084 Report a problem East Tennessee Realtors #1352084 Report a problem | ||
| 9/19/2026 | Price change | $389,000-2.5%$268/sqft |
Source: East Tennessee Realtors #1352084 Report a problem | ||
| 9/15/2026 | Price change | $399,000-2.4%$275/sqft |
Source: East Tennessee Realtors #1352084 Report a problem | ||
| 8/20/2026 | Listed for sale | $409,000$282/sqft |
Source: East Tennessee Realtors #1352084 Report a problem | ||
Public tax history
Tax history is unavailable.
Monthly payment
Est. payment
Payment breakdown
Explore the cost of this home by adjusting the details. Changes won't be saved.Climate risks
Neighborhood: 37876
Nearby schools
Schools provided by the listing agent
- Elementary: New Center
- High: Sevier County
Source: East Tennessee Realtors. This data may not be complete. We recommend contacting the local school district to confirm school assignments for this home.
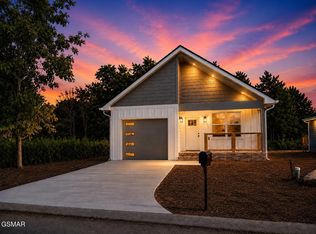
- $379,0003 bd2 ba1.4k sqft2506 Limestone Ct LOT 28, Sevierville, TN 37876New Construction
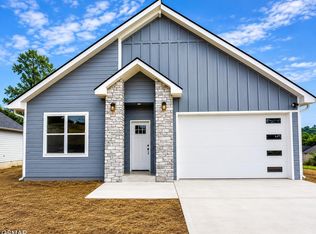
- $389,0003 bd2 ba1.4k sqft2502 Limestone Ct LOT 27, Sevierville, TN 37876New Construction
- $389,0003 bd2 ba1.4k sqft2502 Limestone Ct, Sevierville, TN 37876New Construction

- $8,000-- bd-- ba-- sqftLimestone Ct, Sevierville, TN 37876Off Market
Similar homes
- $379,0003 bd2 ba1.4k sqft2506 Limestone Ct Lot 28, Sevierville, TN 37876New Construction
 MLS ID #3591834, Lorena Wellman. RealTracs MLS as distributed by MLS GRID
 - $379,0003 bd2 ba1.5k sqft2335 Rock Gardens Dr Lot 59, Sevierville, TN 37876New Construction
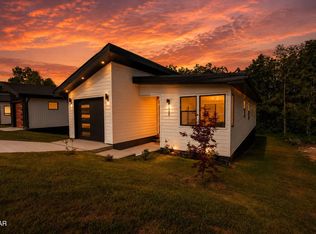 MLS ID #3521088, Brett Shoffner. RealTracs MLS as distributed by MLS GRID
 - $379,0003 bd2 ba1.5k sqft2314 Rock Gardens Dr, Sevierville, TN 37876Active

 MLS ID #1351209, Kevin W. Charkosky, Prime Mountain Properties. East Tennessee Realtors
 - $379,0003 bd2 ba1.5k sqft2314 Rock Gardens Dr Lot 46, Sevierville, TN 37876New Construction
 MLS ID #3512682, Kevin Charkosky. RealTracs MLS as distributed by MLS GRID
 - $389,9003 bd2 ba1.3k sqft2517 Limestone Ct, Sevierville, TN 37876ActiveMLS ID #1353158, Cooper Denton, United Real Estate Solutions. East Tennessee Realtors
- $389,0003 bd2 ba1.4k sqft2502 Limestone Ct Lot 27, Sevierville, TN 37876New ConstructionMLS ID #3591833, Lorena Wellman. RealTracs MLS as distributed by MLS GRID
- $379,0003 bd2 ba1.5k sqft2335 Rock Gardens Dr, Sevierville, TN 37876ActiveMLS ID #1346934, Brett Shoffner, CENTURY 21 Legacy. East Tennessee Realtors
- $379,0003 bd2 ba1.5k sqft2329 Rock Gardens Dr, Sevierville, TN 37876ActiveMLS ID #1346921, Brett Shoffner, CENTURY 21 Legacy. East Tennessee Realtors
- $407,5003 bd2 ba1.4k sqft2326 Geraldine Way Lot 3E, Sevierville, TN 37876New ConstructionMLS ID #3544635, Gracie Mayfield. RealTracs MLS as distributed by MLS GRID
- $349,0003 bd2 ba1.6k sqft2781 Windfall Estates Dr, Sevierville, TN 37876For SaleMLS ID #3319089, Whitney Gonzalez. RealTracs MLS as distributed by MLS GRID
- $369,9983 bd2 ba1.2k sqft268 Burning Oaks Dr, Sevierville, TN 37876ActiveMLS ID #1342269, Steve Koleno, Beycome Brokerage Realty, LLC. East Tennessee Realtors
- $399,9002 bd2 ba1.2k sqft982 Smokey Mountain Queen Rd, Sevierville, TN 37876ActiveMLS ID #1327469, Christal Franklin, Tennessee Elite Realty. East Tennessee Realtors
- $289,9003 bd2 ba1.2k sqft2435 Scenic Mountain Dr Lot 99, Sevierville, TN 37876New ConstructionMLS ID #3529534, Calene King. RealTracs MLS as distributed by MLS GRID
- $399,9002 bd2 ba1.1k sqft3749 Richardson Cove Rd, Sevierville, TN 37876ActiveMLS ID #1351977, Suzi Freeman Greenlee, Regal Real Estate TN, LLC. East Tennessee Realtors
- $399,9002 bd2 ba1.1k sqft3749 Richardson Cove Rd Lot Po1, Sevierville, TN 37876New ConstructionMLS ID #3591795, Suzi Greenlee. RealTracs MLS as distributed by MLS GRID
- $360,0004 bd2 ba1.3k sqft305 Jackson St, Sevierville, TN 37862For SaleMLS ID #3540132, Janet Hernandez. RealTracs MLS as distributed by MLS GRID
- $489,9003 bd2 ba2k sqft1963 Lee Proffitt Way Lot 5, Sevierville, TN 37876New ConstructionMLS ID #3591829, Cody Frasure. RealTracs MLS as distributed by MLS GRID
- $360,0003 bd2 ba1.6k sqft2485 McGaha Hollow Rd, Dandridge, TN 37725ActiveMLS ID #1355100, Brandi Moore, Greater Impact Realty. East Tennessee Realtors
- $489,9003 bd2 ba2k sqft1963 Lee Proffitt Way, Sevierville, TN 37876ActiveMLS ID #1352975, Cody Frasure, Tranquility Real Estate Group. East Tennessee Realtors
- $400,0001 bd2 ba906 sqft3622 Pittman Center Rd, Sevierville, TN 37876ActiveMLS ID #1345625, Karen Mosher, Zach Taylor Real Estate. East Tennessee Realtors
