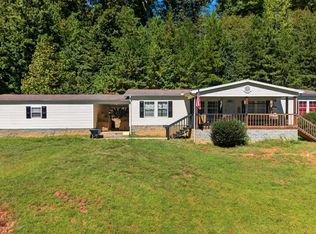
Completely remodeled in 2024, this 3-bedroom, 2-bathroom home offers a balance of secluded country living and modern convenience. The property features a long, private driveway leading to mostly wooded acreage with a cleared yard immediately surrounding the home. Relax or entertain on the spacious, front covered deck. A detached 25' x 29' workshop/barn fully equipped with electricity--ideal for hobbies, trade work, or extra storage. 2024 remodel/updates include; roof, windows, flooring throughout, back deck, well head, HVAC and kitchen appliances. Conveniently situated just off Hwy 411, you are minutes from historic downtown Dandridge and local shopping in Newport, quick access to I-40 and ease of commute to Sevierville and the Great Smoky Mountains.
*** DISCLAIMER*** A few edited photos have been included to give a better idea of certain spaces. Such photos are labeled ''edited'' and accompany the original photo.
Active
$360,000
2485 McGaha Hollow Rd, Dandridge, TN 37725
3beds
1,620sqft
Single Family Residence
Built in 2001
3.6 Acres Lot
$-- Zestimate®
$222/sqft
$-- HOA
What's special
Mostly wooded acreageLong private drivewaySpacious front covered deck
- 44 days
- 302
- 29
Zillow last checked:
Listing updated:
Listed by:
Brandi Moore 865-850-4983,
Greater Impact Realty 865-800-3544
Source: East Tennessee Realtors,MLS#: 1355100
Facts & features
Interior
Bedrooms & bathrooms
- Bedrooms: 3
- Bathrooms: 2
- Full bathrooms: 2
Heating
- Central, Electric
Cooling
- Central Air, Ceiling Fan(s)
Appliances
- Included: Dishwasher, Microwave, Range, Refrigerator, Self Cleaning Oven
Features
- Walk-In Closet(s), Kitchen Island, Eat-in Kitchen
- Flooring: Carpet
- Basement: None
- Has fireplace: No
- Fireplace features: None
Interior area
- Total structure area: 1,620
- Total interior livable area: 1,620 sqft
Property
Parking
- Parking features: Other
Features
- Has view: Yes
- View description: Trees/Woods
Lot
- Size: 3.6 Acres
- Dimensions: 550 x 215 x 548 x 231 x 213 x 95 x 161 x 207 x 263
- Features: Wooded, Irregular Lot, Rolling Slope
Details
- Additional structures: Storage, Workshop
- Parcel number: 097 03502 000
Construction
Type & style
- Home type: SingleFamily
- Property subtype: Single Family Residence
Materials
- Other, Vinyl Siding
Condition
- Year built: 2001
Utilities & green energy
- Sewer: Septic Tank
- Water: Well
Community & HOA
Community
- Security: Smoke Detector(s)
- Subdivision: Aaron Miller Subdivision
Location
- Region: Dandridge
Financial & listing details
- Price per square foot: $222/sqft
- Tax assessed value: $237,100
- Annual tax amount: $883
- Date on market: 9/10/2026
Estimated market value
Not available
Estimated sales range
Not available
Not available
Price history
| Date | Event | Price |
|---|---|---|
| 9/10/2026 | Listed for sale | $360,000+28.6%$222/sqft |
Source:  East Tennessee Realtors #1355100 Report a problem | ||
| 12/16/2024 | Sold | $280,000+171.8%$173/sqft |
Source: Public Record Report a problem | ||
| 9/11/2024 | Sold | $103,000-0.7%$64/sqft |
Source: Public Record Report a problem | ||
| 4/2/2024 | Sold | $103,714-4.8%$64/sqft |
Source: Public Record Report a problem | ||
| 6/8/2016 | Listing removed | $109,000$67/sqft |
Source: Prime Mountain Properties #192662 Report a problem | ||
| 4/27/2016 | Listed for sale | $109,000$67/sqft |
Source: Prime Mountain Properties #192662 Report a problem | ||
| 8/6/2015 | Listing removed | $109,000$67/sqft |
Source: Prime Mountain Properties #192662 Report a problem | ||
| 8/4/2015 | Listed for sale | $109,000$67/sqft |
Source: Prime Mountain Properties #192662 Report a problem | ||
| 5/8/2015 | Listing removed | $109,000$67/sqft |
Source: Prime Mountain Properties #192662 Report a problem | ||
| 12/13/2014 | Listed for sale | $109,000+9.1%$67/sqft |
Source: PRIME MOUNTAIN PROPERTIES #192662 Report a problem | ||
| 10/6/2014 | Listing removed | $99,900$62/sqft |
Source: THE HOME TEAM REAL ESTATE COMPANY #550212 Report a problem | ||
| 2/20/2014 | Listed for sale | $99,900-9.1%$62/sqft |
Source: THE HOME TEAM REAL ESTATE CO. #550212 Report a problem | ||
| 5/3/2013 | Listed for sale | $109,900$68/sqft |
Source: THE HOME TEAM REAL ESTATE CO. #550212 Report a problem | ||
| 8/28/2011 | Listing removed | $109,900$68/sqft |
Source: THE HOME TEAM REAL ESTATE COMPANY #535467 Report a problem | ||
| 8/7/2010 | Listed for sale | $109,900+141.2%$68/sqft |
Source: The Home Team Real Estate Co. #726190 Report a problem | ||
| 6/24/2009 | Sold | $45,560+1.2%$28/sqft |
Source: Public Record Report a problem | ||
| 11/2/2008 | Listing removed | $45,000$28/sqft |
Source: ERA #522650 Report a problem | ||
| 8/15/2008 | Listed for sale | $45,000-67.3%$28/sqft |
Source: ERA #522650 Report a problem | ||
| 5/7/2007 | Sold | $137,500+598%$85/sqft |
Source: Public Record Report a problem | ||
| 11/17/2000 | Sold | $19,700+97%$12/sqft |
Source: Public Record Report a problem | ||
| 12/3/1998 | Sold | $10,000$6/sqft |
Source: Public Record Report a problem | ||
Public tax history
| Year | Property taxes | Tax assessment |
|---|---|---|
| 2025 | $883 +10.6% | $59,275 +6.1% |
| 2024 | $799 +53.6% | $55,850 +147.1% |
| 2023 | $520 +5% | $22,600 |
| 2022 | $495 | $22,600 |
| 2021 | $495 | $22,600 |
| 2020 | $495 | $22,600 |
| 2019 | $495 -0.2% | $22,600 +7.1% |
| 2018 | $496 0% | $21,100 |
| 2017 | $496 | $21,100 |
| 2016 | $496 +0% | $21,100 |
| 2015 | $496 | $21,100 |
| 2014 | $496 | $21,100 |
| 2013 | -- | $21,100 -8.9% |
| 2012 | $498 +4.9% | $23,150 |
| 2011 | $475 | $23,150 |
| 2010 | $475 | $23,150 |
| 2009 | -- | $23,150 +12.9% |
| 2008 | $469 +10.6% | $20,500 |
| 2007 | $424 +13.1% | $20,500 |
| 2006 | $375 | $20,500 |
| 2005 | $375 -11.2% | $20,500 |
| 2004 | $422 +27.6% | $20,500 +23.9% |
| 2003 | $331 | $16,550 +0.1% |
| 2001 | -- | $16,539 +22.5% |
| 2000 | -- | $13,500 |
Find assessor info on the county website
Monthly payment
Est. payment
Payment breakdown
Explore the cost of this home by adjusting the details. Changes won't be saved.Climate risks
Neighborhood: 37725
Nearby schools
Schools provided by the listing agent
- High: Jefferson County
Source: East Tennessee Realtors. This data may not be complete. We recommend contacting the local school district to confirm school assignments for this home.
- $38,300-- bd-- ba-- sqftMcGaha Hollow Rd, Dandridge, TN 37725Off Market
- $97,400-- bd2 ba1.3k sqftMcGaha Hollow Rd, Dandridge, TN 37725Off Market
- $293,8003 bd3 ba1.5k sqft2491 McGaha Hollow Rd, Dandridge, TN 37725Off Market

- $32,000-- bd-- ba-- sqft3246 Proffitt Heights Cir, Dandridge, TN 37725Off Market
Similar homes
- $335,0003 bd2 ba1.6k sqft1410 Old Chisholm Trl, Dandridge, TN 37725Active
 MLS ID #1356071, Hannah Green, Tennessee Life Real Estate Professionals. East Tennessee Realtors
- $359,9983 bd2 ba1.2k sqft268 Burning Oaks Dr, Sevierville, TN 37876Active
 MLS ID #1342269, Steve Koleno, Beycome Brokerage Realty, LLC. East Tennessee Realtors
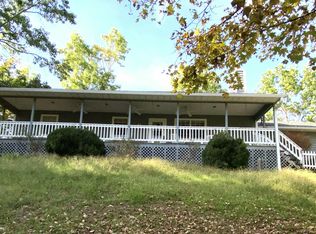
- $415,0002 bd2 ba1.9k sqft3130 Caywood Rd, Dandridge, TN 37725For Sale
 MLS ID #713186, Jessica Adkins, Jackson Real Estate & Auction. Lakeway Area AOR
- $322,5003 bd2 ba1.2k sqft783 Haynes Rd, Dandridge, TN 37725Active
 MLS ID #1355733, Kevin Dyke, Realty Executives Associates. East Tennessee Realtors
- $410,0002 bd3 ba1.9k sqft1001 Old Laurel Ln, Sevierville, TN 37876For Sale
 MLS ID #3596232, Marc Starrett. RealTracs MLS as distributed by MLS GRID
- $387,0003 bd2 ba1.6k sqft333 NE Morie Rd, Dandridge, TN 37725ActiveMLS ID #1352053, Tracie James, Crye-Leike Realtors South, Inc.. East Tennessee Realtors
- $424,9003 bd2 ba2.1k sqft1224 Spruce Ln, Newport, TN 37821For SaleMLS ID #3621622, Marilyne Asbury. RealTracs MLS as distributed by MLS GRID
- $383,0003 bd3 ba1.8k sqft106 Indian Shores Overlook, Dandridge, TN 37725For SaleMLS ID #711896, Lisa Ann Herndon, Keller Williams Properties. Lakeway Area AOR
- $359,0003 bd2 ba1.6k sqft1474 Black Oak Way, Sevierville, TN 37862ActiveMLS ID #1333780, Scott Chambers, Atlas Smoky Mountains Realty. East Tennessee Realtors
- $310,0003 bd1 ba2k sqft824 Pleasant View Dr, Dandridge, TN 37725For SaleMLS ID #3542825, Tony Thomas. RealTracs MLS as distributed by MLS GRID
- $325,0003 bd2 ba1.4k sqft3279 Sims Rd, Sevierville, TN 37876For SaleMLS ID #713021, Shannon Helton, Mountain Home Realty. Lakeway Area AOR
- $399,0003 bd3 ba2.1k sqft500 McSween Springs Rd, Newport, TN 37821For SaleMLS ID #713135, Billy Askew, Askew Realty Group. Lakeway Area AOR
- $397,0003 bd2 ba1.3k sqft134 Laurel Trl, Cosby, TN 37722ActiveMLS ID #1335799, Melissa Goddard, Goddard Real Estate & Auction. East Tennessee Realtors
- $274,9004 bd2 ba2k sqft3726 Clayton Way, Sevierville, TN 37876ActiveMLS ID #1347417, Will Cupp, Realty Executives Associates. East Tennessee Realtors
- $510,0003 bd2 ba1.5k sqft120 Atalaya Dr, Dandridge, TN 37725For SaleMLS ID #711879, Rachia Sanders, Tennessee Life Real Estate Professionals. Lakeway Area AOR
- $350,0003 bd2 ba1.2k sqft2930 Arch Rd, Cosby, TN 37722For SaleMLS ID #711171, Donald Fabrikant, Country Living Realty. Lakeway Area AOR
- $369,9003 bd2 ba1.8k sqft1250 River Rd, Morristown, TN 37813For SaleMLS ID #713317, Hix Masengill, Century 21 Masengill-McCrary. Lakeway Area AOR
- $425,0004 bd2 ba2.2k sqft975 Keener Rd, Cosby, TN 37722ActiveMLS ID #1346183, Melissa Goddard, Goddard Real Estate & Auction. East Tennessee Realtors
- $324,9003 bd2 ba1.6k sqft2781 Windfall Estates Dr, Sevierville, TN 37876For SaleMLS ID #3319089, Whitney Gonzalez. RealTracs MLS as distributed by MLS GRID
- $350,0003 bd2 ba2.1k sqft1930 Sail Rd, Newport, TN 37821For SaleMLS ID #712021, Donald Fabrikant, Country Living Realty. Lakeway Area AOR
