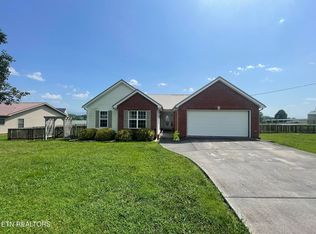
Spacious one-level living near Douglas Lake! Located in desirable Indian Shores, this spacious ranch style home offers comfortable one level living with soaring ceilings. Situated on a 0.76 acre level lot the property features a partially fenced backyard, perfect for pets and an above ground pool ready for summer enjoyment. Inside, this home feature 3 full baths, 3 bedrooms, a spacious living room, and a kitchen-dining room combo. In this home you will find generous living spaces and endless potential to make this home your own. Some projects have been started and are awaiting to be completed, providing an excellent opportunity for buyers to add their personal touch.
Conveniently located just minutes from Douglas Lake, this property offers easy access to boating, fishing, and outdoor recreation. Whether you are looking for a primary residence, vacation home, or investment opportunity, this property is full of possibilities.
For sale
Price cut: $6K (8/7)
$389,000
106 Indian Shores Overlook, Dandridge, TN 37725
3beds
1,898sqft
Single Family Residence, Residential
Built in 2004
0.76 Acres Lot
$381,600 Zestimate®
$205/sqft
$-- HOA
What's special
Spacious one-level livingPartially fenced backyardGenerous living spacesKitchen-dining room comboSoaring ceilings
- 83 days
- 926
- 35
Zillow last checked:
Listing updated:
Listed by:
Lisa Ann Herndon 423-465-2647,
Keller Williams Properties 423-616-0806
Source: Lakeway Area AOR,MLS#: 711896
Facts & features
Interior
Bedrooms & bathrooms
- Bedrooms: 3
- Bathrooms: 3
- Full bathrooms: 3
- Main level bathrooms: 3
- Main level bedrooms: 3
Bedroom 1
- Level: Main
Bedroom 2
- Level: Main
Bedroom 3
- Level: Main
Bathroom 1
- Level: Main
Bathroom 2
- Level: Main
Bathroom 3
- Level: Main
Kitchen
- Level: Main
Living room
- Level: Main
Heating
- Central, Natural Gas
Cooling
- Ceiling Fan(s), Central Air, Electric, Wall Unit(s)
Appliances
- Included: Dishwasher, Dryer, Electric Oven, Electric Range, Electric Water Heater, Microwave, Refrigerator, Washer
- Laundry: Electric Dryer Hookup, In Hall, Laundry Closet, Washer Hookup
Features
- Eat-in Kitchen, Ceiling Fan(s), Double Vanity, Entrance Foyer, Granite Counters, High Ceilings, High Speed Internet, His and Hers Closets, Laminate Counters, Solid Surface Counters, Walk-In Closet(s)
- Flooring: Carpet, Laminate
- Windows: Double Pane Windows, Vinyl Frames
- Has basement: No
- Has fireplace: No
Interior area
- Total interior livable area: 1,898 sqft
- Finished area above ground: 1,898
- Finished area below ground: 0
Property
Parking
- Total spaces: 2
- Parking features: Garage - Attached
- Attached garage spaces: 2
Features
- Levels: One
- Stories: 1
- Patio & porch: Front Porch, Rear Porch
- Exterior features: Rain Gutters, Storage
- Has private pool: Yes
- Pool features: Above Ground
- Spa features: Bath
- Fencing: Back Yard,Chain Link
Lot
- Size: 0.76 Acres
- Dimensions: 254 x 137,262 x 128 IRR
- Features: Back Yard, Front Yard, Irregular Lot, Level
Details
- Additional structures: Outbuilding
- Parcel number: 069G D 04000 000
Construction
Type & style
- Home type: SingleFamily
- Architectural style: Ranch,Traditional
- Property subtype: Single Family Residence, Residential
Materials
- Vinyl Siding
- Foundation: Block
- Roof: Shingle
Condition
- Fixer
- New construction: No
- Year built: 2004
- Major remodel year: 2004
Utilities & green energy
- Electric: 220 Volts in Laundry, Circuit Breakers
- Sewer: Septic Tank
- Water: Public
- Utilities for property: Cable Connected, Electricity Connected, Natural Gas Connected, Water Connected, Cable Internet, Fiber Internet
Community & HOA
Community
- Subdivision: Indian Shores
HOA
- Has HOA: No
Location
- Region: Dandridge
Financial & listing details
- Price per square foot: $205/sqft
- Tax assessed value: $360,300
- Annual tax amount: $1,342
- Date on market: 6/17/2026
- Inclusions: Frigidaire refrigerator, stove, dishwasher, microwave, washer, dryer, storage building, above ground pool, and propane tank.
- Exclusions: curtains, hot tub, and trampoline
- Electric utility on property: Yes
- Road surface type: Paved
Estimated market value
$381,600
$363,000 - $401,000
$2,344/mo
Price history
| Date | Event | Price |
|---|---|---|
| 8/7/2026 | Price change | $389,000-1.5%$205/sqft |
Source:  Lakeway Area AOR #711896 Report a problem Lakeway Area AOR #711896 Report a problem | ||
| 6/17/2026 | Listed for sale | $395,000+1978.9%$208/sqft |
Source: Lakeway Area AOR #711896 Report a problem | ||
| 6/22/2004 | Sold | $19,000$10/sqft |
Source: Public Record Report a problem | ||
Public tax history
| Year | Property taxes | Tax assessment |
|---|---|---|
| 2025 | $1,342 +4.2% | $90,075 |
| 2024 | $1,288 +23.2% | $90,075 +98.2% |
| 2023 | $1,045 +5% | $45,450 |
| 2022 | $995 | $45,450 |
| 2021 | $995 | $45,450 |
| 2020 | $995 | $45,450 |
| 2019 | $995 -1.2% | $45,450 +6% |
| 2018 | $1,008 0% | $42,875 |
| 2017 | $1,008 | $42,875 +4.4% |
| 2016 | $1,008 +4.5% | $41,050 |
| 2015 | $965 | $41,050 |
| 2014 | $965 | $41,050 |
| 2013 | -- | $41,050 -4.5% |
| 2012 | $925 +4.9% | $43,000 |
| 2011 | $882 | $43,000 |
| 2010 | $882 | $43,000 |
| 2009 | -- | $43,000 +19.5% |
| 2008 | $824 +10.6% | $35,975 |
| 2007 | $745 +13.1% | $35,975 |
| 2006 | $658 | $35,975 |
| 2005 | $658 -7.8% | $35,975 +3.8% |
| 2004 | $714 +573.4% | $34,650 +553.8% |
| 2003 | $106 | $5,300 0% |
| 2001 | -- | $5,301 -75% |
| 2000 | -- | $21,204 |
Find assessor info on the county website
Monthly payment
Est. payment
Payment breakdown
Explore the cost of this home by adjusting the details. Changes won't be saved.Climate risks
Neighborhood: 37725
Nearby schools
Schools provided by the listing agent
- Elementary: Dandridge
- Middle: Maury
- High: Jefferson
Source: Lakeway Area AOR. This data may not be complete. We recommend contacting the local school district to confirm school assignments for this home.

Similar homes
- $349,0003 bd2 ba1.5k sqft114 Saint Paul Dr, Dandridge, TN 37725Active

 MLS ID #1354190, Caleb Modrynski, Family Tree Realty. East Tennessee Realtors
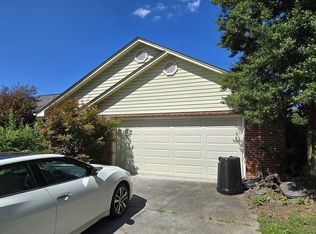
 - $464,9003 bd2 ba1.9k sqft296 Battlefield Dr, Dandridge, TN 37725For Sale
 MLS ID #10229351, Javonne A Macklin, eXp Realty, LLC. MAAR
 - $387,0003 bd2 ba1.6k sqft333 NE Morie Rd, Dandridge, TN 37725Active
 MLS ID #1352053, Tracie James, Crye-Leike Realtors South, Inc.. East Tennessee Realtors
 - $353,0003 bd2 ba1.5k sqft151 W Meeting St, Dandridge, TN 37725For Sale

 MLS ID #3312480, Lucky Dague. RealTracs MLS as distributed by MLS GRID
 - $320,0003 bd2 ba1.8k sqft1330 Waterfront Dr, Dandridge, TN 37725For Sale
 MLS ID #712441, Kayla Lindsey, Tennessee Life Real Estate Professionals. Lakeway Area AOR
 - $310,0003 bd1 ba1k sqft824 Pleasant View Dr, Dandridge, TN 37725For SaleMLS ID #712908, Tony Thomas, Weichert, REALTORS - Tiger Real Estate. Lakeway Area AOR
- $499,9003 bd3 ba2.3k sqft1970 Smokey Meadows Dr, Dandridge, TN 37725For SaleMLS ID #712244, Seth Voelker, Greater Impact Realty Lakeway. Lakeway Area AOR
- $499,9003 bd2 ba1.9k sqft1055 Swannsylvania Rd, Dandridge, TN 37725For SaleMLS ID #712305, Chad F. Long, The Home Team Real Estate Company. Lakeway Area AOR
- $520,0003 bd2 ba1.5k sqft120 Atalaya Dr, Dandridge, TN 37725For SaleMLS ID #711879, Rachia Sanders, Tennessee Life Real Estate Professionals. Lakeway Area AOR
- $399,9003 bd3 ba1.7k sqft512 Oxford Rd, Jefferson City, TN 37760For SaleMLS ID #712131, Joey Bruce, RE/MAX Between the Lakes - Dandridge. Lakeway Area AOR
- $400,0003 bd3 ba1.3k sqft355 Cate Byrd Rd, Kodak, TN 37764For SaleMLS ID #3529301, Laura Qualantone. RealTracs MLS as distributed by MLS GRID
- $420,0002 bd2 ba1k sqft264 Curry Way, Del Rio, TN 37727For SaleMLS ID #3544516, Abé Baah. RealTracs MLS as distributed by MLS GRID
- $380,0003 bd3 ba2.1k sqft165 Robin Hood Ln, Rutledge, TN 37861For SaleMLS ID #712380, Julie Vaughn, Lakeway Real Estate. Lakeway Area AOR
- $369,0004 bd3 ba1.6k sqft999 Manna Way, Cosby, TN 37722For SaleMLS ID #3528005, Lisa Askew. RealTracs MLS as distributed by MLS GRID
- $399,9983 bd2 ba1.2k sqft268 Burning Oaks Dr, Sevierville, TN 37876ActiveMLS ID #1342269, Steve Koleno, Beycome Brokerage Realty, LLC. East Tennessee Realtors
- $330,0003 bd2 ba1.6k sqft1463 Old Newport Hwy, Dandridge, TN 37725For SaleMLS ID #711781, Tonya R Wolfe, Greater Impact Realty Lakeway. Lakeway Area AOR
- $430,0004 bd2 ba2.2k sqft975 Keener Rd, Cosby, TN 37722ActiveMLS ID #1346183, Melissa Goddard, Goddard Real Estate & Auction. East Tennessee Realtors
- $209,0003 bd2 ba1.9k sqft732 French Mill Rd, Dandridge, TN 37725For SaleMLS ID #712744, Taylor Clay, The Real Estate Depot. Lakeway Area AOR
- $380,0003 bd2 ba1.4k sqft9721 Asheville Hwy, Strawberry Plains, TN 37871ActiveMLS ID #1350833, Brittany Gibson, Brick & Mortar Properties, LLC. East Tennessee Realtors
