Welcome to 732 French Mill Road in Dandridge, Tennessee, a 1,992-square-foot home set on a full acre of private land in a convenient and desirable location. This property offers a spacious layout highlighted by a very large master bedroom and bathroom featuring a relaxing whirlpool tub, along with a generous kitchen that provides plenty of room for everyday living and entertaining. The home is wheelchair accessible and sits on a secluded lot that affords privacy while still placing you just five minutes from Interstate 40. Everyday destinations are an easy drive as well, with Knoxville only about 30 minutes away and Pigeon Forge along with the Great Smoky Mountains roughly 35 minutes from your door. Offered as-is and ready for updates, this home presents a solid opportunity for buyers looking to personalize a property in a great East Tennessee setting.
For sale
$209,000
732 French Mill Rd, Dandridge, TN 37725
3beds
1,992sqft
Single Family Residence, Manufactured Home, Residential
Built in 1997
1 Acres Lot
$203,800 Zestimate®
$105/sqft
$-- HOA
What's special
Very large master bedroomSpacious layout
- 28 days
- 2,328
- 239
Zillow last checked:
Listing updated:
Listed by:
Taylor Clay,
The Real Estate Depot 865-440-9709
Source: Lakeway Area AOR,MLS#: 712744
Facts & features
Interior
Bedrooms & bathrooms
- Bedrooms: 3
- Bathrooms: 2
- Full bathrooms: 2
Heating
- Central, Heat Pump
Cooling
- Ceiling Fan(s), Central Air
Appliances
- Laundry: Electric Dryer Hookup, Laundry Room, Main Level, Washer Hookup
Features
- Kitchen Island, Walk-In Closet(s)
- Flooring: Laminate
- Has basement: No
- Number of fireplaces: 1
Interior area
- Total interior livable area: 1,992 sqft
- Finished area above ground: 1,992
- Finished area below ground: 0
Property
Features
- Levels: One
- Stories: 1
- Patio & porch: Side Porch
- Exterior features: Rain Gutters
Lot
- Size: 1 Acres
- Dimensions: 241 x 237 x 160 x 225
- Features: Front Yard, Private, Rolling Slope, Secluded, Wooded
Details
- Additional structures: Shed(s)
- Parcel number: 066 10503 000
Construction
Type & style
- Home type: MobileManufactured
- Property subtype: Single Family Residence, Manufactured Home, Residential
Materials
- Roof: Shingle
Condition
- New construction: No
- Year built: 1997
Utilities & green energy
- Sewer: Septic Tank
- Water: Well
- Utilities for property: Electricity Connected
Community & HOA
HOA
- Has HOA: No
Location
- Region: Dandridge
Financial & listing details
- Price per square foot: $105/sqft
- Tax assessed value: $161,900
- Annual tax amount: $603
- Date on market: 8/25/2026
- Electric utility on property: Yes
Estimated market value
$203,800
$194,000 - $214,000
Not available
Price history
| Date | Event | Price |
|---|---|---|
| 8/25/2026 | Listed for sale | $209,000+248.3%$105/sqft |
Source:  Lakeway Area AOR #712744 Report a problem Lakeway Area AOR #712744 Report a problem | ||
| 12/10/2014 | Sold | $60,000-3.2%$30/sqft |
Source: Public Record Report a problem | ||
| 7/25/2014 | Sold | $62,000+17.2%$31/sqft |
Source: Public Record Report a problem | ||
| 9/13/2001 | Sold | $52,900+57.9%$27/sqft |
Source: Public Record Report a problem | ||
| 8/9/2001 | Sold | $33,500$17/sqft |
Source: Public Record Report a problem | ||
Public tax history
| Year | Property taxes | Tax assessment |
|---|---|---|
| 2025 | $603 +4.2% | $40,475 |
| 2024 | $579 +36.9% | $40,475 +120.3% |
| 2023 | $423 +5% | $18,375 |
| 2022 | $402 | $18,375 |
| 2021 | $402 | $18,375 |
| 2020 | $402 | $18,375 |
| 2019 | $402 -6.9% | $18,375 -0.1% |
| 2018 | $432 +0.1% | $18,400 |
| 2017 | $432 | $18,400 |
| 2016 | $432 -0.1% | $18,400 |
| 2015 | $432 | $18,400 |
| 2014 | $432 | $18,400 |
| 2013 | -- | $18,400 -12.7% |
| 2012 | $453 +4.9% | $21,075 |
| 2011 | $432 | $21,075 |
| 2010 | $432 | $21,075 |
| 2009 | -- | $21,075 +4.9% |
| 2008 | $460 +10.6% | $20,100 |
| 2007 | $416 +29.9% | $20,100 +14.9% |
| 2006 | $320 | $17,500 |
| 2005 | $320 -11.2% | $17,500 |
| 2004 | $361 +12.3% | $17,500 +9% |
| 2003 | $321 | $16,050 +0% |
| 2001 | -- | $16,045 -75% |
| 2000 | -- | $64,178 |
Find assessor info on the county website
Monthly payment
Climate risks
Neighborhood: 37725
Nearby schools
Schools provided by the listing agent
- Elementary: Dandridge
- Middle: Maury
- High: Jefferson
Source: Lakeway Area AOR. This data may not be complete. We recommend contacting the local school district to confirm school assignments for this home.
Similar homes
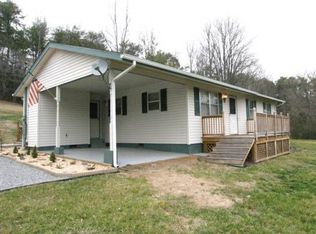
- $249,9003 bd2 ba1.2k sqft1342 High St, Dandridge, TN 37725For Sale
 MLS ID #10000487, Tuesdee Davis. TVRMLS
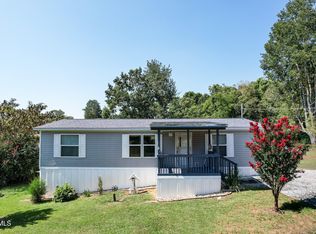
 - $250,0003 bd2 ba1.4k sqft546 Old Stage Rd #47F-A-015.00, Dandridge, TN 37725For Sale
 MLS ID #3250738, Doyle Webb. RealTracs MLS as distributed by MLS GRID
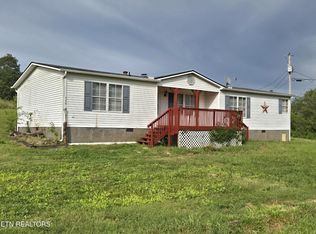
 - $199,9002 bd1 ba1.1k sqft1103 Academy Cir, Dandridge, TN 37725For Sale

 MLS ID #712751, Angela Lindsey, RE/MAX Between the Lakes - Dandridge. Lakeway Area AOR
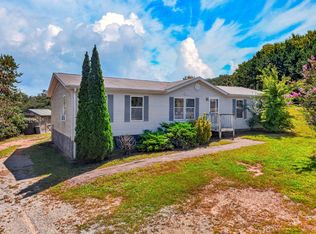
 - $229,9003 bd2 ba1.4k sqft1414 Stony Point Rd, Knoxville, TN 37914For Sale
 MLS ID #712776, Charles Fred Taylor, Taylor Realty & Associates, LLC. Lakeway Area AOR
 - $259,9003 bd2 ba1.6k sqft1021 W Old A J Hwy #J, New Market, TN 37820For SaleMLS ID #3176696, Tony Thomas. RealTracs MLS as distributed by MLS GRID
- $179,9003 bd2 ba1k sqft2185 Lynx Rd, New Market, TN 37820For SaleMLS ID #712344, Darrell Miller, Bootleggers Realty. Lakeway Area AOR
- $220,0004 bd2 ba1.9k sqft14630 Lakeshore Dr, Rutledge, TN 37861For SaleMLS ID #712098, Hunter Foulks, RE/MAX Real Estate Ten Midtown. Lakeway Area AOR
- $199,9003 bd2 ba2k sqft165 McNabb St, Newport, TN 37821For SaleMLS ID #710819, Stephanie Posey, Country Living Realty. Lakeway Area AOR
- $310,0003 bd1 ba1k sqft824 Pleasant View Dr, Dandridge, TN 37725For SaleMLS ID #712908, Tony Thomas, Weichert, REALTORS - Tiger Real Estate. Lakeway Area AOR
- $309,9004 bd3 ba1.9k sqft213 Tristan Rd, Dandridge, TN 37725For SaleMLS ID #712989, Dave Elkins, Elite Realty Group. Lakeway Area AOR
- $300,0002 bd2 ba1.8k sqft2124 Rainwater Rd, Dandridge, TN 37725For SaleMLS ID #3169388, Jim Stoneburner. RealTracs MLS as distributed by MLS GRID
- $224,5003 bd2 ba1k sqft1820 Peaceful Way, Sevierville, TN 37876For SaleMLS ID #3544632, Talia Williamson. RealTracs MLS as distributed by MLS GRID
- $235,0003 bd3 ba1.7k sqft1508 Ingram Heights Rd, Talbott, TN 37877Active
 MLS ID #1355118, Brian Devlin, Wallace. East Tennessee Realtors
 - $210,0002 bd2 ba1.5k sqft672 S Chucky Pike, Talbott, TN 37877For SaleMLS ID #712468, Sherri L Burke, Crye-Leike Lakeway Real Estate. Lakeway Area AOR
- $245,0003 bd2 ba1.6k sqft148 Carson Springs Rd, Newport, TN 37821For SaleMLS ID #712174, Jamie Smith, eXp Realty, LLC. Lakeway Area AOR
- $210,0003 bd2 ba1.5k sqft300 Tanasi Dr, Newport, TN 37821For SaleMLS ID #712310, April Gail Winstead, Castle & Associates Real Estate. Lakeway Area AOR
- $239,9003 bd2 ba1.7k sqft2244 Walnut St, White Pine, TN 37890For SaleMLS ID #712134, Shawn Oaks, Crye-Leike Realtors. Lakeway Area AOR
- $209,9003 bd2 ba1k sqft514 N White Pine Rd, Talbott, TN 37877New ConstructionMLS ID #712939, Norma Elkins, Elite Realty Group. Lakeway Area AOR
