((Seller is offering a Credit toward a buyer interest-rate buydown with an acceptable offer, subject to lender approval.1-year Home Warranty)) Completely renovated and truly move-in ready! This beautifully updated home has been thoughtfully remodeled with quality improvements throughout, offering modern style, energy efficiency, and peace of mind for its next owner.
The heart of the home is the fully remodeled kitchen (2025) featuring North Point soft-close cabinetry and drawers, beautiful new countertops, a large-capacity sink, additional storage cabinets, and newer appliances including the refrigerator, dishwasher, and range hood.
The spacious primary suite offers a stunning, spa-inspired bathroom complete with a Delta walk-in shower featuring both rainfall and handheld shower heads, a new double vanity, oversized 60-inch mirror with six-light fixture, and a newly added storage closet. The guest bathroom has also been tastefully updated with a new vanity and mirror.
Additional interior improvements include new energy-efficient double-pane windows (2021), new storm doors, fresh paint with knockdown wall texture, new baseboards, crown molding and trim throughout, HydroShield Plus laminate flooring throughout most of the home, updated closet organization systems, new light switches and receptacles, upgraded GFI protection and exterior breaker box, Spectrum high-speed internet, and a SpringWell whole-home water filtration system.
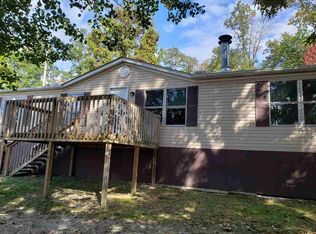
Step outside to enjoy the renovated rear deck, a 12' x 20' storage building, faux ivy privacy fencing, and Skip Laurel shrubs along the rear property line that create a more private outdoor setting. The home also features an installed security system with exterior alarm, interior motion sensors, and glass-break detection for added peace of mind.
Conveniently located just:
2 minutes to grocery stores and gas stations
5 minutes to Interstate 81
5 minutes to Douglas Lake access at the Leadvale Boat Ramp
15 minutes to Morristown
30 minutes to Sevier County
With extensive renovations completed from 2021 through 2026, this home offers the perfect blend of modern updates, functional living spaces, and an excellent East Tennessee location. If you're looking for a home where the work has already been done, this one is ready for you to move in and enjoy.
For sale
Price cut: $99 (10/5)
$229,900
2244 Walnut St, White Pine, TN 37890
3beds
1,736sqft
Single Family Residence, Manufactured Home, Residential
Built in 1998
0.41 Acres Lot
$228,400 Zestimate®
$132/sqft
$-- HOA
What's special
Modern styleFaux ivy privacy fencingNew storm doorsFully remodeled kitchenLarge-capacity sinkAdditional storage cabinetsNewly added storage closet
- 102 days
- 481
- 35
Zillow last checked:
Listing updated:
Listed by:
Shawn Oaks 423-608-9088,
Crye-Leike Realtors 865-774-1414
Source: Lakeway Area AOR,MLS#: 712134
Facts & features
Interior
Bedrooms & bathrooms
- Bedrooms: 3
- Bathrooms: 2
- Full bathrooms: 2
- Main level bathrooms: 2
- Main level bedrooms: 3
Heating
- Heat Pump
Cooling
- Central Air, Heat Pump
Appliances
- Included: Dishwasher, Electric Oven, Electric Water Heater, Range Hood, Refrigerator
- Laundry: Electric Dryer Hookup, Laundry Room, Main Level, Washer Hookup
Features
- Cathedral Ceiling(s), Vaulted Ceiling(s), Walk-In Closet(s)
- Flooring: Laminate
- Windows: Double Pane Windows, Insulated Windows
- Has basement: No
- Number of fireplaces: 1
- Fireplace features: Living Room, Wood Burning
Interior area
- Total structure area: 1,736
- Total interior livable area: 1,736 sqft
- Finished area above ground: 1,736
- Finished area below ground: 0
Property
Features
- Levels: One
- Stories: 1
- Patio & porch: Deck, Front Porch
- Exterior features: Storage
- Pool features: None
- Fencing: Back Yard
Lot
- Size: 0.41 Acres
- Dimensions: 102/173/98/173
- Features: City Lot, Other
Details
- Additional structures: Outbuilding, Storage
- Parcel number: 028N C 00200 000
Construction
Type & style
- Home type: MobileManufactured
- Property subtype: Single Family Residence, Manufactured Home, Residential
Materials
- Metal Siding, Vinyl Siding
- Roof: Shingle
Condition
- Updated/Remodeled
- New construction: No
- Year built: 1998
Utilities & green energy
- Electric: 220 Volts in Laundry
- Sewer: Public Sewer
- Water: Public
- Utilities for property: Cable Available
Community & HOA
HOA
- Has HOA: No
Location
- Region: White Pine
Financial & listing details
- Price per square foot: $132/sqft
- Annual tax amount: $1,076
- Date on market: 8/30/2026
Estimated market value
$228,400
$217,000 - $240,000
Not available
Price history
| Date | Event | Price |
|---|---|---|
| 10/5/2026 | Price change | $229,9000%$132/sqft |
Source:  Lakeway Area AOR #712134 Report a problem Lakeway Area AOR #712134 Report a problem | ||
| 9/26/2026 | Price change | $229,999-4.1%$132/sqft |
Source: Lakeway Area AOR #712134 Report a problem | ||
| 8/30/2026 | Listed for sale | $239,900$138/sqft |
Source: Lakeway Area AOR #712134 Report a problem | ||
| 8/18/2026 | Pending sale | $239,900$138/sqft |
Source: Lakeway Area AOR #712134 Report a problem | ||
| 8/12/2026 | Price change | $239,900-4%$138/sqft |
Source: Lakeway Area AOR #712134 Report a problem | ||
| 7/8/2026 | Listed for sale | $249,900+148.7%$144/sqft |
Source: Lakeway Area AOR #712134 Report a problem | ||
| 1/27/2021 | Sold | $100,499$58/sqft |
Source: Lakeway Area AOR #590907 Report a problem | ||
Public tax history
Tax history is unavailable.
Monthly payment
Climate risks
Neighborhood: 37890
Nearby schools
Schools provided by the listing agent
- Elementary: White Pine K-8
- Middle: White Pine K-8
- High: Jefferson
Source: Lakeway Area AOR. This data may not be complete. We recommend contacting the local school district to confirm school assignments for this home.
Similar homes
- $245,0003 bd2 ba1.7k sqft1994 Main St, White Pine, TN 37890Active

 MLS ID #1350244, Abbott Mary, Capstone Realty Group. East Tennessee Realtors
 - $289,9993 bd2 ba1.5k sqft1179 Rosella Dr, White Pine, TN 37890For Sale
 MLS ID #712478, Alohnia Burchett, RE/MAX Real Estate Ten Midtown. Lakeway Area AOR
 - $259,0003 bd2 ba1.1k sqft3888 Chapman St, Morristown, TN 37813Active
 MLS ID #1359305, Casee Mullins, Family Tree Realty. East Tennessee Realtors
 - $299,9003 bd2 ba1.6k sqft1605 College St, White Pine, TN 37890For Sale
 MLS ID #711769, Crystal Jacobs, Crystal Jacobs Realty. Lakeway Area AOR
 - $240,0002 bd2 ba1k sqft625 English Meadows Dr, White Pine, TN 37890For SaleMLS ID #713233, Margie Wright, Wright Property Marketing Group. Lakeway Area AOR
- $194,9003 bd1 ba1k sqft322 Idlewild Dr, White Pine, TN 37890ActiveMLS ID #1343052, Missy Sanders, Stephenson Realty & Auction. East Tennessee Realtors
- $234,9993 bd3 ba1.7k sqft1508 Ingram Heights Rd, Talbott, TN 37877ActiveMLS ID #1355118, Brian Devlin, Wallace. East Tennessee Realtors
- $220,0004 bd2 ba1.9k sqft14630 Lakeshore Dr, Rutledge, TN 37861For SaleMLS ID #712098, Hunter Foulks, RE/MAX Real Estate Ten Midtown. Lakeway Area AOR
- $199,9993 bd2 ba1.5k sqft1191 Rocky Summit Rd, Bean Station, TN 37708For Sale
 MLS ID #3314866, Jessica Bulischeck. RealTracs MLS as distributed by MLS GRID
 - $259,9003 bd2 ba1.3k sqft7336 Saint Clair Rd, Whitesburg, TN 37891For SaleMLS ID #712556, Pamela Bull, Better Homes and Gardens/TR Realty Partners. Lakeway Area AOR
- $195,9002 bd2 ba1k sqft1040 Old Solomon Ferry Rd, Newport, TN 37821ActiveMLS ID #1352757, Tara Williams, Realty Pros, LLC. East Tennessee Realtors
- $259,8003 bd2 ba1.6k sqft1021 W Old A J Hwy #J, New Market, TN 37820For SaleMLS ID #3176696, Tony Thomas. RealTracs MLS as distributed by MLS GRID
- $269,0003 bd2 ba1k sqft3412 Point Pleasant Rd, Newport, TN 37821For SaleMLS ID #713200, Donald Fabrikant, Country Living Realty. Lakeway Area AOR
- $279,9003 bd3 ba1.8k sqft455 McGaha Chapel Rd, Cosby, TN 37722For SaleMLS ID #712115, Scottie Cleona Hooper, Keller Williams Properties. Lakeway Area AOR
- $299,9002 bd1 ba918 sqft3621 Leadvale Rd, White Pine, TN 37890For SaleMLS ID #712588, Janet Renea Norton, Greater Impact Realty Lakeway. Lakeway Area AOR
- $242,9004 bd2 ba1.5k sqft2132 Pryors Passing, Morristown, TN 37813ActiveMLS ID #1345695, Missy Sanders, Stephenson Realty & Auction. East Tennessee Realtors
- $199,9003 bd2 ba1.9k sqft732 French Mill Rd, Dandridge, TN 37725For SaleMLS ID #712744, Taylor Clay, The Real Estate Depot. Lakeway Area AOR
- $259,8003 bd2 ba1.6k sqft1021 W Old A J Hwy, New Market, TN 37820For SaleMLS ID #711101, Tony Thomas, Weichert, REALTORS - Tiger Real Estate. Lakeway Area AOR
