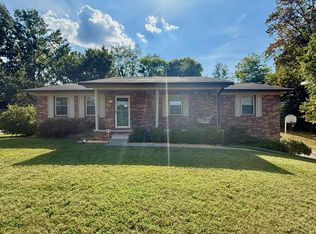
Bring your vision to life in this well-located, all-brick 3-bedroom, 1.5-bath home offering approximately 1,189 sq. ft. of living space on a desirable county corner lot. Conveniently situated near the interstate and just a short drive from town, this property offers a great combination of accessibility and a peaceful setting.
Inside, you'll find a blend of hardwood, tile, and carpet flooring, along with a chair lift that will convey with the property. Outside, two carports provide ample covered parking. One of the home's standout features is the full, unfinished drive-in basement, offering endless possibilities for storage, a workshop, recreation space, or future expansion. A kitchen sink area is already in place, providing added flexibility for a variety of uses.
Whether you're looking to renovate and customize the home to fit your style or make the most of its existing features, this property presents an excellent opportunity to create value and make it your own. Enjoy the added benefit of low county taxes, along with solid brick construction, a spacious basement, covered parking, and convenient access to town and the interstate.
With so much potential and a desirable location, this home is ready for its next owner to make it their own!
Some listing photos have been virtually staged for illustrative purposes. Original, unaltered photos are also included.
Active
$259,000
3888 Chapman St, Morristown, TN 37813
3beds
1,189sqft
Single Family Residence
Built in 1965
0.38 Acres Lot
$-- Zestimate®
$218/sqft
$-- HOA
What's special
Full unfinished drive-in basementDesirable county corner lot
- 5 hours
- 162
- 15
Zillow last checked:
Listing updated:
Listed by:
Casee Mullins 423-736-3514,
Family Tree Realty 423-231-7339
Source: East Tennessee Realtors,MLS#: 1359305
Facts & features
Interior
Bedrooms & bathrooms
- Bedrooms: 3
- Bathrooms: 2
- Full bathrooms: 1
- 1/2 bathrooms: 1
Heating
- Central, Heat Pump, Electric
Cooling
- Central Air, Ceiling Fan(s)
Appliances
- Included: Range
Features
- Eat-in Kitchen
- Flooring: Carpet, Hardwood, Tile
- Basement: Walk-Out Access,Unfinished
- Number of fireplaces: 1
- Fireplace features: Brick, Wood Burning
Interior area
- Total structure area: 1,189
- Total interior livable area: 1,189 sqft
Property
Parking
- Total spaces: 4
- Parking features: Basement
- Garage spaces: 2
- Carport spaces: 2
Lot
- Size: 0.38 Acres
- Features: Corner Lot
Details
- Parcel number: 050J D 00900 000
Construction
Type & style
- Home type: SingleFamily
- Architectural style: Contemporary
- Property subtype: Single Family Residence
Materials
- Brick
Condition
- Year built: 1965
Utilities & green energy
- Sewer: Other
- Water: Public
Community & HOA
Community
- Subdivision: Monte Vista Est
Location
- Region: Morristown
Financial & listing details
- Price per square foot: $218/sqft
- Tax assessed value: $200,000
- Annual tax amount: $735
- Date on market: 10/18/2026
Estimated market value
Not available
Estimated sales range
Not available
Not available
Price history
| Date | Event | Price |
|---|---|---|
| 10/18/2026 | Listed for sale | $259,000-7.5%$218/sqft |
Source:  East Tennessee Realtors #1359305 Report a problem East Tennessee Realtors #1359305 Report a problem | ||
| 10/18/2026 | Listing removed | $280,000$235/sqft |
Source:  Lakeway Area AOR #712843 Report a problem Lakeway Area AOR #712843 Report a problem | ||
| 9/3/2026 | Listed for sale | $280,000$235/sqft |
Source: Lakeway Area AOR #712843 Report a problem | ||
Public tax history
| Year | Property taxes | Tax assessment |
|---|---|---|
| 2025 | $735 +27.9% | $50,000 +71.4% |
| 2024 | $575 | $29,175 |
| 2023 | $575 | $29,175 |
| 2022 | $575 +1.2% | $29,175 +1.2% |
| 2021 | $568 | $28,825 |
| 2020 | $568 +1.7% | $28,825 +9.9% |
| 2019 | $559 | $26,225 |
| 2018 | $559 -0.1% | $26,225 |
| 2017 | $559 | $26,225 |
| 2016 | $559 +15.2% | $26,225 |
| 2015 | $485 | $26,225 |
| 2014 | -- | $26,225 -6.7% |
| 2013 | -- | $28,100 |
| 2011 | $520 | $28,100 |
| 2010 | $520 | $28,100 |
| 2009 | -- | $28,100 +21.4% |
| 2008 | $509 | $23,150 |
| 2007 | $509 +4.8% | $23,150 |
| 2006 | $486 | $23,150 |
| 2005 | $486 -11% | $23,150 |
| 2004 | $546 +28.8% | $23,150 +28.8% |
| 2003 | $424 | $17,975 +0% |
| 2001 | -- | $17,968 -74.2% |
| 2000 | -- | $69,535 |
Find assessor info on the county website
Monthly payment
Est. payment
Payment breakdown
Explore the cost of this home by adjusting the details. Changes won't be saved.Climate risks
Neighborhood: 37813
Similar homes
- $255,9003 bd2 ba1.7k sqft910 Lloyd St, Morristown, TN 37814For Sale

 MLS ID #713286, Leander W Deguise, Dalton Wade, Inc. Lakeway Area AOR
 - $319,9003 bd3 ba1.3k sqft600 Spruce St, Morristown, TN 37813For Sale
 MLS ID #712987, Matt Daniels, Crye-Leike Premier Real Estate LLC. Lakeway Area AOR
 - $242,9004 bd2 ba1.5k sqft2132 Pryors Passing, Morristown, TN 37813Active

 MLS ID #1345695, Missy Sanders, Stephenson Realty & Auction. East Tennessee Realtors
 - $249,0003 bd1 ba1.2k sqft1201 McFarland St, Morristown, TN 37814For Sale

 MLS ID #3314645, Jennifer Jackson. RealTracs MLS as distributed by MLS GRID
 - $250,0003 bd2 ba910 sqft322 Gilbert St, Morristown, TN 37814For SaleMLS ID #712479, Nichole Raimondi, Crye-Leike Premier Real Estate LLC. Lakeway Area AOR
- $265,0003 bd1 ba1k sqft1975 Quail Hollow Rd, Morristown, TN 37814For SaleMLS ID #713201, Ben Taylor Cantwell, Greater Impact Realty Lakeway. Lakeway Area AOR
- $245,0002 bd1 ba864 sqft5120 Buell Chapel Rd, Morristown, TN 37813For SaleMLS ID #709850, Tracey Lynn Bright, RE/MAX Real Estate Ten Midtown. Lakeway Area AOR
- $224,9003 bd1 ba912 sqft1327 Carmichael St, Morristown, TN 37814For SaleMLS ID #713177, Jennifer Kelkowski, Greater Impact Realty Lakeway. Lakeway Area AOR
- $289,9003 bd2 ba1.7k sqft681 Benjamin Blvd, Morristown, TN 37814For SaleMLS ID #712673, Corbin Norton, Crye-Leike Premier Real Estate LLC. Lakeway Area AOR
- $269,0003 bd2 ba1k sqft3412 Point Pleasant Rd, Newport, TN 37821For SaleMLS ID #713200, Donald Fabrikant, Country Living Realty. Lakeway Area AOR
- $245,0003 bd2 ba1.7k sqft1994 Main St, White Pine, TN 37890ActiveMLS ID #1350244, Abbott Mary, Capstone Realty Group. East Tennessee Realtors
- $175,0002 bd1 ba960 sqft715 Lincoln Ave, Morristown, TN 37813ActiveMLS ID #1358315, Tommy Scarlett, Realty Executives Associates. East Tennessee Realtors
- $350,0003 bd2 ba1.7k sqft2915 Enka Hwy, Morristown, TN 37813For SaleMLS ID #710470, Brian Keller, Brian Keller Realty. Lakeway Area AOR
- $199,9003 bd3 ba1.7k sqft2137 Highview Dr, Morristown, TN 37813ActiveMLS ID #1285825, Missy Sanders, Stephenson Realty & Auction. East Tennessee Realtors
- $284,9003 bd2 ba1.1k sqft727 Tasha Cir, Talbott, TN 37877For SaleMLS ID #712808, Lauren Castle, Castle & Associates Real Estate. Lakeway Area AOR
- $349,9003 bd2 ba1.4k sqft508 Hale Ave, Morristown, TN 37813For SaleMLS ID #709932, Peggy Smelcer, Broyles Real Estate & Auction. Lakeway Area AOR
- $280,0003 bd2 ba1.4k sqft3027 Jane St, White Pine, TN 37890For SaleMLS ID #712611, Matt Berger, Keller Williams Smoky Mountain. Lakeway Area AOR
- $299,9003 bd2 ba1.2k sqft1430 Madison St, Morristown, TN 37814For SaleMLS ID #3312275, Felix Ordaz. RealTracs MLS as distributed by MLS GRID
- $299,9003 bd2 ba1.6k sqft1605 College St, White Pine, TN 37890For SaleMLS ID #711769, Crystal Jacobs, Crystal Jacobs Realty. Lakeway Area AOR
