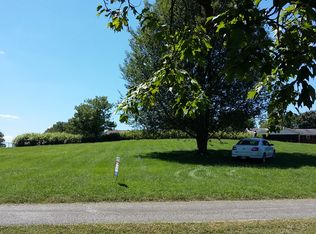
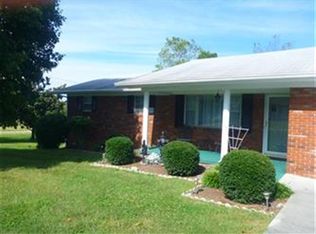
Welcome home to this well-maintained 3-bedroom, 1.5-bath brick ranch situated on two lots totaling approximately .82 acres. Tucked away at the end of the road, this home offers a comfortable setting with plenty of space inside and out.
The main level features laminate flooring, a spacious living room, and an inviting eat-in kitchen with room for everyday dining. A full unfinished basement provides excellent potential for additional living space, a workshop, recreation area, or extra storage and includes a convenient one-car garage.
Outside, you'll also find a one-car carport for additional covered parking. With its classic brick exterior, generous lot size, and well-cared-for condition, this property is ready for its next owner. Whether you're looking for a comfortable primary residence or a home with room to grow, this brick ranch has plenty to offer! All information deemed reliable but not guaranteed. Square footage and lots sizes per tax records. Property is an estate and is being sold ''as-is''.
For sale
Price cut: $5K (10/8)
$284,900
727 Tasha Cir, Talbott, TN 37877
3beds
1,161sqft
Single Family Residence, Residential
Built in 1968
0.82 Acres Lot
$278,300 Zestimate®
$245/sqft
$-- HOA
What's special
Full unfinished basementClassic brick exteriorOne-car garageGenerous lot sizeLaminate flooring
- 48 days
- 941
- 92
Zillow last checked:
Listing updated:
Listed by:
Lauren Castle 423-312-1910,
Castle & Associates Real Estate 423-307-5128
Source: Lakeway Area AOR,MLS#: 712808
Facts & features
Interior
Bedrooms & bathrooms
- Bedrooms: 3
- Bathrooms: 2
- Full bathrooms: 1
- 1/2 bathrooms: 1
- Main level bathrooms: 2
- Main level bedrooms: 3
Heating
- Electric, Heat Pump
Cooling
- Ceiling Fan(s), Electric, Heat Pump
Appliances
- Included: Electric Cooktop, Electric Range
- Laundry: Electric Dryer Hookup, In Basement, Main Level
Features
- Eat-in Kitchen, Ceiling Fan(s), Laminate Counters
- Flooring: Laminate, Vinyl
- Windows: Double Pane Windows, Metal Frames, Storm Window(s)
- Basement: Block,Full,Unfinished,Walk-Out Access
- Has fireplace: No
Interior area
- Total interior livable area: 1,161 sqft
- Finished area above ground: 1,161
- Finished area below ground: 0
Property
Parking
- Total spaces: 2
- Parking features: Garage - Attached
- Attached garage spaces: 2
Features
- Levels: One
- Stories: 1
- Patio & porch: Covered, Front Porch
Lot
- Size: 0.82 Acres
- Dimensions: 34 x 217 and 31 x 183
- Features: Cleared, Cul-De-Sac, Landscaped
Details
- Has additional parcels: Yes
- Parcel number: 054B D 02900 000
Construction
Type & style
- Home type: SingleFamily
- Architectural style: Ranch
- Property subtype: Single Family Residence, Residential
Materials
- Brick
- Foundation: Block
- Roof: Asphalt,Shingle
Condition
- New construction: No
- Year built: 1968
Utilities & green energy
- Electric: Circuit Breakers
- Sewer: Septic Tank
- Water: Public
- Utilities for property: Electricity Connected, Water Connected
Community & HOA
Community
- Subdivision: Briarcliff View
HOA
- Has HOA: No
Location
- Region: Talbott
Financial & listing details
- Price per square foot: $245/sqft
- Tax assessed value: $220,400
- Annual tax amount: $932
- Date on market: 8/31/2026
- Inclusions: Oven and cooktop in kitchen. Bedroom furniture in primary bedroom if buyer wants it.
- Electric utility on property: Yes
Estimated market value
$278,300
$264,000 - $292,000
$1,630/mo
Price history
| Date | Event | Price |
|---|---|---|
| 10/8/2026 | Price change | $284,900-1.7%$245/sqft |
Source:  Lakeway Area AOR #712808 Report a problem Lakeway Area AOR #712808 Report a problem | ||
| 8/31/2026 | Listed for sale | $289,900$250/sqft |
Source: Lakeway Area AOR #712808 Report a problem | ||
Public tax history
| Year | Property taxes | Tax assessment |
|---|---|---|
| 2025 | $810 +35.8% | $55,100 +82% |
| 2024 | $596 | $30,275 |
| 2023 | $596 | $30,275 |
| 2022 | $596 | $30,275 |
| 2021 | $596 | $30,275 |
| 2020 | $596 +4.6% | $30,275 +13.1% |
| 2019 | $570 | $26,775 |
| 2018 | $570 +0.1% | $26,775 |
| 2017 | $570 | $26,775 |
| 2016 | $570 +15.1% | $26,775 |
| 2015 | $495 | $26,775 |
| 2014 | -- | $26,775 -7.9% |
| 2013 | -- | $29,075 |
| 2011 | $538 | $29,075 |
| 2010 | $538 | $29,075 |
| 2009 | -- | $29,075 +20.1% |
| 2008 | $532 | $24,200 |
| 2007 | $532 +4.8% | $24,200 |
| 2006 | $508 | $24,200 |
| 2005 | $508 -11% | $24,200 |
| 2004 | $571 +32.4% | $24,200 +32.4% |
| 2003 | $431 | $18,275 0% |
| 2001 | -- | $18,279 -75% |
| 2000 | -- | $73,114 |
Find assessor info on the county website
Monthly payment
Est. payment
Payment breakdown
Explore the cost of this home by adjusting the details. Changes won't be saved.Climate risks
Neighborhood: 37877
Nearby schools
Schools provided by the listing agent
- Elementary: Alpha Elementary
- Middle: Westview
- High: West
Source: Lakeway Area AOR. This data may not be complete. We recommend contacting the local school district to confirm school assignments for this home.
Similar homes
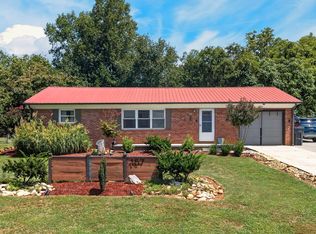
- $315,0003 bd2 ba1.5k sqft157 Britton Dr, Talbott, TN 37877For Sale
 MLS ID #712785, Scottie Cleona Hooper, Keller Williams Properties. Lakeway Area AOR
 - $259,0003 bd2 ba1.1k sqft3888 Chapman St, Morristown, TN 37813Active

 MLS ID #1359305, Casee Mullins, Family Tree Realty. East Tennessee Realtors
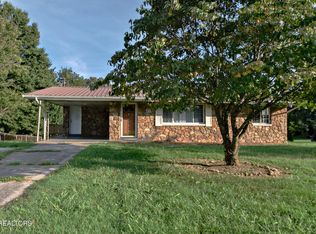
 - $219,9003 bd1 ba1.6k sqft2718 Mayfield Dr, Talbott, TN 37877For Sale
 MLS ID #3544532, Oleg Cheban. RealTracs MLS as distributed by MLS GRID
 - $299,9002 bd2 ba1.3k sqft4095 Cameron Rd, Morristown, TN 37814For Sale
 MLS ID #713327, Lynette A Liberda-Wright, RE/MAX Real Estate Ten Midtown. Lakeway Area AOR
 - $318,5003 bd2 ba1.3k sqft1032 Evan Ct, Talbott, TN 37877For SaleMLS ID #712733, Christina Soydinc, Castle & Associates Real Estate. Lakeway Area AOR
- $289,9003 bd2 ba1.7k sqft681 Benjamin Blvd, Morristown, TN 37814For SaleMLS ID #712673, Corbin Norton, Crye-Leike Premier Real Estate LLC. Lakeway Area AOR
- $250,0003 bd2 ba1k sqft430 Hilltop Dr, Jefferson City, TN 37760For SaleMLS ID #713181, Amy Shrader, RE/MAX Real Estate Ten Midtown. Lakeway Area AOR
- $325,0003 bd2 ba1.4k sqft1241 Taylor Rd, Morristown, TN 37814For SaleMLS ID #712317, Amy Shrader, RE/MAX Real Estate Ten Midtown. Lakeway Area AOR
- $315,0003 bd3 ba1.7k sqft1104 Fairview Dr, Dandridge, TN 37725For SaleMLS ID #713230, Amaris Churchwell, Franklin Realty. Lakeway Area AOR
- $278,0002 bd2 ba806 sqft1302 Fielden Store Rd, New Market, TN 37820For SaleMLS ID #712562, Amaris Churchwell, Franklin Realty. Lakeway Area AOR
- $259,9003 bd2 ba1.5k sqft510 Meadows Ln, Jefferson City, TN 37760For SaleMLS ID #712852, Orlando Crespo, Crye-Leike Premier Real Estate LLC. Lakeway Area AOR
- $255,9003 bd2 ba1.7k sqft910 Lloyd St, Morristown, TN 37814For SaleMLS ID #713286, Leander W Deguise, Dalton Wade, Inc. Lakeway Area AOR
- $274,9002 bd2 ba1.3k sqft1901 School St, Jefferson City, TN 37760For SaleMLS ID #712885, Lauren Castle, Castle & Associates Real Estate. Lakeway Area AOR
- $280,0003 bd2 ba1.4k sqft3027 Jane St, White Pine, TN 37890For SaleMLS ID #712611, Matt Berger, Keller Williams Smoky Mountain. Lakeway Area AOR
- $299,9003 bd2 ba1.6k sqft1605 College St, White Pine, TN 37890For SaleMLS ID #711769, Crystal Jacobs, Crystal Jacobs Realty. Lakeway Area AOR
- $400,0003 bd2 ba1.6k sqft947 Mountain Laurel Rd, Morristown, TN 37814For SaleMLS ID #713204, James Jamey Vaughn, RE/MAX Real Estate Ten Midtown. Lakeway Area AOR
- $289,9993 bd2 ba1.5k sqft1179 Rosella Dr, White Pine, TN 37890For SaleMLS ID #712478, Alohnia Burchett, RE/MAX Real Estate Ten Midtown. Lakeway Area AOR
- $274,5003 bd2 ba1.5k sqft237 Mountain Meadows Dr, New Market, TN 37820ActiveMLS ID #1358156, Debbie Robbins, Weichert, REALTORS - Tiger Real Estate. East Tennessee Realtors
- $282,5003 bd2 ba1.2k sqft254 Mountain Rd, Luttrell, TN 37779ActiveMLS ID #1355094, Emily Stevens, Realty Executives Associates. East Tennessee Realtors
