Charming & Recently Updated Near Cherokee Lake!
Conveniently located just off Highway 92 on Fielden Store Road in New Market, this recently updated home offers comfortable living with easy access toward Cherokee Dam and the surrounding East Tennessee countryside. With just under 1,000 square feet of finished living space, the home features a practical layout with updated finishes and plenty of natural charm. The unfinished basement provides valuable additional space for storage, a workshop, or future possibilities. Whether you're looking for a first home, a weekend getaway, or an investment opportunity, this property offers an excellent combination of location, updates, and potential. Enjoy the peaceful setting while still being conveniently located near Highway 92, Cherokee Lake, and the amenities of Jefferson County and surrounding areas. Don't miss the opportunity to make this move in ready home your own!
Original Hardwood Floors have been sanded and refinished, roof was replaced summer of 2025, new HVAC, hall bathroom completely renovated, master en-suite and walk in closet has been added on, new refrigerator and range and all new paint!
For sale
Price cut: $5K (9/14)
$284,000
1302 Fielden Store Rd, New Market, TN 37820
2beds
806sqft
Single Family Residence, Residential
Built in 1960
1 Acres Lot
$275,800 Zestimate®
$352/sqft
$-- HOA
What's special
Peaceful settingRecently updated homeNew hvacComfortable livingPlenty of natural charmHall bathroom completely renovatedUpdated finishes
- 52 days
- 451
- 18
Zillow last checked:
Listing updated:
Listed by:
Amaris Churchwell 865-337-1774,
Franklin Realty 865-484-0660
Source: Lakeway Area AOR,MLS#: 712562
Facts & features
Interior
Bedrooms & bathrooms
- Bedrooms: 2
- Bathrooms: 2
- Full bathrooms: 2
- Main level bathrooms: 2
- Main level bedrooms: 2
Heating
- Central
Cooling
- Ceiling Fan(s), Central Air
Appliances
- Included: Dishwasher, Electric Range, Microwave, Refrigerator
- Laundry: Electric Dryer Hookup, In Basement, Washer Hookup
Features
- Ceiling Fan(s), Laminate Counters, Storage, Walk-In Closet(s)
- Flooring: Carpet, Laminate, Tile, Vinyl
- Basement: Block,Unfinished,Walk-Out Access
- Has fireplace: Yes
- Fireplace features: Metal
Interior area
- Total interior livable area: 806 sqft
- Finished area above ground: 806
- Finished area below ground: 0
Property
Parking
- Total spaces: 1
- Parking features: Garage
- Garage spaces: 1
Features
- Levels: One
- Stories: 1
- Patio & porch: Deck, Porch
- Fencing: None
Lot
- Size: 1 Acres
- Dimensions: 100 x 100
- Features: Sloped
Details
- Additional structures: Garage(s)
- Parcel number: 006 02100 000
Construction
Type & style
- Home type: SingleFamily
- Architectural style: Ranch
- Property subtype: Single Family Residence, Residential
Materials
- Brick, Vinyl Siding
- Foundation: Slab
Condition
- Updated/Remodeled
- New construction: No
- Year built: 1960
- Major remodel year: 1960
Utilities & green energy
- Electric: Circuit Breakers
- Sewer: Septic Tank
- Water: Public
- Utilities for property: Cable Available, Electricity Connected, Natural Gas Not Available, Sewer Connected, Water Connected, Fiber Internet
Community & HOA
HOA
- Has HOA: No
Location
- Region: New Market
Financial & listing details
- Price per square foot: $352/sqft
- Tax assessed value: $147,800
- Annual tax amount: $550
- Date on market: 8/12/2026
- Electric utility on property: Yes
- Road surface type: Paved
Estimated market value
$275,800
$262,000 - $290,000
$1,541/mo
Price history
| Date | Event | Price |
|---|---|---|
| 9/14/2026 | Price change | $284,000-1.7%$352/sqft |
Source:  Lakeway Area AOR #712562 Report a problem Lakeway Area AOR #712562 Report a problem | ||
| 8/12/2026 | Listed for sale | $289,000+112.8%$359/sqft |
Source: Lakeway Area AOR #712562 Report a problem | ||
| 3/26/2024 | Sold | $135,800+28.1%$168/sqft |
Source: Public Record Report a problem | ||
| 10/30/2018 | Sold | $106,000+6%$132/sqft |
Source:  East Tennessee Realtors #1046650 Report a problem East Tennessee Realtors #1046650 Report a problem | ||
| 9/25/2018 | Pending sale | $100,000$124/sqft |
Source: ERA Lakeway Real Estate Company #578934 Report a problem | ||
| 9/8/2018 | Price change | $100,000-9.1%$124/sqft |
Source: ERA Lakeway Real Estate Company #578934 Report a problem | ||
| 6/22/2018 | Listed for sale | $110,000-3.2%$136/sqft |
Source: ERA LAKEWAY REAL ESTATE #578934 Report a problem | ||
| 6/25/2008 | Sold | $113,629+69.6%$141/sqft |
Source: Public Record Report a problem | ||
| 6/21/2005 | Sold | $67,000$83/sqft |
Source: Public Record Report a problem | ||
Public tax history
| Year | Property taxes | Tax assessment |
|---|---|---|
| 2025 | $551 +4.2% | $36,950 |
| 2024 | $528 -5.9% | $36,950 +51.3% |
| 2023 | $562 +5% | $24,425 |
| 2022 | $535 | $24,425 |
| 2021 | $535 | $24,425 |
| 2020 | $535 | $24,425 |
| 2019 | $535 +30.8% | $24,425 +40.4% |
| 2018 | $409 0% | $17,400 |
| 2017 | $409 | $17,400 |
| 2016 | $409 +0% | $17,400 |
| 2015 | $409 | $17,400 |
| 2014 | $409 | $17,400 |
| 2013 | -- | $17,400 +0.1% |
| 2012 | $374 +5% | $17,375 |
| 2011 | $356 | $17,375 |
| 2010 | $356 | $17,375 |
| 2009 | -- | $17,375 +11.2% |
| 2008 | $358 +10.6% | $15,625 |
| 2007 | $323 +13.1% | $15,625 |
| 2006 | $286 -2% | $15,625 -2% |
| 2005 | $292 -25.5% | $15,950 -16.2% |
| 2004 | $392 -6.9% | $19,025 -9.6% |
| 2003 | $421 | $21,050 +52.3% |
| 2001 | -- | $13,824 -84.5% |
| 2000 | -- | $89,329 |
Find assessor info on the county website
Monthly payment
Est. payment
Payment breakdown
Explore the cost of this home by adjusting the details. Changes won't be saved.Climate risks
Neighborhood: 37820
Nearby schools
Schools provided by the listing agent
- Elementary: Jefferson
- Middle: Jefferson
- High: Jefferson
Source: Lakeway Area AOR. This data may not be complete. We recommend contacting the local school district to confirm school assignments for this home.
- $157,0002 bd1 ba1.2k sqft1288 Fielden Store Rd, New Market, TN 37820Sold

- $115,600-- bd1 ba704 sqft1282 Fielden Store Rd, New Market, TN 37820Off Market
- $465,0003 bd3 ba1.7k sqft1306 Fielden Store Rd, New Market, TN 37820Sold
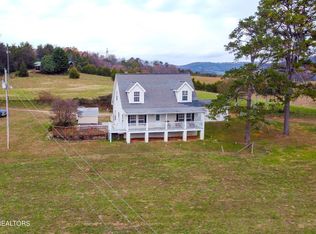
- $209,200-- bd1 ba640 sqft1308 Fielden Store Rd, New Market, TN 37820Off Market
Similar homes
- $269,9004 bd2 ba1.1k sqft2839 Black Oak Rd, Jefferson City, TN 37760For Sale

 MLS ID #712954, Robert Tucker, Weichert, REALTORS - Tiger Real Estate. Lakeway Area AOR
 - $250,0003 bd2 ba1k sqft430 Hilltop Dr, Jefferson City, TN 37760For Sale
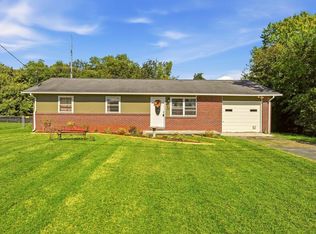 MLS ID #713181, Amy Shrader, RE/MAX Real Estate Ten Midtown. Lakeway Area AOR
 - $289,9003 bd2 ba1.1k sqft727 Tasha Cir, Talbott, TN 37877For Sale
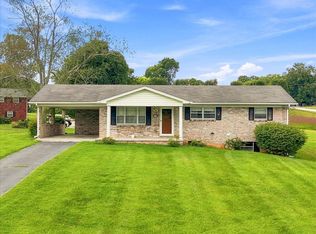 MLS ID #712808, Lauren Castle, Castle & Associates Real Estate. Lakeway Area AOR
 - $189,0002 bd1 ba520 sqft1116 Guinn Dr, New Market, TN 37820For Sale
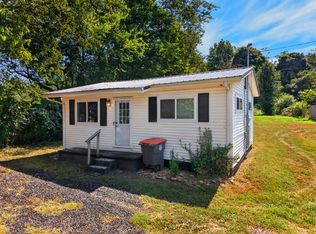 MLS ID #712906, Hunter Foulks, RE/MAX Real Estate Ten Midtown. Lakeway Area AOR
 - $269,9002 bd2 ba1k sqft490 E Sunset Hls, Morristown, TN 37814For SaleMLS ID #713159, Derek Seals, Twin Lakes Realty & Auction. Lakeway Area AOR
- $279,0002 bd1 ba800 sqft9504 Johnson Rd, Strawberry Plains, TN 37871Active
 MLS ID #1350055, Jay Beeler, Baine Realty Group. East Tennessee Realtors
 - $269,9002 bd2 ba1.2k sqft246 Cabbage Rd, Blaine, TN 37709ActiveMLS ID #1337749, Lori Elliott, Wallace. East Tennessee Realtors
- $275,0002 bd1 ba1.1k sqft4906 Shady Rd, Strawberry Plains, TN 37871For Sale
 MLS ID #3591743, Susie Mull. RealTracs MLS as distributed by MLS GRID
 - $280,0003 bd2 ba1.1k sqft3888 Chapman St, Morristown, TN 37813For SaleMLS ID #712843, Kevin Mullins, Family Tree Realty. Lakeway Area AOR
- $294,9992 bd1 ba900 sqft136 Little Ridge Way, Washburn, TN 37888ActiveMLS ID #1353382, Colleen Pilon, The A Team at Realty Executives. East Tennessee Realtors
- $264,9002 bd2 ba987 sqft405 Choctaw St, Morristown, TN 37813For SaleMLS ID #713077, Joshua Moore, eXp Realty, LLC. Lakeway Area AOR
- $322,5003 bd2 ba1.2k sqft783 Haynes Rd, Dandridge, TN 37725ActiveMLS ID #1355733, Kevin Dyke, Realty Executives Associates. East Tennessee Realtors
- $250,0003 bd2 ba938 sqft402 Stout Town Rd, Blaine, TN 37709ActiveMLS ID #1355572, Kasey Rose Waller, Single Tree Realty. East Tennessee Realtors
- $299,9002 bd1 ba918 sqft3621 Leadvale Rd, White Pine, TN 37890For SaleMLS ID #712588, Janet Renea Norton, Greater Impact Realty Lakeway. Lakeway Area AOR
- $179,9003 bd2 ba1k sqft2185 Lynx Rd, New Market, TN 37820For SaleMLS ID #712344, Darrell Miller, Bootleggers Realty. Lakeway Area AOR
- $310,0003 bd1 ba1k sqft824 Pleasant View Dr, Dandridge, TN 37725For SaleMLS ID #712908, Tony Thomas, Weichert, REALTORS - Tiger Real Estate. Lakeway Area AOR
- $299,9003 bd2 ba1.2k sqft1717 Elkins Rd, Kodak, TN 37764For SaleMLS ID #3298275, Calene King. RealTracs MLS as distributed by MLS GRID
- $224,9003 bd1 ba912 sqft1327 Carmichael St, Morristown, TN 37814For SaleMLS ID #713177, Jennifer Kelkowski, Greater Impact Realty Lakeway. Lakeway Area AOR
- $250,0002 bd1 ba768 sqft2305 Smith School Rd, Knoxville, TN 37914ActiveMLS ID #1345367, Mike Yarbrough, Asset Realty Management, Inc.. East Tennessee Realtors
- $250,0003 bd1 ba960 sqft3334 Oak Ave, Straw Plains, TN 37871For SaleMLS ID #3520688, Brisco Woods. RealTracs MLS as distributed by MLS GRID
