Welcome to this beautifully remodeled 2-bedroom, 2-bath cottage offering 8 well-appointed rooms and move-in-ready convenience in the heart of Jefferson City. Thoughtfully updated from top to bottom, this charming home features new bathrooms, a beautifully updated kitchen with new appliances, new flooring, an updated HVAC system, and an on-demand water heater.
The metal roof is less than six years old, providing added peace of mind for years to come. Outside, you'll appreciate the 12' x 20' carport with additional parking, plus a spacious 12' x 16' storage barn with a concrete floor, offering plenty of room for storage, hobbies, or workshop space.
Location is another major advantage! You'll be just minutes from Carson-Newman University, Jefferson City's revitalized downtown, shopping, restaurants, and everyday conveniences. Outdoor enthusiasts will enjoy easy access to Cherokee Lake and Douglas Lake, while nearby historic Dandridge offers even more dining, shopping, and recreation.
Whether you're looking for a great home for Carson-Newman students, a comfortable first home, or the perfect place to downsize, this charming cottage offers the updates, location, and convenience you've been looking for. A move-in-ready home in this location is a rare opportunity--don't miss it!
For sale
$254,900
1128 Lockhart Rd, Jefferson City, TN 37760
2beds
1,044sqft
Single Family Residence, Residential
Built in 1936
0.41 Acres Lot
$-- Zestimate®
$244/sqft
$-- HOA
What's special
New bathroomsOn-demand water heaterUpdated hvac systemNew flooring
- 8 days
- 506
- 56
Zillow last checked:
Listing updated:
Listed by:
Marty Lamb 423-312-6478,
Crye-Leike Lakeway Real Estate 423-586-3100
Source: Lakeway Area AOR,MLS#: 713217
Facts & features
Interior
Bedrooms & bathrooms
- Bedrooms: 2
- Bathrooms: 2
- Full bathrooms: 2
- Main level bathrooms: 2
- Main level bedrooms: 2
Primary bedroom
- Level: Main
Bathroom 1
- Level: Main
Bathroom 2
- Level: Main
Dining room
- Level: Main
Kitchen
- Level: Main
Laundry
- Level: Main
Living room
- Level: Main
Office
- Level: Main
Heating
- Central, Electric, Heat Pump
Cooling
- Ceiling Fan(s), Central Air, Electric, Heat Pump
Appliances
- Included: Dishwasher, Electric Oven, Microwave, Refrigerator, Tankless Water Heater
- Laundry: Electric Dryer Hookup, Inside, Laundry Room, Main Level, Washer Hookup
Features
- Flooring: Luxury Vinyl
- Has basement: No
- Has fireplace: Yes
- Fireplace features: Metal
Interior area
- Total interior livable area: 1,044 sqft
- Finished area above ground: 1,044
- Finished area below ground: 0
Property
Features
- Levels: One
- Stories: 1
- Patio & porch: Covered, Front Porch
- Exterior features: Rain Gutters, Storage
- Fencing: None
Lot
- Size: 0.41 Acres
- Dimensions: 123, 171, 100, 148
- Features: Back Yard, City Lot, Front Yard
Details
- Additional structures: Storage
- Parcel number: 024P E 00200 000
Construction
Type & style
- Home type: SingleFamily
- Architectural style: Cottage
- Property subtype: Single Family Residence, Residential
Materials
- Vinyl Siding
- Foundation: Block
- Roof: Asphalt
Condition
- New construction: No
- Year built: 1936
- Major remodel year: 1936
Utilities & green energy
- Electric: 220 Volts in Laundry, Circuit Breakers
- Sewer: Public Sewer
- Water: Public
- Utilities for property: Natural Gas Available, Sewer Connected, Water Connected, Fiber Internet
Community & HOA
HOA
- Has HOA: No
- Amenities included: Laundry
Location
- Region: Jefferson City
Financial & listing details
- Price per square foot: $244/sqft
- Tax assessed value: $81,600
- Annual tax amount: $548
- Date on market: 10/14/2026
Estimated market value
Not available
Estimated sales range
Not available
Not available
Price history
| Date | Event | Price |
|---|---|---|
| 10/14/2026 | Listed for sale | $254,900$244/sqft |
Source:  Lakeway Area AOR #713217 Report a problem Lakeway Area AOR #713217 Report a problem | ||
| 10/8/2026 | Pending sale | $254,900$244/sqft |
Source: Lakeway Area AOR #713217 Report a problem | ||
| 10/6/2026 | Listed for sale | $254,900+324.8%$244/sqft |
Source: Lakeway Area AOR #713217 Report a problem | ||
| 5/3/2024 | Sold | $60,000+31%$57/sqft |
Source: Public Record Report a problem | ||
| 5/10/2004 | Sold | $45,800$44/sqft |
Source: Public Record Report a problem | ||
Public tax history
| Year | Property taxes | Tax assessment |
|---|---|---|
| 2025 | $549 +2.3% | $20,400 |
| 2024 | $537 +9.3% | $20,400 +45.5% |
| 2023 | $491 +3.2% | $14,025 |
| 2022 | $475 | $14,025 |
| 2021 | $475 | $14,025 |
| 2020 | $475 | $14,025 |
| 2019 | $475 -0.2% | $14,025 +4.5% |
| 2018 | $477 +0.1% | $13,425 |
| 2017 | $476 | $13,425 |
| 2016 | $476 +1.3% | $13,425 |
| 2015 | $470 +1.5% | $13,425 |
| 2014 | $463 | $13,425 |
| 2013 | -- | $13,425 -16.1% |
| 2012 | $494 +3.3% | $16,000 |
| 2011 | $478 | $16,000 |
| 2010 | $478 | $16,000 |
| 2009 | -- | $16,000 +28.5% |
| 2008 | $410 +7.2% | $12,450 |
| 2007 | $382 +22.3% | $12,450 |
| 2006 | $313 | $12,450 |
| 2005 | $313 -12.2% | $12,450 |
| 2004 | $356 +4.9% | $12,450 +2.7% |
| 2003 | $340 | $12,125 +6% |
| 2001 | -- | $11,442 -75% |
| 2000 | -- | $45,767 |
Find assessor info on the county website
Monthly payment
Est. payment
Payment breakdown
Explore the cost of this home by adjusting the details. Changes won't be saved.Climate risks
Neighborhood: 37760
Similar homes
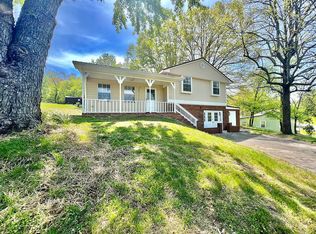
- $259,9003 bd2 ba1.5k sqft510 Meadows Ln, Jefferson City, TN 37760For Sale

 MLS ID #712852, Orlando Crespo, Crye-Leike Premier Real Estate LLC. Lakeway Area AOR
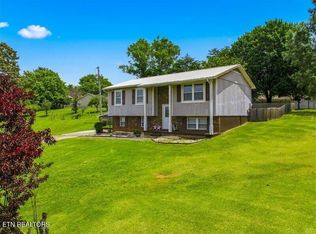
 - $269,9004 bd2 ba1.1k sqft2839 Black Oak Rd, Jefferson City, TN 37760For Sale
 MLS ID #712954, Robert Tucker, Weichert, REALTORS - Tiger Real Estate. Lakeway Area AOR
 - $274,9002 bd2 ba1.3k sqft1901 School St, Jefferson City, TN 37760For Sale
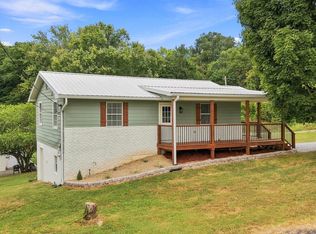 MLS ID #712885, Lauren Castle, Castle & Associates Real Estate. Lakeway Area AOR
 - $210,0002 bd1 ba775 sqft2111 Eastview Ave, Jefferson City, TN 37760For Sale
 MLS ID #711386, Stefanos Kambanellos, Greater Impact Realty. Lakeway Area AOR
 - $205,0003 bd1 ba905 sqft702 W Rhoten St, Jefferson City, TN 37760For Sale
 MLS ID #3180740, Shawn Wilmoth. RealTracs MLS as distributed by MLS GRID
 - $269,0003 bd2 ba1k sqft3412 Point Pleasant Rd, Newport, TN 37821For SaleMLS ID #713200, Donald Fabrikant, Country Living Realty. Lakeway Area AOR
- $278,0002 bd2 ba806 sqft1302 Fielden Store Rd, New Market, TN 37820For SaleMLS ID #712562, Amaris Churchwell, Franklin Realty. Lakeway Area AOR
- $144,9002 bd1 ba744 sqft434 Jarnigan St, Jefferson City, TN 37760For SaleMLS ID #712903, Sarah Richards, Spring Mountain Realty, PLLC. Lakeway Area AOR
- $225,0003 bd2 ba1.3k sqft1809 High Ave, Jefferson City, TN 37760New ConstructionMLS ID #712719, Felicia Nicole Cardwell, Southern Charm Homes. Lakeway Area AOR
- $265,0003 bd1 ba1k sqft1975 Quail Hollow Rd, Morristown, TN 37814For SaleMLS ID #713201, Ben Taylor Cantwell, Greater Impact Realty Lakeway. Lakeway Area AOR
- $275,0002 bd1 ba1.1k sqft4906 Shady Rd, Strawberry Plains, TN 37871For SaleMLS ID #3591743, Susie Mull. RealTracs MLS as distributed by MLS GRID
- $289,9003 bd1 ba1k sqft824 Pleasant View Dr, Dandridge, TN 37725For SaleMLS ID #712908, Tony Thomas, Weichert, REALTORS - Tiger Real Estate. Lakeway Area AOR
- $210,0002 bd2 ba1.5k sqft672 S Chucky Pike, Talbott, TN 37877For SaleMLS ID #712468, Sherri L Burke, Crye-Leike Lakeway Real Estate. Lakeway Area AOR
- $279,0002 bd2 ba1k sqft109 Cedar Ridge Rd, Knoxville, TN 37924Active
 MLS ID #1357612, Daniel Park, Realty Executives Associates. East Tennessee Realtors
 - $275,0002 bd1 ba1.2k sqft2894 Boyds Creek Hwy, Sevierville, TN 37876For SaleMLS ID #3591772, Xristina Dixon. RealTracs MLS as distributed by MLS GRID
- $255,0003 bd1 ba1.2k sqft1555 Greene Rd, Morristown, TN 37814For SaleMLS ID #712484, Fran Prickett, Century 21 Masengill-McCrary. Lakeway Area AOR
- $279,0002 bd1 ba800 sqft9504 Johnson Rd, Strawberry Plains, TN 37871ActiveMLS ID #1350055, Jay Beeler, Baine Realty Group. East Tennessee Realtors
- $280,0003 bd2 ba1.4k sqft3027 Jane St, White Pine, TN 37890For SaleMLS ID #712611, Matt Berger, Keller Williams Smoky Mountain. Lakeway Area AOR
- $270,0002 bd2 ba1.2k sqft1407 E Park Ln, Sevierville, TN 37876ActiveMLS ID #1313614, Tess Ray, Southern Charm Homes. East Tennessee Realtors
