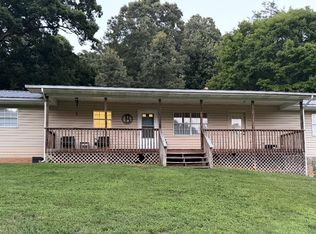
This cozy, updated basement ranch style home is now available in the peaceful community of Strawberry Plains situated on 1.25 acres in a private country setting! There are 2 bedrooms and 1 full bathroom. Updates include new windows, a new roof, new bathroom, and a new HVAC! Enjoy a large kitchen with the dining area off to the side. The original hardwood floors are restored revealing timeless beauty, charm, and quality with a simple vintage style! Abundant natural light is throughout the home which features the kitchen/dining area, new bathroom, living room off of the front covered porch, a den/flex room, and two bedrooms on the main floor. The walkout basement is unfinished with a washer/dryer and propane stove for an efficient added heat source. There's a large detached garage with storage above and a covered shed behind it with electricity for ongoing projects. The house is low maintenance with a stone exterior and a blacktop driveway! Home is well maintained, but sellers are selling ''as is.'' House is connected to city water, but there is also a private well. Drone photography was used in some photos and will be added this week. All information is deemed reliable; however, buyers and buyer's agents are encouraged to verify as information was gathered from owners and public records.
Active
Price cut: $20.9K (9/25)
$275,000
4906 Shady Rd, Strawberry Plains, TN 37871
2beds
1,128sqft
Single Family Residence, Residential
Built in 1962
1.25 Acres Lot
$-- Zestimate®
$244/sqft
$-- HOA
What's special
Stone exteriorBlacktop driveway
- 12 days
- 757
- 57
Likely to sell faster than
Zillow last checked:
Listing updated:
Listed by:
Susie Mull 865-680-9653,
TN Living Realty 865-680-9653
Source: RealTracs MLS as distributed by MLS GRID,MLS#: 3591743
Facts & features
Interior
Bedrooms & bathrooms
- Bedrooms: 2
- Bathrooms: 1
- Full bathrooms: 1
Heating
- Central, Electric, Heat Pump, Propane
Cooling
- Central Air, Electric, Other
Appliances
- Included: Dryer, Microwave, Refrigerator, Washer
- Laundry: Electric Dryer Hookup, Washer Hookup
Features
- Ceiling Fan(s), High Speed Internet
- Flooring: Carpet, Wood, Laminate, Other
- Basement: Full,Unfinished,Other
- Has fireplace: No
Interior area
- Total structure area: 1,128
- Total interior livable area: 1,128 sqft
- Finished area above ground: 1,128
Property
Parking
- Total spaces: 2
- Parking features: Detached
- Garage spaces: 2
Features
- Levels: One
- Stories: 1
- Patio & porch: Porch, Covered
Lot
- Size: 1.25 Acres
- Dimensions: L491.82 x F229.04 x R334.72 x B111.81
- Features: Level, Private, Sloped, Wooded
- Topography: Level,Private,Sloped,Wooded
Details
- Additional structures: Storage
- Parcel number: 002 08300 000
- Special conditions: Standard
Construction
Type & style
- Home type: SingleFamily
- Architectural style: Ranch
- Property subtype: Single Family Residence, Residential
Materials
- Stone
- Roof: Shingle
Condition
- New construction: No
- Year built: 1962
Utilities & green energy
- Sewer: Septic Tank
- Water: Public
- Utilities for property: Electricity Available, Water Available
Green energy
- Energy efficient items: Windows
Community & HOA
Community
- Subdivision: None
HOA
- Has HOA: No
Location
- Region: Strawberry Plains
Financial & listing details
- Price per square foot: $244/sqft
- Tax assessed value: $103,800
- Annual tax amount: $384
- Date on market: 9/14/2026
- Electric utility on property: Yes
Estimated market value
Not available
Estimated sales range
Not available
Not available
Price history
| Date | Event | Price |
|---|---|---|
| 9/25/2026 | Price change | $275,000-7.1%$244/sqft |
Source:  East Tennessee Realtors #1349700 Report a problem East Tennessee Realtors #1349700 Report a problem | ||
| 9/11/2026 | Price change | $295,900-1.3%$262/sqft |
Source: East Tennessee Realtors #1349700 Report a problem | ||
| 8/30/2026 | Price change | $299,900-3.2%$266/sqft |
Source: East Tennessee Realtors #1349700 Report a problem | ||
| 8/20/2026 | Price change | $309,900-6.1%$275/sqft |
Source:  GSMAR, GSMMLS #312997 Report a problem GSMAR, GSMMLS #312997 Report a problem | ||
| 8/10/2026 | Price change | $329,900-2.9%$292/sqft |
Source: East Tennessee Realtors #1349700 Report a problem | ||
| 7/28/2026 | Listed for sale | $339,900+6286.7%$301/sqft |
Source: GSMAR, GSMMLS #312997 Report a problem | ||
| 3/23/2017 | Sold | $5,322+432.2%$5/sqft |
Source: Public Record Report a problem | ||
| 5/5/1995 | Sold | $1,000$1/sqft |
Source: Public Record Report a problem | ||
Public tax history
| Year | Property taxes | Tax assessment |
|---|---|---|
| 2025 | $384 | $25,950 |
| 2024 | $384 | $25,950 |
| 2023 | $384 -25.4% | $25,950 -25.4% |
| 2022 | $515 | $34,775 |
| 2021 | -- | $34,775 +27.7% |
| 2020 | $506 | $27,225 |
| 2019 | $506 | $27,225 |
| 2018 | $506 +0.1% | $27,225 |
| 2017 | $506 | $27,225 |
| 2016 | $506 | $27,225 |
| 2015 | -- | -- |
| 2014 | $459 | $28,137 |
| 2013 | $459 | $28,137 |
| 2012 | $459 | $28,137 |
| 2011 | $459 | $28,137 |
| 2010 | -- | $28,137 +6.5% |
| 2009 | $407 | $26,414 |
| 2008 | $407 | $26,414 |
| 2007 | $407 +14.9% | $26,414 |
| 2006 | $354 -19.3% | $26,414 |
| 2005 | $438 +45.4% | $26,414 +45.4% |
| 2004 | $302 +14.5% | $18,172 |
| 2002 | $263 | $18,172 -28.8% |
| 2001 | -- | $25,514 -82.7% |
| 2000 | -- | $147,368 |
Find assessor info on the county website
Monthly payment
Est. payment
Payment breakdown
Explore the cost of this home by adjusting the details. Changes won't be saved.Climate risks
Neighborhood: 37871
- $317,700-- bd1 ba2k sqft4864 Shady Rd, Strawberry Plains, TN 37871Off Market
- $39,400-- bd-- ba-- sqft4912 Shady Rd, Strawberry Plains, TN 37871Off Market
- $184,400-- bd-- ba936 sqft4912 Shady Rd, Strawberry Plains, TN 37871Off Market
- $23,700-- bd1 ba1.4k sqft4864 Shady Rd, Strawberry plains, TN 37871Off Market
Similar homes
- $285,0002 bd1 ba800 sqft9504 Johnson Rd, Strawberry Plains, TN 37871Active

 MLS ID #1350055, Jay Beeler, Baine Realty Group. East Tennessee Realtors
 - $282,9004 bd1 ba1.5k sqft1894 Piedmont Rd, New Market, TN 37820For Sale
 MLS ID #712505, David Luther, Greater Impact Realty Lakeway. Lakeway Area AOR
 - $299,9003 bd2 ba1.2k sqft1717 Elkins Rd, Kodak, TN 37764For Sale

 MLS ID #3298275, Calene King. RealTracs MLS as distributed by MLS GRID
 - $270,0002 bd2 ba1.2k sqft1407 E Park Ln, Sevierville, TN 37876Active
 MLS ID #1313614, Tess Ray, Southern Charm Homes. East Tennessee Realtors
 - $375,0003 bd2 ba1.4k sqft6413 Manis Rd, Knoxville, TN 37924ActiveMLS ID #1356640, Jonathan D Harper, Keller Williams Realty. East Tennessee Realtors
- $279,0003 bd1 ba1.4k sqft158 Maples Rd, Knoxville, TN 37920ActiveMLS ID #1351206, Melanie Sunshine Darlin-Gatlin, Realty Works, LLC. East Tennessee Realtors
- $264,9003 bd2 ba1.1k sqft7619 Trey Oaks Ln #2, Knoxville, TN 37918For SaleMLS ID #3592389, Quint Bourgeois. RealTracs MLS as distributed by MLS GRID
- $299,9003 bd1 ba1.2k sqft4317 Fulton Rd, Corryton, TN 37721For SaleMLS ID #3512983, Tonya Bledsoe. RealTracs MLS as distributed by MLS GRID
- $310,0003 bd1 ba1k sqft824 Pleasant View Dr, Dandridge, TN 37725For SaleMLS ID #712908, Tony Thomas, Weichert, REALTORS - Tiger Real Estate. Lakeway Area AOR
- $350,0004 bd2 ba1.3k sqft8847 Pleasant Hill Rd, Knoxville, TN 37924ActiveMLS ID #1334170, Sandy Jones, Realty Executives Associates. East Tennessee Realtors
- $299,9003 bd2 ba1.1k sqft8212 Tina Ln, Knoxville, TN 37920For SaleMLS ID #3528452, Quint Bourgeois. RealTracs MLS as distributed by MLS GRID
- $289,9002 bd1 ba1.1k sqft5205 Jacksboro Pike, Knoxville, TN 37918ActiveMLS ID #1354832, Tammie Hill, Realty Executives Associates. East Tennessee Realtors
- $299,9091 bd1 ba1.2k sqft1903 Nances Ferry Rd, New Market, TN 37820For SaleMLS ID #3278339, Brittney Holt. RealTracs MLS as distributed by MLS GRID
- $274,9003 bd1 ba1.1k sqft904 Henrietta Dr, Knoxville, TN 37912ActiveMLS ID #1346021, Bryan Harris, Tennessee Life Real Estate Professionals. East Tennessee Realtors
- $269,9002 bd2 ba1.4k sqft600 Glenoaks Dr, Knoxville, TN 37912ActiveMLS ID #1354506, Aleex Conner, Realty Executives Associates. East Tennessee Realtors
- $289,9003 bd2 ba1.2k sqft195 Booker Rd, Maynardville, TN 37807ActiveMLS ID #1354701, Jill Dyer, Realty Executives Associates. East Tennessee Realtors
- $285,0003 bd2 ba1.4k sqft704 Ike Ln, Knoxville, TN 37918ActiveMLS ID #1355495, Kelly Webster, Realty Executives Associates. East Tennessee Realtors
- $315,0003 bd1 ba1.1k sqft4129 Crippen Rd, Knoxville, TN 37918ActiveMLS ID #1350647, Tammie Hill, Realty Executives Associates. East Tennessee Realtors
- $295,0003 bd1 ba1.3k sqft1356 Bluegrass Rd, Sevierville, TN 37862For SaleMLS ID #3264177, Leo Diaz. RealTracs MLS as distributed by MLS GRID
