Country Charm & Sturdy Bones in a Prime Location | $282,900
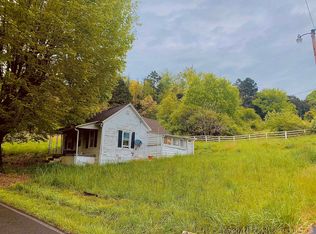
Escape to the countryside without losing convenience! Nestled on a one-acre lot, this well-maintained home boasts incredible structural integrity, built with rough-cut red oak bones. The property is ready, and offers the perfect canvas for your personal updates and modern touches.
Enjoy absolute peace of mind knowing the big-ticket maintenance items are already taken care of: the central heat pump is only six years old, and the roof is less than ten years old.
Inside, the layout offers incredible flexibility. The standout feature is a massive 24x24 bonus room that is currently utilized as a bedroom but previously served as a very large living room. This space could easily become a premier primary suite, an epic game room, or a den. The home also features three traditional bedrooms, an inviting main living room, a functional kitchen, and one full bathroom.
Need more space? The full, unfinished basement spans the entire footprint of the home, providing massive storage or room to expand your living area down the road.
Outside, your one-acre yard offers endless possibilities for gardening, entertaining, or simply enjoying the peaceful country setting.
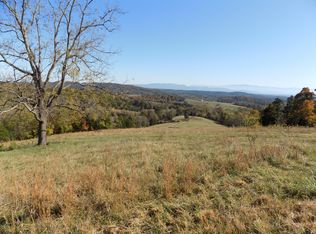
Best of all is the unbeatable location. You get the quiet serenity of rural living while staying perfectly positioned right between three major hubs. You are just a short drive from historic Dandridge, shopping and dining in Jefferson City, and the world-class entertainment and attractions of Sevierville.
A sturdy, mechanically sound home on an acre at this price point is a rare find in today's market. Schedule your private tour today and see the potential for yourself!
For sale
$282,900
1894 Piedmont Rd, New Market, TN 37820
4beds
1,584sqft
Single Family Residence, Residential
Built in 1962
1 Acres Lot
$274,900 Zestimate®
$179/sqft
$-- HOA
What's special
One-acre yardPeaceful country settingOne-acre lotFunctional kitchenThree traditional bedrooms
- 51 days
- 413
- 27
Zillow last checked:
Listing updated:
Listed by:
David Luther 865-203-6188,
Greater Impact Realty Lakeway 423-586-0376
Source: Lakeway Area AOR,MLS#: 712505
Facts & features
Interior
Bedrooms & bathrooms
- Bedrooms: 4
- Bathrooms: 1
- Full bathrooms: 1
- Main level bathrooms: 1
- Main level bedrooms: 34
Living room
- Description: Current use as Bedroom
- Level: Main
- Area: 576 Square Feet
- Dimensions: 24 x 24
Heating
- Heat Pump, Wood Stove
Cooling
- Central Air, Heat Pump
Appliances
- Included: Electric Cooktop, Electric Oven, Electric Range, Refrigerator
Features
- Basement: Block,Unfinished
- Has fireplace: Yes
- Fireplace features: Metal
Interior area
- Total structure area: 3,168
- Total interior livable area: 1,584 sqft
- Finished area above ground: 1,584
- Finished area below ground: 1,584
Property
Parking
- Total spaces: 2
- Parking features: Garage - Attached
- Attached garage spaces: 2
Features
- Exterior features: Rain Gutters
Lot
- Size: 1 Acres
- Dimensions: 258 x 168 x 232 x 169
Details
- Parcel number: 055 01900 000
Construction
Type & style
- Home type: SingleFamily
- Architectural style: Ranch
- Property subtype: Single Family Residence, Residential
Materials
- Stone Veneer, Vinyl Siding
- Foundation: Block
Condition
- New construction: No
- Year built: 1962
- Major remodel year: 1962
Utilities & green energy
- Electric: 220 Volts in Laundry, Circuit Breakers
- Sewer: Septic Tank
- Water: Well
- Utilities for property: Fiber Internet
Community & HOA
HOA
- Has HOA: No
Location
- Region: New Market
Financial & listing details
- Price per square foot: $179/sqft
- Tax assessed value: $180,500
- Annual tax amount: $672
- Date on market: 8/7/2026
Estimated market value
$274,900
$261,000 - $289,000
$1,741/mo
Price history
| Date | Event | Price |
|---|---|---|
| 8/7/2026 | Listed for sale | $282,900-67.8%$179/sqft |
Source:  Lakeway Area AOR #712505 Report a problem Lakeway Area AOR #712505 Report a problem | ||
| 12/17/2019 | Sold | $879,900$555/sqft |
Source: Public Record Report a problem | ||
Public tax history
| Year | Property taxes | Tax assessment |
|---|---|---|
| 2025 | $672 +4.2% | $45,125 |
| 2024 | $645 +10.9% | $45,125 +78.4% |
| 2023 | $582 +5% | $25,300 |
| 2022 | $554 | $25,300 |
| 2021 | $554 | $25,300 |
| 2020 | $554 | $25,300 |
| 2019 | $554 -3.1% | $25,300 +4% |
| 2018 | $572 -0.1% | $24,325 |
| 2017 | $572 | $24,325 |
| 2016 | $572 +0.1% | $24,325 |
| 2015 | $572 | $24,325 |
| 2014 | $572 | $24,325 |
| 2013 | -- | $24,325 -9.9% |
| 2012 | $581 +5% | $27,000 |
| 2011 | $554 | $27,000 |
| 2010 | $554 | $27,000 |
| 2009 | -- | $27,000 +17.1% |
| 2008 | $528 +10.6% | $23,050 |
| 2007 | $477 +13.1% | $23,050 |
| 2006 | $422 | $23,050 |
| 2005 | $422 -11.2% | $23,050 |
| 2004 | $475 +10.8% | $23,050 +7.6% |
| 2003 | $429 | $21,425 +0% |
| 2001 | -- | $21,422 -75% |
| 2000 | -- | $85,688 |
Find assessor info on the county website
Monthly payment
Est. payment
Payment breakdown
Explore the cost of this home by adjusting the details. Changes won't be saved.Climate risks
Neighborhood: 37820
Similar homes
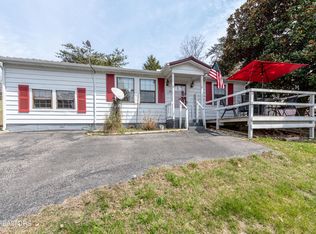
- $275,0002 bd1 ba1.1k sqft4906 Shady Rd, Strawberry Plains, TN 37871For Sale

 MLS ID #3591743, Susie Mull. RealTracs MLS as distributed by MLS GRID
 - $269,0004 bd2 ba1.8k sqft124 Holston Ct, Knoxville, TN 37914For Sale By Owner
- $324,9003 bd2 ba1.2k sqft783 Haynes Rd, Dandridge, TN 37725Active

 MLS ID #1355733, Kevin Dyke, Realty Executives Associates. East Tennessee Realtors
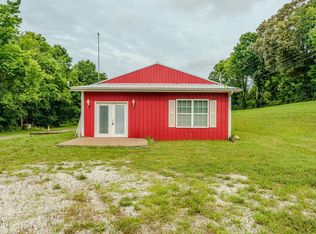
 - $299,9091 bd1 ba1.2k sqft1903 Nances Ferry Rd, New Market, TN 37820For Sale
 MLS ID #3278339, Brittney Holt. RealTracs MLS as distributed by MLS GRID
 - $285,0002 bd1 ba800 sqft9504 Johnson Rd, Strawberry Plains, TN 37871ActiveMLS ID #1350055, Jay Beeler, Baine Realty Group. East Tennessee Realtors
- $270,0002 bd2 ba1.2k sqft1407 E Park Ln, Sevierville, TN 37876ActiveMLS ID #1313614, Tess Ray, Southern Charm Homes. East Tennessee Realtors
- $264,9003 bd4 ba1.8k sqft320 Morgan St, Newport, TN 37821For Sale
 MLS ID #712329, Eva Raines, WEICHERT, REALTORS-TIGER REAL ESTATE. Lakeway Area AOR
 - $310,0003 bd1 ba1k sqft824 Pleasant View Dr, Dandridge, TN 37725For SaleMLS ID #712908, Tony Thomas, Weichert, REALTORS - Tiger Real Estate. Lakeway Area AOR
- $280,0003 bd2 ba1.4k sqft3027 Jane St, White Pine, TN 37890For SaleMLS ID #712611, Matt Berger, Keller Williams Smoky Mountain. Lakeway Area AOR
- $320,0003 bd2 ba1.8k sqft1330 Waterfront Dr, Dandridge, TN 37725For SaleMLS ID #712441, Kayla Lindsey, Tennessee Life Real Estate Professionals. Lakeway Area AOR
- $309,0003 bd2 ba1.6k sqft168 Crooke Rd, Jefferson City, TN 37760ActiveMLS ID #1334412, Chris Hughes, NextHome Clinch Valley. East Tennessee Realtors
- $259,9003 bd2 ba1.5k sqft510 Meadows Ln, Jefferson City, TN 37760For SaleMLS ID #712852, Orlando Crespo, Crye-Leike Premier Real Estate LLC. Lakeway Area AOR
- $289,0003 bd1 ba1.4k sqft1631 Allen Rd, Talbott, TN 37877For SaleMLS ID #712455, Roger E. Cameron, Five Rivers Land Company. Lakeway Area AOR
- $274,9004 bd2 ba2k sqft3726 Clayton Way, Sevierville, TN 37876ActiveMLS ID #1347417, Will Cupp, Realty Executives Associates. East Tennessee Realtors
- $289,0003 bd2 ba2k sqft1711 Walnut Hill Ln, Sevierville, TN 37876ActiveMLS ID #1350931, Mike Weatherford, Wallace. East Tennessee Realtors
- $299,9003 bd3 ba1.9k sqft321 Creekmoor Dr, Jefferson City, TN 37760For SaleMLS ID #711962, Joey Bruce, RE/MAX Between the Lakes - Dandridge. Lakeway Area AOR
- $279,0003 bd1 ba1.4k sqft158 Maples Rd, Knoxville, TN 37920ActiveMLS ID #1351206, Melanie Sunshine Darlin-Gatlin, Realty Works, LLC. East Tennessee Realtors
- $340,0003 bd2 ba1.6k sqft1410 Old Chisholm Trl, Dandridge, TN 37725ActiveMLS ID #1356071, Hannah Green, Tennessee Life Real Estate Professionals. East Tennessee Realtors
- $299,9003 bd2 ba1.2k sqft1717 Elkins Rd, Kodak, TN 37764For SaleMLS ID #3298275, Calene King. RealTracs MLS as distributed by MLS GRID
