DANDRIDGE LOCATION + MAIN-LEVEL LIVING + 3-CAR GARAGE SPACE! If convenience, space, and potential are on your wish list, this 3-bedroom, 2.5-bath home is worth a look! Located in a convenient but private Dandridge neighborhood, this home offers main-level living along with a 2-car attached garage and an additional 1-car detached garage--perfect for extra storage, a workshop, hobbies, or recreational vehicles. The home is livable as-is while offering plenty of opportunity for updating and personalization, allowing you to make it your own over time. The location is hard to beat, with downtown Dandridge just 3 minutes away, Maury Middle School approximately 5 minutes away, the interstate approximately 10 minutes away, and Lakeway Christian Academy just 15 minutes away. Enjoy easy access to local restaurants, shopping, schools, Douglas Lake, recreation, and everything Dandridge has to offer. Whether you're a first-time buyer looking for a home with room to grow, someone wanting a convenient East Tennessee location, or a buyer looking for a property with garage and storage space, this home offers an excellent opportunity in a sought-after area.
For sale
Price cut: $7K (10/27)
$308,000
1104 Fairview Dr, Dandridge, TN 37725
3beds
1,726sqft
Single Family Residence, Residential
Built in 1973
1.03 Acres Lot
$300,200 Zestimate®
$178/sqft
$-- HOA
What's special
Main-level living
- 32 days
- 2,697
- 195
Zillow last checked:
Listing updated:
Listed by:
Amaris Churchwell 865-337-1774,
Franklin Realty 865-484-0660
Source: Lakeway Area AOR,MLS#: 713230
Facts & features
Interior
Bedrooms & bathrooms
- Bedrooms: 3
- Bathrooms: 3
- Full bathrooms: 2
- 1/2 bathrooms: 1
- Main level bathrooms: 25
- Main level bedrooms: 3
Heating
- Heat Pump
Cooling
- Central Air, Heat Pump
Appliances
- Included: Dishwasher, Dryer, Gas Range, Gas Water Heater, Microwave, Refrigerator, Washer
- Laundry: Main Level
Features
- Ceiling Fan(s), Laminate Counters, Natural Woodwork, Storage
- Flooring: Carpet, Hardwood, Tile, Vinyl
- Basement: Exterior Entry,Interior Entry,Partial,Partially Finished,Storage Space
- Number of fireplaces: 1
- Fireplace features: Gas Log, Living Room, Metal
Interior area
- Total interior livable area: 1,726 sqft
- Finished area above ground: 1,726
- Finished area below ground: 289
Property
Parking
- Total spaces: 3
- Parking features: Garage
- Garage spaces: 3
Features
- Levels: One
- Stories: 1
- Patio & porch: Covered, Front Porch
Lot
- Size: 1.03 Acres
- Dimensions: 217.2 x 207.7
- Features: Rectangular Lot, Sloped
Details
- Additional structures: Second Garage
- Parcel number: 068F B 05400 000
- Special conditions: Probate Listing
Construction
Type & style
- Home type: SingleFamily
- Property subtype: Single Family Residence, Residential
Materials
- Brick
- Foundation: Block
Condition
- New construction: No
- Year built: 1973
- Major remodel year: 1973
Utilities & green energy
- Electric: Circuit Breakers
- Sewer: Septic Tank
- Water: Public
- Utilities for property: Electricity Connected, Natural Gas Available, Sewer Connected, Water Connected
Community & HOA
HOA
- Has HOA: No
Location
- Region: Dandridge
Financial & listing details
- Price per square foot: $178/sqft
- Tax assessed value: $405,600
- Annual tax amount: $2,100
- Date on market: 10/7/2026
- Inclusions: Refrigerator, washer, dryer, dishwasher, range, microwave, hot tub
- Exclusions: Stand up Freezer not included.
- Electric utility on property: Yes
- Road surface type: Paved
Estimated market value
$300,200
$285,000 - $315,000
$2,314/mo
Price history
| Date | Event | Price |
|---|---|---|
| 10/27/2026 | Price change | $308,000-2.2%$178/sqft |
Source:  Lakeway Area AOR #713230 Report a problem | ||
| 10/7/2026 | Listed for sale | $315,000+132.5%$183/sqft |
Source: Lakeway Area AOR #713230 Report a problem | ||
| 2/18/2009 | Sold | $135,500$79/sqft |
Source: Public Record Report a problem | ||
Public tax history
| Year | Property taxes | Tax assessment |
|---|---|---|
| 2025 | $2,100 +3% | $101,400 |
| 2024 | $2,039 +23.6% | $101,400 +97% |
| 2023 | $1,650 +3.6% | $51,475 |
| 2022 | $1,593 | $51,475 |
| 2021 | $1,593 -0.2% | $51,475 |
| 2020 | $1,596 -0.1% | $51,475 |
| 2019 | $1,598 +2.3% | $51,475 +10.4% |
| 2018 | $1,561 0% | $46,625 |
| 2017 | $1,562 | $46,625 |
| 2016 | $1,562 +0% | $46,625 |
| 2015 | $1,561 +0.3% | $46,625 |
| 2014 | $1,557 | $46,625 |
| 2013 | -- | $46,625 -8% |
| 2012 | $1,566 +4.9% | $50,675 |
| 2011 | $1,493 +1.7% | $50,675 |
| 2010 | $1,468 | $50,675 |
| 2009 | -- | $50,675 +32.8% |
| 2008 | $1,255 +7.2% | $38,150 |
| 2007 | $1,171 +8.5% | $38,150 |
| 2006 | $1,080 | $38,150 |
| 2005 | $1,080 -7.5% | $38,150 |
| 2004 | $1,167 +13% | $38,150 +10.8% |
| 2003 | $1,033 | $34,425 0% |
| 2001 | -- | $34,426 -75% |
| 2000 | -- | $137,704 |
Find assessor info on the county website
Monthly payment
Est. payment
Payment breakdown
Explore the cost of this home by adjusting the details. Changes won't be saved.Climate risks
Neighborhood: 37725
Nearby schools
Schools provided by the listing agent
- Elementary: Dandridge
- Middle: Maury
- High: Jefferson
Source: Lakeway Area AOR. This data may not be complete. We recommend contacting the local school district to confirm school assignments for this home.
Similar homes
- $290,0003 bd2 ba1.5k sqft664 Ross Dr, Dandridge, TN 37725Active
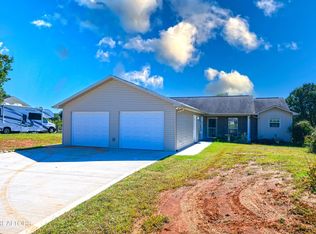
 MLS ID #1359650, Kim Pollard, Crye-Leike Realtors South, Inc.. East Tennessee Realtors
- $324,0003 bd2 ba1.7k sqft1031 Historic Hills Dr, Dandridge, TN 37725For Sale
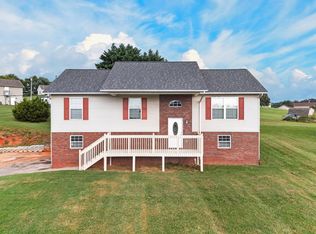
 MLS ID #712995, Nathan David Cate, Franklin Realty. Lakeway Area AOR
- $344,0003 bd2 ba1.5k sqft114 Saint Paul Dr, Dandridge, TN 37725Active
 MLS ID #1354190, Caleb Modrynski, Family Tree Realty. East Tennessee Realtors
- $244,9003 bd2 ba1.2k sqft1342 High St, Dandridge, TN 37725For Sale

 MLS ID #3623420, Tuesdee Davis. RealTracs MLS as distributed by MLS GRID
- $439,0003 bd3 ba2k sqft1541 Wise Way, Dandridge, TN 37725For SaleMLS ID #712140, Sarah Alvey, Franklin Realty. Lakeway Area AOR
- $309,0003 bd2 ba1.9k sqft2256 Franklin Dr, Jefferson City, TN 37760ActiveMLS ID #1356239, Vic Presciti, Southern Homes & Farms, LLC. East Tennessee Realtors
- $425,0003 bd2 ba1.7k sqft1046 Patriot Landing Dr, Dandridge, TN 37725ActiveMLS ID #1360264, Bill Robbins, United Real Estate Solutions. East Tennessee Realtors
- $300,0002 bd2 ba1.8k sqft2124 Rainwater Rd, Dandridge, TN 37725For SaleMLS ID #3169388, Jim Stoneburner. RealTracs MLS as distributed by MLS GRID
- $418,0003 bd3 ba1.8k sqft521 Sourdough Hollow Rd, Kodak, TN 37764ActiveMLS ID #1361561, Luke Noe, River Rock Real Estate Group. East Tennessee Realtors
- $314,0003 bd2 ba1.3k sqft1601 Northern Ridge Rd, Bybee, TN 37713For SaleMLS ID #712429, Sarah Richards, Spring Mountain Realty, PLLC. Lakeway Area AOR
- $279,0002 bd2 ba1.8k sqft4889 Wakeman Way, Cosby, TN 37722For SaleMLS ID #3622883, Suzanne Walls. RealTracs MLS as distributed by MLS GRID
- $399,9993 bd3 ba1.9k sqft217 Fieldcrest Dr, Jefferson City, TN 37760For SaleMLS ID #713513, Kristi Snyder, Weichert, REALTORS - Tiger Real Estate. Lakeway Area AOR
- $284,9003 bd2 ba1.1k sqft727 Tasha Cir, Talbott, TN 37877For SaleMLS ID #712808, Lauren Castle, Castle & Associates Real Estate. Lakeway Area AOR
- $289,9993 bd2 ba1.5k sqft1179 Rosella Dr, White Pine, TN 37890For SaleMLS ID #712478, Alohnia Burchett, RE/MAX Real Estate Ten Midtown. Lakeway Area AOR
- $424,9093 bd2 ba1.5k sqft2613 Old Newport Hwy, Sevierville, TN 37876ActiveMLS ID #1359910, AJ Alford, Your Home Sold Guaranteed Real. East Tennessee Realtors
- $349,9003 bd2 ba1.8k sqft4335 Brockwood Dr, Morristown, TN 37813For SaleMLS ID #713302, Austin Pratt, Elite Realty Group. Lakeway Area AOR
- $285,0003 bd2 ba1.6k sqft1605 College St, White Pine, TN 37890For SaleMLS ID #711769, Crystal Jacobs, Crystal Jacobs Realty. Lakeway Area AOR
- $369,9003 bd2 ba2k sqft1420 Twin Oaks Rd, Sevierville, TN 37876For SaleMLS ID #3298450, Kim Aldridge. RealTracs MLS as distributed by MLS GRID
- $274,5003 bd2 ba1.5k sqft237 Mountain Meadows Dr, New Market, TN 37820ActiveMLS ID #1358156, Debbie Robbins, Weichert, REALTORS - Tiger Real Estate. East Tennessee Realtors
- $299,0003 bd2 ba1.7k sqft2915 Enka Hwy, Morristown, TN 37813For SaleMLS ID #710470, Brian Keller, Brian Keller Realty. Lakeway Area AOR
