Set on a 0.96-acre lot in Matthew Estates Phase III, this 3-bedroom, 1.5-bath ranch at 661 Ross Drive in Dandridge offers space, privacy, and views of the surrounding valley and distant mountains. Built in 1998, the 1,265-square-foot home has vinyl siding, a shingle roof, a covered front porch, and a rear deck overlooking the yard. Off the deck, a finished bonus building offers extra living area or a home office. The flat back yard is fenced along the property line.
Hardwood floors carry through the living area, which opens to a kitchen with white cabinetry, a dining space, and appliances including a dishwasher, range, refrigerator, microwave, and self-cleaning oven. The laundry room includes the washer and dryer. Three bedrooms, one currently used as a den, plus a full bath, a half bath, and a flex room near the entry provide everyday living space. A one-car attached garage adds parking and storage. Central air and central electric heat. The home is on septic.
For sale
$320,000
661 Ross Dr, Dandridge, TN 37725
3beds
1,265sqft
Single Family Residence, Residential
Built in 1998
0.96 Acres Lot
$311,400 Zestimate®
$253/sqft
$-- HOA
What's special
Dining spaceCovered front porchShingle roofVinyl sidingKitchen with white cabinetry
- 12 hours
- 182
- 12
Zillow last checked:
Listing updated:
Listed by:
Gevan Sims 865-438-6215,
Crye-Leike Premier Real Estate LLC 423-586-4115
Source: Lakeway Area AOR,MLS#: 713628
Facts & features
Interior
Bedrooms & bathrooms
- Bedrooms: 3
- Bathrooms: 2
- Full bathrooms: 1
- 1/2 bathrooms: 1
- Main level bathrooms: 15
- Main level bedrooms: 3
Heating
- Central, Electric
Cooling
- Central Air
Appliances
- Included: Dishwasher, Dryer, Electric Oven, Electric Range, Electric Water Heater, Microwave, Refrigerator, Washer
Features
- Built-in Features, Ceiling Fan(s)
- Flooring: Carpet, Hardwood, Laminate, Vinyl
- Has basement: No
- Has fireplace: No
Interior area
- Total interior livable area: 1,265 sqft
- Finished area above ground: 1,265
- Finished area below ground: 0
Property
Parking
- Total spaces: 1
- Parking features: Garage - Attached
- Attached garage spaces: 1
Features
- Levels: One
- Stories: 1
- Patio & porch: Covered, Deck, Porch
- Fencing: Back Yard,Privacy,Wood
- Has view: Yes
- View description: Mountain(s), Rural
Lot
- Size: 0.96 Acres
- Dimensions: 149.58 x 298.1 IRR
- Features: Level, Views
Details
- Additional structures: Outbuilding
- Parcel number: 075D B 00100 000
Construction
Type & style
- Home type: SingleFamily
- Architectural style: Traditional
- Property subtype: Single Family Residence, Residential
Materials
- Block, Frame, Vinyl Siding
- Roof: Shingle
Condition
- New construction: No
- Year built: 1998
Utilities & green energy
- Sewer: Septic Tank
- Water: Private, Public, Well
- Utilities for property: Electricity Available, Electricity Connected, Natural Gas Not Available
Community & HOA
HOA
- Has HOA: No
Location
- Region: Dandridge
Financial & listing details
- Price per square foot: $253/sqft
- Tax assessed value: $233,200
- Annual tax amount: $868
- Date on market: 11/19/2026
- Inclusions: Dishwasher, Dryer, Microwave, Range, Refrigerator, Self Cleaning Oven, Washer
- Exclusions: 1 bay detached storage building in the back.
- Electric utility on property: Yes
Estimated market value
$311,400
$296,000 - $327,000
$2,155/mo
Price history
| Date | Event | Price |
|---|---|---|
| 11/19/2026 | Listed for sale | $320,000+10.3%$253/sqft |
Source:  Lakeway Area AOR #713628 Report a problem | ||
| 9/2/2025 | Sold | $290,000-3.3%$229/sqft |
Source:  East Tennessee Realtors #1311207 Report a problem | ||
| 8/8/2025 | Pending sale | $300,000$237/sqft |
Source: East Tennessee Realtors #1311207 Report a problem | ||
| 8/7/2025 | Listed for sale | $300,000+77%$237/sqft |
Source: East Tennessee Realtors #1311207 Report a problem | ||
| 11/10/2020 | Sold | $169,500+4.6%$134/sqft |
Source: Lakeway Area AOR #590679 Report a problem | ||
| 10/10/2020 | Pending sale | $162,000$128/sqft |
Source: Franklin Realty, Inc #590679 Report a problem | ||
| 10/8/2020 | Listed for sale | $162,000+134.8%$128/sqft |
Source: Franklin Realty, Inc #590679 Report a problem | ||
| 8/2/1999 | Sold | $69,000$55/sqft |
Source: Public Record Report a problem | ||
Public tax history
| Year | Property taxes | Tax assessment |
|---|---|---|
| 2025 | $869 +4.2% | $58,300 |
| 2024 | $834 +39.4% | $58,300 +124.2% |
| 2023 | $598 +5% | $26,000 |
| 2022 | $569 | $26,000 |
| 2021 | $569 | $26,000 |
| 2020 | $569 | $26,000 |
| 2019 | $569 +3.8% | $26,000 +11.3% |
| 2018 | $549 0% | $23,350 |
| 2017 | $549 | $23,350 |
| 2016 | $549 +0% | $23,350 |
| 2015 | $549 | $23,350 |
| 2014 | $549 | $23,350 |
| 2013 | -- | $23,350 -2.3% |
| 2012 | $514 +4.9% | $23,900 |
| 2011 | $490 | $23,900 |
| 2010 | $490 | $23,900 |
| 2009 | -- | $23,900 +6.2% |
| 2008 | $515 +10.6% | $22,500 |
| 2007 | $466 +13.1% | $22,500 |
| 2006 | $412 | $22,500 |
| 2005 | $412 -11.2% | $22,500 |
| 2004 | $464 +34.7% | $22,500 +30.8% |
| 2003 | $344 | $17,200 +0.1% |
| 2001 | -- | $17,191 -75.2% |
| 2000 | -- | $69,278 |
Find assessor info on the county website
Monthly payment
Est. payment
Payment breakdown
Explore the cost of this home by adjusting the details. Changes won't be saved.Climate risks
Neighborhood: 37725
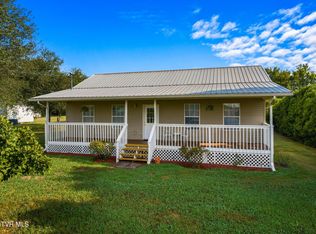
Similar homes
- $290,0003 bd2 ba1.5k sqft664 Ross Dr, Dandridge, TN 37725Active
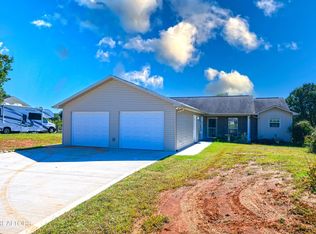
 MLS ID #1359650, Kim Pollard, Crye-Leike Realtors South, Inc.. East Tennessee Realtors
- $340,0003 bd2 ba1.5k sqft114 Saint Paul Dr, Dandridge, TN 37725Active
 MLS ID #1354190, Caleb Modrynski, Family Tree Realty. East Tennessee Realtors
- $324,0003 bd2 ba1.7k sqft1031 Historic Hills Dr, Dandridge, TN 37725For Sale
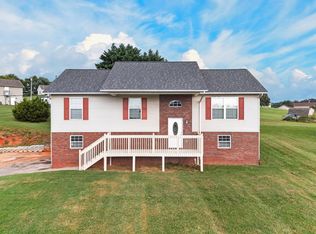
 MLS ID #712995, Nathan David Cate, Franklin Realty. Lakeway Area AOR
- $299,9002 bd1 ba1.4k sqft541 W Highway 25 #70, Dandridge, TN 37725For Sale

 MLS ID #3629915, Courtney McGhee. RealTracs MLS as distributed by MLS GRID
- $339,9003 bd2 ba1.7k sqft3262 Deena Cir, Morristown, TN 37814For SaleMLS ID #713617, Randy Meade, Crye-Leike Lakeway Real Estate. Lakeway Area AOR
- $385,0003 bd2 ba1.4k sqft351 Hansels Lea, Sevierville, TN 37876For SaleMLS ID #3636965, Carl Young. RealTracs MLS as distributed by MLS GRID
- $425,0003 bd2 ba1.7k sqft1046 Patriot Landing Dr, Dandridge, TN 37725ActiveMLS ID #1360264, Bill Robbins, United Real Estate Solutions. East Tennessee Realtors
- $325,0003 bd2 ba1.2k sqft364 Jasmine Dr, Newport, TN 37821For SaleMLS ID #3627560, Peggy Holt. RealTracs MLS as distributed by MLS GRID
- $319,0003 bd2 ba1.6k sqft1463 Old Newport Hwy, Dandridge, TN 37725For SaleMLS ID #711781, Tonya R Wolfe, Greater Impact Realty Lakeway. Lakeway Area AOR
- $244,9003 bd2 ba1.2k sqft1342 High St, Dandridge, TN 37725For SaleMLS ID #3623420, Tuesdee Davis. RealTracs MLS as distributed by MLS GRID
- $325,0003 bd2 ba1.7k sqft481 Ravenwood Dr, Morristown, TN 37814For SaleMLS ID #713560, Traci Rodimon, Spring Mountain Realty, PLLC. Lakeway Area AOR
- $358,0003 bd2 ba1.2k sqft420 Hayes Dr, Kodak, TN 37764For SaleMLS ID #3597543, Suzi Greenlee. RealTracs MLS as distributed by MLS GRID
- $315,7003 bd2 ba1.2k sqft416 Southern Red Oak Dr, New Market, TN 37820ActiveMLS ID #1357472, Nikki C Thomas, Nikki Thomas Real Estate, LLC. East Tennessee Realtors
- $314,0003 bd2 ba1.3k sqft1601 Northern Ridge Rd, Bybee, TN 37713For SaleMLS ID #712429, Sarah Richards, Spring Mountain Realty, PLLC. Lakeway Area AOR
- $459,0003 bd3 ba1.7k sqft260 Sea Rd, Newport, TN 37821For SaleMLS ID #3638234, Lisa Askew. RealTracs MLS as distributed by MLS GRID
- $315,0003 bd2 ba1.5k sqft157 Britton Dr, Talbott, TN 37877For SaleMLS ID #712785, Scottie Cleona Hooper, Keller Williams Properties. Lakeway Area AOR
- $339,9993 bd2 ba1.3k sqft2319 Pittman Center Rd, Sevierville, TN 37876For SaleMLS ID #712962, Alicia Paige Duncan, eXp Realty, LLC. Lakeway Area AOR
- $335,0003 bd2 ba1.4k sqft2428 Frost Valley Ct, Sevierville, TN 37876For SaleMLS ID #3632014, Nathan 'Nate' Mitchell. RealTracs MLS as distributed by MLS GRID
- $329,9004 bd2 ba1.4k sqft1805 Norlil Rd, Sevierville, TN 37876ActiveMLS ID #1360461, Giang Nguyen, United Real Estate Solutions. East Tennessee Realtors
- $274,5003 bd2 ba1.5k sqft237 Mountain Meadows Dr, New Market, TN 37820ActiveMLS ID #1358156, Debbie Robbins, Weichert, REALTORS - Tiger Real Estate. East Tennessee Realtors
