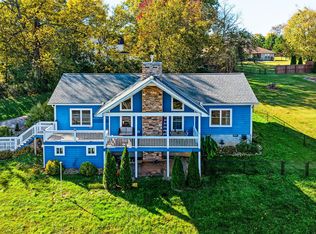
Conveniently located in the quiet neighborhood of Murphy Farm, this charming 3-bedroom, 2-bath ranch offers comfortable, single-level living with a desirable split-bedroom floor plan, just minutes from shopping, dining, schools, and everyday conveniences. The spacious living and dining area features stylish laminate flooring and opens to an inviting kitchen with quality stainless steel appliances. The comfortable primary suite includes a walk-in closet and is thoughtfully situated on the opposite side of the home from the other two bedrooms. Enjoy the large, level, fenced backyard and spacious deck, where you can even catch a view of Dollywood's fireworks on a clear night! Additional conveniences include an attached two-car garage and city utilities. With its appealing floor plan, generous outdoor space, and location in an established neighborhood, this is a home that's definitely worth seeing in person. (Some interior photos digitally enhanced to place furniture.)
Active
$335,000
2428 Frost Valley Ct, Sevierville, TN 37876
3beds
1,404sqft
Single Family Residence, Residential
Built in 2009
10,018 Square Feet Lot
$-- Zestimate®
$239/sqft
$-- HOA
What's special
Walk-in closetDesirable split-bedroom floor planLarge level fenced backyardAttached two-car garageComfortable single-level livingInviting kitchenSpacious deck
- 13 days
- 1,655
- 234
Likely to sell faster than
Zillow last checked:
Listing updated:
Listed by:
Nathan 'Nate' Mitchell 865-369-5005,
Crye-Leike REALTORS, South Inc. 865-774-1414
Source: RealTracs MLS as distributed by MLS GRID,MLS#: 3632014
Facts & features
Interior
Bedrooms & bathrooms
- Bedrooms: 3
- Bathrooms: 2
- Full bathrooms: 2
- Main level bedrooms: 3
Bedroom 1
- Area: 168 Square Feet
- Dimensions: 14x12
Bedroom 2
- Area: 182 Square Feet
- Dimensions: 14x13
Bedroom 3
- Area: 182 Square Feet
- Dimensions: 14x13
Heating
- Central, Electric
Cooling
- Central Air
Appliances
- Included: Electric Range, Dishwasher, Disposal, Dryer, Microwave, Refrigerator, Washer
- Laundry: Electric Dryer Hookup, Washer Hookup
Features
- Ceiling Fan(s), Open Floorplan, Pantry, Walk-In Closet(s), High Speed Internet
- Flooring: Laminate
- Basement: None
Interior area
- Total structure area: 1,404
- Total interior livable area: 1,404 sqft
- Finished area above ground: 1,404
Property
Parking
- Total spaces: 2
- Parking features: Attached
- Attached garage spaces: 2
Features
- Levels: One
- Stories: 1
- Patio & porch: Deck
- Fencing: Back Yard
Lot
- Size: 10,018 Square Feet
- Dimensions: 90 x 114.61 IRR
- Features: Cul-De-Sac, Level
- Topography: Cul-De-Sac,Level
Details
- Parcel number: 063I A 13300 000
- Special conditions: Standard
Construction
Type & style
- Home type: SingleFamily
- Architectural style: Ranch
- Property subtype: Single Family Residence, Residential
Materials
- Brick, Vinyl Siding
- Roof: Shingle
Condition
- New construction: No
- Year built: 2009
Utilities & green energy
- Sewer: Public Sewer
- Water: Public
- Utilities for property: Electricity Available, Water Available
Community & HOA
Community
- Subdivision: Murphy Farm Unit 2
HOA
- Has HOA: No
Location
- Region: Sevierville
Financial & listing details
- Price per square foot: $239/sqft
- Tax assessed value: $202,900
- Annual tax amount: $967
- Date on market: 11/4/2026
- Electric utility on property: Yes
Estimated market value
Not available
Estimated sales range
Not available
Not available
Price history
| Date | Event | Price |
|---|---|---|
| 11/4/2026 | Listed for sale | $335,000+68.3%$239/sqft |
Source:  RealTracs MLS as distributed by MLS GRID #3632014 Report a problem | ||
| 7/15/2019 | Sold | $199,000$142/sqft |
Source: RealTracs MLS as distributed by MLS GRID #3237271 Report a problem | ||
| 6/6/2019 | Pending sale | $199,000$142/sqft |
Source: PRIME MOUNTAIN PROPERTIES #221624 Report a problem | ||
| 5/30/2019 | Price change | $199,000-7%$142/sqft |
Source: PRIME MOUNTAIN PROPERTIES #221624 Report a problem | ||
| 4/5/2019 | Listed for sale | $214,000+35.5%$152/sqft |
Source: PRIME MOUNTAIN PROPERTIES #221624 Report a problem | ||
| 3/15/2010 | Sold | $157,900$112/sqft |
Source: Public Record Report a problem | ||
Public tax history
| Year | Property taxes | Tax assessment |
|---|---|---|
| 2025 | $967 | $50,725 |
| 2024 | $967 | $50,725 |
| 2023 | $967 | $50,725 |
| 2022 | $967 | $50,725 |
| 2021 | -- | $50,725 +32.6% |
| 2020 | $902 +26.7% | $38,250 |
| 2019 | $711 -21.1% | $38,250 |
| 2018 | $902 0% | $38,250 |
| 2017 | $902 +0.1% | $38,250 |
| 2016 | $901 | $38,250 -2.5% |
| 2015 | -- | $39,225 0% |
| 2014 | $761 | $39,228 |
| 2013 | $761 | $39,228 |
| 2012 | $761 | $39,228 |
| 2011 | $761 | $39,228 |
| 2010 | -- | $39,228 +292.3% |
| 2009 | $185 | $10,000 |
| 2008 | $185 | $10,000 |
Find assessor info on the county website
Monthly payment
Est. payment
Payment breakdown
Explore the cost of this home by adjusting the details. Changes won't be saved.Climate risks
Neighborhood: 37876
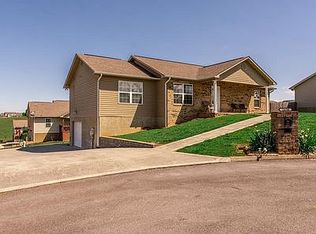
- $373,7003 bd2 ba1.9k sqft2430 Frost Valley Ct, Sevierville, TN 37876Off Market
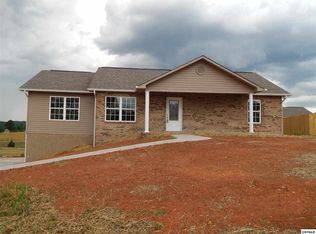
- $353,3003 bd2 ba1.4k sqft2430 Frost Valley Ct LOT 132, Sevierville, TN 37876Off Market
- $346,700-- bd1 ba1.4k sqft2424 Frost Valley Ct, Sevierville, TN 37876Off Market
- $366,3003 bd2 ba2.9k sqft2128 Murphys Chapel Dr, Sevierville, TN 37876Off Market

Similar homes
- $339,9993 bd2 ba1.3k sqft2319 Pittman Center Rd, Sevierville, TN 37876For Sale
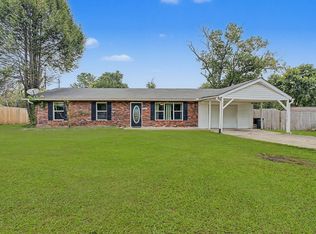
 MLS ID #712962, Alicia Paige Duncan, eXp Realty, LLC. Lakeway Area AOR
- $350,0003 bd2 ba1.5k sqft2022 Infinity Ln, Sevierville, TN 37876Active

 MLS ID #1348670, Brooke Greene LaVoi, Wallace. East Tennessee Realtors
- $385,0003 bd2 ba1.4k sqft351 Hansels Lea, Sevierville, TN 37876For Sale
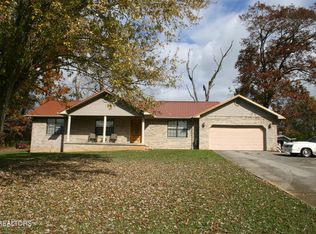
 MLS ID #3636965, Carl Young. RealTracs MLS as distributed by MLS GRID
- $460,0003 bd2 ba1.7k sqft2163 Aaron Ct, Sevierville, TN 37876For Sale
 MLS ID #713488, Dennis W. Brooks, Mountain Home Realty. Lakeway Area AOR
- $359,0003 bd2 ba1.4k sqft1408 Alpine Dr, Sevierville, TN 37876For SaleMLS ID #3622545, Merita Gregory. RealTracs MLS as distributed by MLS GRID
- $380,0002 bd2 ba1.2k sqft1044 Lake Smoky Rd, Sevierville, TN 37876For SaleMLS ID #3525799, Randy White. RealTracs MLS as distributed by MLS GRID
- $407,0003 bd2 ba1.4k sqft2326 Geraldine Way, Sevierville, TN 37876For SaleMLS ID #3632643, Gracie Mayfield. RealTracs MLS as distributed by MLS GRID
- $424,9003 bd2 ba1.5k sqft2613 Old Newport Hwy, Sevierville, TN 37876ActiveMLS ID #1359910, AJ Alford, Your Home Sold Guaranteed Real. East Tennessee Realtors
- $369,9003 bd2 ba2k sqft1420 Twin Oaks Rd, Sevierville, TN 37876For SaleMLS ID #3298450, Kim Aldridge. RealTracs MLS as distributed by MLS GRID
- $339,9003 bd2 ba1.3k sqft1006 Stones Throw Ln, Sevierville, TN 37876For SaleMLS ID #3528265, Whitney Hogan. RealTracs MLS as distributed by MLS GRID
- $365,0003 bd2 ba1.8k sqft1142 Gregory Valley Dr, Sevierville, TN 37876ActiveMLS ID #1361619, Brigitte Short, Hammontree Real Estate. East Tennessee Realtors
- $395,0003 bd2 ba1.5k sqft316 Hansels Lea, Sevierville, TN 37876For SaleMLS ID #3623622, Tina Webb. RealTracs MLS as distributed by MLS GRID
- $385,5002 bd2 ba1.5k sqft3401 Mountain Overlook Way, Sevierville, TN 37876For SaleMLS ID #713024, Shannon Helton, Mountain Home Realty. Lakeway Area AOR
- $385,0003 bd2 ba1.6k sqft656 Dwight Ln, Sevierville, TN 37876ActiveMLS ID #1353947, Charmaine Lingard, ReMax First. East Tennessee Realtors
- $424,8003 bd3 ba1.8k sqft236 Dove Dr, Sevierville, TN 37876For SaleMLS ID #3545643, Jaycob Coleman. RealTracs MLS as distributed by MLS GRID
- $449,9002 bd2 ba1.4k sqft393 Lane Hollow Rd, Sevierville, TN 37876For SaleMLS ID #3156354, Courtney McGhee. RealTracs MLS as distributed by MLS GRID
- $499,0003 bd2 ba1.3k sqft240 Bob Hollow Rd, Sevierville, TN 37876For SaleMLS ID #3544703, Gracie Mayfield. RealTracs MLS as distributed by MLS GRID
- $285,0003 bd1 ba1.3k sqft1356 Bluegrass Rd, Sevierville, TN 37862For SaleMLS ID #3264177, Leo Diaz. RealTracs MLS as distributed by MLS GRID
- $395,0003 bd2 ba1.6k sqft1419 Korey Blvd, Sevierville, TN 37876For SaleMLS ID #3288553, Marc Newland. RealTracs MLS as distributed by MLS GRID
