Welcome to 2718 Mayfield Dr in Talbott! This charming 3-bedroom, 1-bath Brick and Stone Home offers a comfortable layout with plenty of additional space and possibilities. Step inside to find beautiful Hardwood and Tiile flooring and a warm, inviting living area. The partially Finished Basement provides valuable extra space that can be used as a bonus room, home office, recreation area, or additional bedroom. Outside, enjoy a spacious, level lot of nearly half an acre, perfect for outdoor activities, gardening, or entertaining. Additional features include a durable Metal Roof, Covered Carport, back Deck, and Storage Space. Conveniently located with easy access to Jefferson City, Morristown, shopping, schools, and major roadways. Whether you're looking for your first home, additional space for your family, or an investment opportunity, this property has plenty to offer. Schedule your showing today!
Active
Price cut: $10K (10/7)
$219,900
2718 Mayfield Dr, Talbott, TN 37877
3beds
1,656sqft
Single Family Residence, Residential
Built in 1964
0.45 Acres Lot
$-- Zestimate®
$133/sqft
$-- HOA
What's special
Partially finished basementDurable metal roofStorage spaceBack deckCovered carport
- 39 days
- 964
- 102
Zillow last checked:
Listing updated:
Listed by:
Oleg Cheban 865-323-2487,
Realty Executives Associates 865-588-3232
Source: RealTracs MLS as distributed by MLS GRID,MLS#: 3544532
Facts & features
Interior
Bedrooms & bathrooms
- Bedrooms: 3
- Bathrooms: 1
- Full bathrooms: 1
Bedroom 1
- Features: Walk-In Closet(s)
- Level: Walk-In Closet(s)
Other
- Features: Utility Room
- Level: Utility Room
Heating
- Central, Electric
Cooling
- Central Air
Appliances
- Included: Dishwasher, Microwave, Range, Refrigerator
- Laundry: Washer Hookup, Electric Dryer Hookup
Features
- Walk-In Closet(s)
- Flooring: Wood, Tile
- Basement: Partially Finished
- Has fireplace: No
Interior area
- Total structure area: 1,656
- Total interior livable area: 1,656 sqft
- Finished area above ground: 1,143
- Finished area below ground: 513
Property
Parking
- Total spaces: 1
- Parking features: Attached
- Has attached garage: Yes
- Carport spaces: 1
Features
- Levels: Two
- Patio & porch: Deck, Porch, Covered
Lot
- Size: 0.45 Acres
- Dimensions: 100 x 200
- Features: Level, Rolling Slope
- Topography: Level,Rolling Slope
Details
- Parcel number: 008J E 02600 000
- Special conditions: Standard
Construction
Type & style
- Home type: SingleFamily
- Architectural style: Traditional
- Property subtype: Single Family Residence, Residential
Materials
- Frame, Stone, Other, Brick
Condition
- New construction: No
- Year built: 1964
Utilities & green energy
- Sewer: Septic Tank
- Water: Public
- Utilities for property: Electricity Available, Water Available
Community & HOA
Community
- Security: Smoke Detector(s)
- Subdivision: May Acres
Location
- Region: Talbott
Financial & listing details
- Price per square foot: $133/sqft
- Tax assessed value: $253,200
- Annual tax amount: $943
- Date on market: 9/9/2026
- Electric utility on property: Yes
Estimated market value
Not available
Estimated sales range
Not available
Not available
Price history
| Date | Event | Price |
|---|---|---|
| 10/7/2026 | Price change | $219,900-4.3%$133/sqft |
Source:  East Tennessee Realtors #1353336 Report a problem East Tennessee Realtors #1353336 Report a problem | ||
| 9/16/2026 | Price change | $229,900-4.2%$139/sqft |
Source: East Tennessee Realtors #1353336 Report a problem | ||
| 9/1/2026 | Listed for sale | $239,900$145/sqft |
Source: East Tennessee Realtors #1353336 Report a problem | ||
| 8/31/2026 | Pending sale | $239,900$145/sqft |
Source: East Tennessee Realtors #1353336 Report a problem | ||
| 8/27/2026 | Listed for sale | $239,900-11.1%$145/sqft |
Source: East Tennessee Realtors #1353336 Report a problem | ||
| 5/31/2026 | Listing removed | $269,900$163/sqft |
Source: East Tennessee Realtors #1322701 Report a problem | ||
| 1/4/2026 | Price change | $269,900-1.8%$163/sqft |
Source: East Tennessee Realtors #1322701 Report a problem | ||
| 12/4/2025 | Price change | $274,900-3.8%$166/sqft |
Source: East Tennessee Realtors #1322701 Report a problem | ||
| 11/30/2025 | Price change | $285,900-1.4%$173/sqft |
Source: East Tennessee Realtors #1322701 Report a problem | ||
| 11/22/2025 | Listed for sale | $289,900+15%$175/sqft |
Source: East Tennessee Realtors #1322701 Report a problem | ||
| 5/26/2023 | Sold | $252,000+4.1%$152/sqft |
Source: East Tennessee Realtors #1213062 Report a problem | ||
| 4/12/2023 | Pending sale | $242,000$146/sqft |
Source: East Tennessee Realtors #1213062 Report a problem | ||
| 2/23/2023 | Price change | $242,000-2%$146/sqft |
Source: East Tennessee Realtors #1213062 Report a problem | ||
| 2/13/2023 | Listed for sale | $247,000$149/sqft |
Source: East Tennessee Realtors #1213062 Report a problem | ||
| 2/2/2023 | Pending sale | $247,000$149/sqft |
Source: East Tennessee Realtors #1213062 Report a problem | ||
| 1/4/2023 | Listed for sale | $247,000$149/sqft |
Source: East Tennessee Realtors #1213062 Report a problem | ||
| 12/31/2022 | Pending sale | $247,000$149/sqft |
Source: East Tennessee Realtors #1213062 Report a problem | ||
| 12/3/2022 | Listed for sale | $247,000+97.6%$149/sqft |
Source: East Tennessee Realtors #1213062 Report a problem | ||
| 2/18/2022 | Sold | $125,000-10.7%$75/sqft |
Source: Public Record Report a problem | ||
| 8/11/2021 | Sold | $139,900$84/sqft |
Source:  Lakeway Area AOR #602592 Report a problem Lakeway Area AOR #602592 Report a problem | ||
| 7/1/2021 | Pending sale | $139,900$84/sqft |
Source: East Tennessee Realtors #1158154 Report a problem | ||
| 6/27/2021 | Listed for sale | $139,900+172.8%$84/sqft |
Source: Lakeway Area AOR #602592 Report a problem | ||
| 11/21/2011 | Sold | $51,277-9.6%$31/sqft |
Source: Public Record Report a problem | ||
| 10/7/2011 | Price change | $56,700-10%$34/sqft |
Source: CENTURY 21 Legacy #309888 Report a problem | ||
| 9/2/2011 | Price change | $63,000-10%$38/sqft |
Source: CENTURY 21 Legacy #309888 Report a problem | ||
| 7/14/2011 | Listed for sale | $70,000-31.3%$42/sqft |
Source: isNowListed.com Report a problem | ||
| 6/27/2011 | Sold | $101,960+2%$62/sqft |
Source: Public Record Report a problem | ||
| 6/1/2006 | Sold | $100,000+25.8%$60/sqft |
Source: Public Record Report a problem | ||
| 4/3/2002 | Sold | $79,500+32.5%$48/sqft |
Source: Public Record Report a problem | ||
| 3/26/1997 | Sold | $60,000$36/sqft |
Source: Public Record Report a problem | ||
Public tax history
| Year | Property taxes | Tax assessment |
|---|---|---|
| 2025 | $943 +4.2% | $63,300 |
| 2024 | $905 +27.3% | $63,300 +104.7% |
| 2023 | $711 +37.9% | $30,925 +31.3% |
| 2022 | $516 | $23,550 |
| 2021 | $516 | $23,550 |
| 2020 | $516 | $23,550 |
| 2019 | $516 +13.9% | $23,550 +22.2% |
| 2018 | $453 0% | $19,275 |
| 2017 | $453 | $19,275 |
| 2016 | $453 +0% | $19,275 |
| 2015 | $453 | $19,275 |
| 2014 | $453 | $19,275 |
| 2013 | -- | $19,275 -12% |
| 2012 | $471 +4.9% | $21,900 |
| 2011 | $449 | $21,900 |
| 2010 | $449 | $21,900 |
| 2009 | -- | $21,900 +17.7% |
| 2008 | $426 +10.6% | $18,600 |
| 2007 | $385 +13.1% | $18,600 |
| 2006 | $340 +0.3% | $18,600 +0.3% |
| 2005 | $339 -11.2% | $18,550 |
| 2004 | $382 +11.9% | $18,550 +8.6% |
| 2003 | $342 | $17,075 +0.1% |
| 2001 | -- | $17,066 -75% |
| 2000 | -- | $68,265 |
Find assessor info on the county website
Monthly payment
Est. payment
Payment breakdown
Explore the cost of this home by adjusting the details. Changes won't be saved.Climate risks
Neighborhood: 37877
Nearby schools
Schools provided by the listing agent
- Elementary: Talbott Elementary
- Middle: Jefferson Middle School
- High: Jefferson Co High School
Source: RealTracs MLS as distributed by MLS GRID. This data may not be complete. We recommend contacting the local school district to confirm school assignments for this home.
Similar homes
- $234,9993 bd3 ba1.7k sqft1508 Ingram Heights Rd, Talbott, TN 37877Active
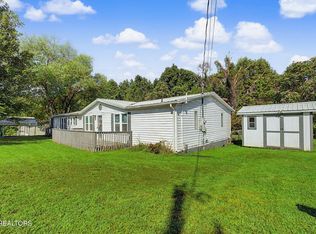
 MLS ID #1355118, Brian Devlin, Wallace. East Tennessee Realtors
 - $284,9003 bd2 ba1.1k sqft727 Tasha Cir, Talbott, TN 37877For Sale
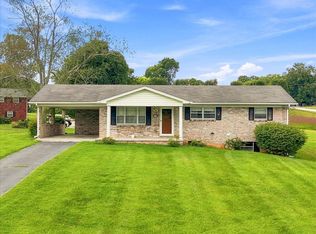
 MLS ID #712808, Lauren Castle, Castle & Associates Real Estate. Lakeway Area AOR
 - $259,0003 bd2 ba1.1k sqft3888 Chapman St, Morristown, TN 37813Active
 MLS ID #1359305, Casee Mullins, Family Tree Realty. East Tennessee Realtors
 - $219,9003 bd2 ba1.9k sqft516 Brown Ave, Morristown, TN 37813For Sale
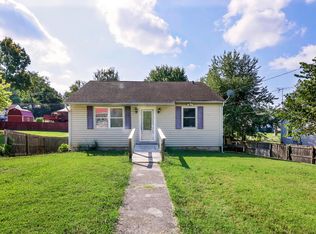 MLS ID #10001061, Denise Adams. TVRMLS
 - $259,9003 bd2 ba1.5k sqft510 Meadows Ln, Jefferson City, TN 37760For SaleMLS ID #712852, Orlando Crespo, Crye-Leike Premier Real Estate LLC. Lakeway Area AOR
- $255,9003 bd2 ba1.7k sqft910 Lloyd St, Morristown, TN 37814For SaleMLS ID #713286, Leander W Deguise, Dalton Wade, Inc. Lakeway Area AOR
- $269,9004 bd2 ba1.1k sqft2839 Black Oak Rd, Jefferson City, TN 37760For SaleMLS ID #712954, Robert Tucker, Weichert, REALTORS - Tiger Real Estate. Lakeway Area AOR
- $214,9993 bd2 ba1.4k sqft1678 Raven Hill Rd, Tazewell, TN 37879ActiveMLS ID #1352494, Dustan Drain, Your Home Sold Guaranteed Real. East Tennessee Realtors
- $240,0002 bd2 ba1k sqft625 English Meadows Dr, White Pine, TN 37890For SaleMLS ID #713233, Margie Wright, Wright Property Marketing Group. Lakeway Area AOR
- $254,9002 bd2 ba1k sqft1128 Lockhart Rd, Jefferson City, TN 37760For SaleMLS ID #713217, Marty Lamb, Crye-Leike Lakeway Real Estate. Lakeway Area AOR
- $245,0003 bd2 ba1.7k sqft1994 Main St, White Pine, TN 37890ActiveMLS ID #1350244, Abbott Mary, Capstone Realty Group. East Tennessee Realtors
- $225,0005 bd2 ba2k sqft303 E Louise Ave, Morristown, TN 37813For Sale
 MLS ID #3210893, Steven Paul. RealTracs MLS as distributed by MLS GRID
 - $224,9003 bd1 ba912 sqft1327 Carmichael St, Morristown, TN 37814For SaleMLS ID #713177, Jennifer Kelkowski, Greater Impact Realty Lakeway. Lakeway Area AOR
- $220,0004 bd2 ba1.9k sqft14630 Lakeshore Dr, Rutledge, TN 37861For SaleMLS ID #712098, Hunter Foulks, RE/MAX Real Estate Ten Midtown. Lakeway Area AOR
- $205,0003 bd1 ba905 sqft702 W Rhoten St, Jefferson City, TN 37760For SaleMLS ID #3180740, Shawn Wilmoth. RealTracs MLS as distributed by MLS GRID
- $265,0003 bd1 ba1k sqft1975 Quail Hollow Rd, Morristown, TN 37814For SaleMLS ID #713201, Ben Taylor Cantwell, Greater Impact Realty Lakeway. Lakeway Area AOR
- $229,9003 bd2 ba1.1k sqft267 Evergreen Way, Mooresburg, TN 37811ActiveMLS ID #1355666, Jessie Frost, Single Tree Realty. East Tennessee Realtors
- $289,9003 bd2 ba1.7k sqft681 Benjamin Blvd, Morristown, TN 37814For SaleMLS ID #712673, Corbin Norton, Crye-Leike Premier Real Estate LLC. Lakeway Area AOR
- $200,0003 bd1 ba960 sqft3839 Reeds Chapel Rd, Morristown, TN 37814For SaleMLS ID #711449, Karen Breeding, RE/MAX Real Estate Ten Midtown. Lakeway Area AOR
- $249,0003 bd1 ba1.2k sqft1201 McFarland St, Morristown, TN 37814For SaleMLS ID #3314645, Jennifer Jackson. RealTracs MLS as distributed by MLS GRID
