Welcome to 1032 Evan Court, a beautifully maintained 3-bedroom, 2-bath home in the desirable Greene Meadows community! Built just 4 years ago, this home offers the benefits of newer construction with thoughtful upgrades, beautiful landscaping, and the comfortable feel of a home that has been lovingly maintained and is truly move-in ready.
Step inside to find durable LVP flooring throughout the main living areas, including the kitchen, dining area, living room, and hallways, with comfortable carpeting in the bedrooms. The kitchen is both functional and inviting, featuring granite countertops, upgraded cabinet hardware, and gas appliances. Upgraded light fixtures and ceiling fans throughout the home add style and comfort, while neutral accent walls bring warmth and character without limiting your decorating options.
Storage is another standout feature, with additional shelving thoughtfully added to the closets throughout the home. These custom storage solutions make it easy to keep everyday essentials, clothing, linens, and household items organized while making the most of the available space.
You'll also appreciate the convenience of a tankless water heater, which heats water on demand rather than continuously storing and reheating a tank of water. This provides a continuous supply of hot water while offering a space-saving design and the potential for greater energy efficiency.
For added peace of mind, the home is equipped with a security camera system that includes a doorbell camera, backyard camera, and an interior camera covering the living room and kitchen area.
Outside, the beautifully landscaped yard and well-maintained lawn create excellent curb appeal and an inviting place to enjoy the outdoors. The backyard has also been enhanced with an extended concrete patio, providing plenty of room for a comfortable seating area, outdoor dining, or a BBQ grill. It's a versatile space ready for everything from quiet evenings at home to gatherings with family and friends.
Everyday convenience continues with city water and city trash service, eliminating the need to maintain a private well or arrange separate trash service. And to make your move even easier, all kitchen appliances, along with the washer and dryer, will convey with the home.
Ideally located in Talbott, this home is just minutes from Morristown, Cherokee Lake, schools, restaurants, shopping, markets, and area hospitals, with an easy drive to major destinations including Knoxville and Sevierville. With newer construction, desirable upgrades, abundant storage, an enhanced outdoor living area, and the convenience of city services, this home offers an easy, comfortable lifestyle with the features today's buyers are looking for. Beautifully maintained and truly move-in ready, this is one you'll want to see before someone else calls it home!
For sale
$318,500
1032 Evan Ct, Talbott, TN 37877
3beds
1,364sqft
Single Family Residence, Residential
Built in 2022
6,534 Square Feet Lot
$313,600 Zestimate®
$234/sqft
$21/mo HOA
What's special
Beautiful landscapingWell-maintained lawnBeautifully landscaped yardGas appliancesCustom storage solutionsUpgraded cabinet hardwareNeutral accent walls
- 46 days
- 238
- 8
Zillow last checked:
Listing updated:
Listed by:
Christina Soydinc 949-257-7748,
Castle & Associates Real Estate 423-307-5128
Source: Lakeway Area AOR,MLS#: 712733
Facts & features
Interior
Bedrooms & bathrooms
- Bedrooms: 3
- Bathrooms: 2
- Full bathrooms: 2
Heating
- Central, Natural Gas
Cooling
- Central Air
Appliances
- Included: Dishwasher, Disposal, Dryer, Gas Oven, Gas Range, Gas Water Heater, Microwave, Refrigerator, Tankless Water Heater
Features
- Ceiling Fan(s), Double Vanity, Granite Counters, High Speed Internet, Pantry, Smart Camera(s)/Recording, Walk-In Closet(s)
- Flooring: Carpet, Combination, Luxury Vinyl
- Windows: Blinds, Screens
- Has basement: No
- Has fireplace: No
Interior area
- Total interior livable area: 1,364 sqft
- Finished area above ground: 1,364
- Finished area below ground: 0
Property
Parking
- Total spaces: 2
- Parking features: Garage - Attached
- Attached garage spaces: 2
Features
- Levels: One
- Stories: 1
- Patio & porch: Patio
- Exterior features: Rain Gutters, Smart Lock(s)
- Fencing: None
Lot
- Size: 6,534 Square Feet
- Dimensions: 62 x 109 x 61 x 109
Details
- Parcel number: 008I J 00200 000
Construction
Type & style
- Home type: SingleFamily
- Architectural style: Traditional
- Property subtype: Single Family Residence, Residential
Materials
- Vinyl Siding
- Foundation: Slab
- Roof: Composition,Shingle
Condition
- New construction: No
- Year built: 2022
- Major remodel year: 2022
Utilities & green energy
- Sewer: Public Sewer
- Utilities for property: Electricity Connected, Natural Gas Connected, Water Connected
Community & HOA
Community
- Subdivision: Greene Meadows
HOA
- Has HOA: Yes
- Services included: Maintenance Grounds
- HOA fee: $250 annually
- HOA name: Greene Meadows
Location
- Region: Talbott
Financial & listing details
- Price per square foot: $234/sqft
- Tax assessed value: $213,600
- Annual tax amount: $1,436
- Date on market: 8/25/2026
- Inclusions: Washer, Dryer, Fridge, Stove, Microwave, and Dishwasher
- Electric utility on property: Yes
- Road surface type: Paved
Estimated market value
$313,600
$298,000 - $329,000
$1,998/mo
Price history
| Date | Event | Price |
|---|---|---|
| 8/25/2026 | Listed for sale | $318,500+15.3%$234/sqft |
Source:  Lakeway Area AOR #712733 Report a problem Lakeway Area AOR #712733 Report a problem | ||
| 6/28/2023 | Sold | $276,210+0.4%$203/sqft |
Source:  East Tennessee Realtors #1221378 Report a problem East Tennessee Realtors #1221378 Report a problem | ||
| 5/27/2023 | Pending sale | $275,210$202/sqft |
Source: East Tennessee Realtors #1221378 Report a problem | ||
| 3/21/2023 | Listed for sale | $275,210$202/sqft |
Source: East Tennessee Realtors #1221378 Report a problem | ||
Public tax history
| Year | Property taxes | Tax assessment |
|---|---|---|
| 2025 | $1,436 +2.3% | $53,400 |
| 2024 | $1,404 +101.6% | $53,400 +168.3% |
| 2023 | $697 | $19,900 |
Find assessor info on the county website
Monthly payment
Est. payment
Payment breakdown
Explore the cost of this home by adjusting the details. Changes won't be saved.Climate risks
Neighborhood: 37877
Nearby schools
Schools provided by the listing agent
- Elementary: Talbott
- Middle: Jefferson
- High: Jefferson
Source: Lakeway Area AOR. This data may not be complete. We recommend contacting the local school district to confirm school assignments for this home.

Similar homes
- $315,0003 bd2 ba1.5k sqft157 Britton Dr, Talbott, TN 37877For Sale
 MLS ID #712785, Scottie Cleona Hooper, Keller Williams Properties. Lakeway Area AOR
 - $325,0003 bd2 ba1.2k sqft1257 Cole Dr, Talbott, TN 37877Active
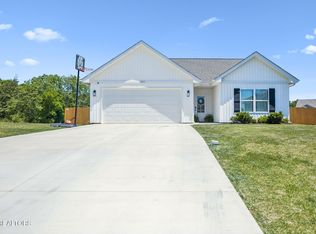
 MLS ID #1340943, Marc Maley, Redfin. East Tennessee Realtors
 - $284,9003 bd2 ba1.1k sqft727 Tasha Cir, Talbott, TN 37877For Sale
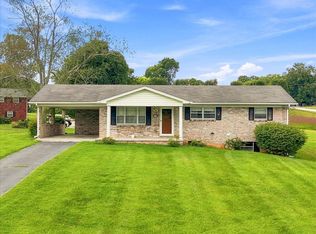 MLS ID #712808, Lauren Castle, Castle & Associates Real Estate. Lakeway Area AOR
 - $319,0003 bd2 ba1.8k sqft7901 Lebanon Church Rd, Talbott, TN 37877Active
 MLS ID #1350373, Jenny Summey, United Real Estate Solutions. East Tennessee Realtors
 - $309,9003 bd2 ba1.3k sqft3016 Mason Ave, Jefferson City, TN 37760For SaleMLS ID #713262, Denise T Bowlin, Crye-Leike Premier Real Estate LLC. Lakeway Area AOR
- $289,9003 bd2 ba1.7k sqft681 Benjamin Blvd, Morristown, TN 37814For SaleMLS ID #712673, Corbin Norton, Crye-Leike Premier Real Estate LLC. Lakeway Area AOR
- $349,9004 bd2 ba1.6k sqft443 Hilltop Dr, Jefferson City, TN 37760For SaleMLS ID #713188, Emily Graham, RE/MAX Between the Lakes - Dandridge. Lakeway Area AOR
- $400,0003 bd2 ba1.6k sqft947 Mountain Laurel Rd, Morristown, TN 37814For SaleMLS ID #713204, James Jamey Vaughn, RE/MAX Real Estate Ten Midtown. Lakeway Area AOR
- $250,0003 bd2 ba1k sqft430 Hilltop Dr, Jefferson City, TN 37760For SaleMLS ID #713181, Amy Shrader, RE/MAX Real Estate Ten Midtown. Lakeway Area AOR
- $269,9004 bd2 ba1.1k sqft2839 Black Oak Rd, Jefferson City, TN 37760For SaleMLS ID #712954, Robert Tucker, Weichert, REALTORS - Tiger Real Estate. Lakeway Area AOR
- $259,9003 bd2 ba1.5k sqft510 Meadows Ln, Jefferson City, TN 37760For SaleMLS ID #712852, Orlando Crespo, Crye-Leike Premier Real Estate LLC. Lakeway Area AOR
- $274,9002 bd2 ba1.3k sqft1901 School St, Jefferson City, TN 37760For SaleMLS ID #712885, Lauren Castle, Castle & Associates Real Estate. Lakeway Area AOR
- $344,0003 bd2 ba1.5k sqft114 Saint Paul Dr, Dandridge, TN 37725ActiveMLS ID #1354190, Caleb Modrynski, Family Tree Realty. East Tennessee Realtors
- $315,0003 bd2 ba1.2k sqft1436 Branner St, White Pine, TN 37890For SaleMLS ID #711398, Joey Cody, Crye-Leike Premier Real Estate LLC. Lakeway Area AOR
- $350,0002 bd2 ba1.6k sqft2170 Stone Rd, Blaine, TN 37709ActiveMLS ID #1354021, Jennifer Scates, Wallace Jennifer Scates Group. East Tennessee Realtors
- $265,0003 bd1 ba1k sqft1975 Quail Hollow Rd, Morristown, TN 37814For SaleMLS ID #713201, Ben Taylor Cantwell, Greater Impact Realty Lakeway. Lakeway Area AOR
- $289,9993 bd2 ba1.5k sqft1179 Rosella Dr, White Pine, TN 37890For SaleMLS ID #712478, Alohnia Burchett, RE/MAX Real Estate Ten Midtown. Lakeway Area AOR
- $325,0002 bd2 ba1.5k sqft1906 Santa Fe Trl, Dandridge, TN 37725For SaleMLS ID #713151, Melissa A. Norris, New Direction Real Estate, LLC. Lakeway Area AOR
- $399,0003 bd2 ba1.3k sqft418 Pocahontas Ln, Rutledge, TN 37861For SaleMLS ID #712392, Ben Taylor Cantwell, Greater Impact Realty Lakeway. Lakeway Area AOR
- $335,0003 bd3 ba1.1k sqft231 Coward Rd, Mooresburg, TN 37811For SaleMLS ID #712420, Dustin Conway, Crye-Leike Premier Real Estate LLC. Lakeway Area AOR
