The Perfect Place to Start and Make Memories!
Welcome to 3887 Chapman St., a charming 3-bedroom, 2-bath home tucked away on a quiet street in Morristown and conveniently located just minutes from I-81 Exit 8. If you've been searching for a home that offers comfort, space, convenience, and a backyard the whole family will love, this one checks the boxes!
Inside, you'll find new LVP flooring, fresh paint, an updated primary bathroom, and a brand-new HVAC system, making this home move-in ready. The kitchen features Corian countertops, a double oven, elevated dishwasher, plenty of cabinetry, and great functionality for everyday living.
But the real fun starts outside! ☀️ The in-ground pool and fenced backyard create the perfect space for summer days, entertaining friends, watching the kids play, or simply relaxing at home. The pool liner was replaced approximately two years ago, and the pool pump is also new. A two-year-old deck provides even more space for outdoor living and entertaining.
Need a little extra room? The basement offers a garage, additional storage, and flexible space that could easily become a home office, playroom, workout area, hobby space, or additional room to fit your lifestyle.
Located close to I-81, shopping, dining, schools, and everything Morristown has to offer, this home gives you the convenience you need without sacrificing the peaceful feel of a quiet neighborhood.
Owner/agent
Some listing photos have been virtually staged for illustrative purposes. Original unaltered photos are also included.
Pending
Price cut: $15K (9/13)
$299,900
3887 Chapman St, Morristown, TN 37813
3beds
1,575sqft
Single Family Residence, Residential
Built in 1978
0.37 Acres Lot
$295,500 Zestimate®
$190/sqft
$-- HOA
What's special
Basement offers a garageFenced backyardIn-ground poolFresh paintBrand-new hvac systemPlenty of cabinetryAdditional storage
- 53 days
- 3,130
- 370
Zillow last checked:
Listing updated:
Listed by:
Kevin Mullins 423-736-2271,
Family Tree Realty 865-761-0222
Source: Lakeway Area AOR,MLS#: 712710
Facts & features
Interior
Bedrooms & bathrooms
- Bedrooms: 3
- Bathrooms: 2
- Full bathrooms: 2
- Main level bathrooms: 2
- Main level bedrooms: 3
Heating
- Central, Electric, Heat Pump
Cooling
- Ceiling Fan(s), Central Air, Heat Pump
Appliances
- Included: Convection Oven, Dishwasher, Double Oven, Dryer, Electric Cooktop, Electric Oven, Electric Range, Electric Water Heater, Microwave, Range Hood, Refrigerator, Washer
- Laundry: Electric Dryer Hookup, In Basement, In Garage
Features
- Eat-in Kitchen, Ceiling Fan(s), Solid Surface Counters, Walk-In Closet(s)
- Flooring: Luxury Vinyl, Tile
- Windows: Double Pane Windows, Tilt Windows
- Basement: Block,Concrete,Exterior Entry,Interior Entry,Partially Finished,Storage Space,Walk-Out Access
- Has fireplace: Yes
- Fireplace features: Metal
Interior area
- Total interior livable area: 1,575 sqft
- Finished area above ground: 1,050
- Finished area below ground: 525
Property
Parking
- Total spaces: 1
- Parking features: Garage
- Garage spaces: 1
Features
- Levels: One
- Stories: 1
- Patio & porch: Front Porch, Rear Porch
- Exterior features: Rain Gutters
- Has private pool: Yes
- Pool features: In Ground, Private, Vinyl
- Fencing: Back Yard,Chain Link,Gate,Privacy,Wood
Lot
- Size: 0.37 Acres
- Dimensions: 110 x 145.5 IRR
- Features: Corner Lot, Rectangular Lot, Sloped
Details
- Parcel number: 050J D 01000 000
- Special conditions: Standard
Construction
Type & style
- Home type: SingleFamily
- Architectural style: Contemporary,Ranch
- Property subtype: Single Family Residence, Residential
Materials
- Block, Brick, Vinyl Siding
- Foundation: Block
Condition
- New construction: No
- Year built: 1978
- Major remodel year: 1978
Utilities & green energy
- Electric: 220 Volts in Laundry, Circuit Breakers
- Sewer: Septic Tank
- Water: Public
- Utilities for property: Electricity Connected, Sewer Connected, Water Connected
Community & HOA
Community
- Subdivision: Monte Vista
HOA
- Has HOA: No
Location
- Region: Morristown
Financial & listing details
- Price per square foot: $190/sqft
- Tax assessed value: $190,100
- Annual tax amount: $698
- Date on market: 10/5/2026
- Electric utility on property: Yes
- Road surface type: Paved
Estimated market value
$295,500
$281,000 - $310,000
$1,738/mo
Price history
| Date | Event | Price |
|---|---|---|
| 10/10/2026 | Pending sale | $299,900$190/sqft |
Source:  Lakeway Area AOR #712710 Report a problem Lakeway Area AOR #712710 Report a problem | ||
| 10/5/2026 | Listed for sale | $299,900$190/sqft |
Source: Lakeway Area AOR #712710 Report a problem | ||
| 9/24/2026 | Pending sale | $299,900$190/sqft |
Source: Lakeway Area AOR #712710 Report a problem | ||
| 9/13/2026 | Price change | $299,900-4.8%$190/sqft |
Source: Lakeway Area AOR #712710 Report a problem | ||
| 9/7/2026 | Price change | $314,900-1.6%$200/sqft |
Source: Lakeway Area AOR #712710 Report a problem | ||
| 9/2/2026 | Price change | $319,900-1.5%$203/sqft |
Source: Lakeway Area AOR #712710 Report a problem | ||
| 8/29/2026 | Price change | $324,900-0.6%$206/sqft |
Source: Lakeway Area AOR #712710 Report a problem | ||
| 8/22/2026 | Listed for sale | $326,900+208.4%$208/sqft |
Source: Lakeway Area AOR #712710 Report a problem | ||
| 6/22/2012 | Sold | $106,000+1%$67/sqft |
Source: Public Record Report a problem | ||
| 4/22/2012 | Listed for sale | $105,000-24.9%$67/sqft |
Source: REALTY HOUSE #542127 Report a problem | ||
| 10/19/2011 | Listed for sale | $139,900+12%$89/sqft |
Source: REALTY HOUSE #542127 Report a problem | ||
| 7/30/2008 | Sold | $124,900$79/sqft |
Source: Public Record Report a problem | ||
Public tax history
| Year | Property taxes | Tax assessment |
|---|---|---|
| 2025 | $699 +15.1% | $47,525 +54.3% |
| 2024 | $607 | $30,800 |
| 2023 | $607 | $30,800 |
| 2022 | $607 | $30,800 |
| 2021 | $607 | $30,800 |
| 2020 | $607 +7.7% | $30,800 +16.4% |
| 2019 | $563 | $26,450 |
| 2018 | $563 +0.1% | $26,450 |
| 2017 | $563 | $26,450 |
| 2016 | $563 +15.1% | $26,450 |
| 2015 | $489 | $26,450 |
| 2014 | -- | $26,450 -10.4% |
| 2013 | -- | $29,525 |
| 2011 | $546 | $29,525 |
| 2010 | $546 | $29,525 |
| 2009 | -- | $29,525 +22.5% |
| 2008 | $530 | $24,100 |
| 2007 | $530 +4.8% | $24,100 |
| 2006 | $506 | $24,100 |
| 2005 | $506 -11% | $24,100 |
| 2004 | $569 +19.6% | $24,100 +19.6% |
| 2003 | $476 | $20,150 +0.1% |
| 2001 | -- | $20,139 -74.7% |
| 2000 | -- | $79,656 |
Find assessor info on the county website
Monthly payment
Est. payment
Payment breakdown
Explore the cost of this home by adjusting the details. Changes won't be saved.Climate risks
Neighborhood: 37813
Nearby schools
Schools provided by the listing agent
- Elementary: Witt
- Middle: Lincoln
- High: West
Source: Lakeway Area AOR. This data may not be complete. We recommend contacting the local school district to confirm school assignments for this home.
Similar homes
- $280,0003 bd2 ba1.1k sqft3888 Chapman St, Morristown, TN 37813For Sale
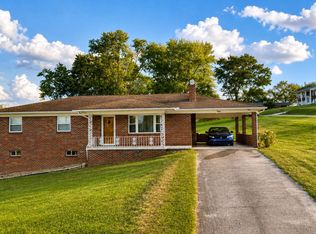
 MLS ID #712843, Kevin Mullins, Family Tree Realty. Lakeway Area AOR
 - $319,9003 bd3 ba1.3k sqft600 Spruce St, Morristown, TN 37813For Sale
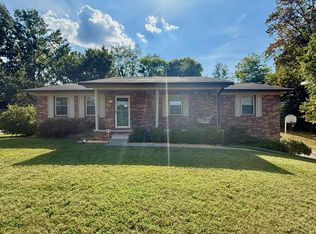 MLS ID #712987, Matt Daniels, Crye-Leike Premier Real Estate LLC. Lakeway Area AOR
 - $299,0003 bd2 ba1.8k sqft4086 White Wood Cir, Morristown, TN 37814For Sale
 MLS ID #712758, Ben Taylor Cantwell, Greater Impact Realty Lakeway. Lakeway Area AOR
 - $255,9003 bd2 ba1.7k sqft910 Lloyd St, Morristown, TN 37814For Sale
 MLS ID #713286, Leander W Deguise, Dalton Wade, Inc. Lakeway Area AOR
 - $295,0003 bd2 ba2k sqft743 Jaybird Rd, Morristown, TN 37814For SaleMLS ID #712762, Sarah Richards, Spring Mountain Realty, PLLC. Lakeway Area AOR
- $349,9003 bd2 ba1.4k sqft508 Hale Ave, Morristown, TN 37813For SaleMLS ID #709932, Peggy Smelcer, Broyles Real Estate & Auction. Lakeway Area AOR
- $349,9003 bd3 ba1.9k sqft432 Wilder St, Morristown, TN 37813For SaleMLS ID #711925, Yvonne Swiney, Crye-Leike Premier Real Estate LLC. Lakeway Area AOR
- $299,9003 bd2 ba1.2k sqft1430 Madison St, Morristown, TN 37814For Sale
 MLS ID #3312275, Felix Ordaz. RealTracs MLS as distributed by MLS GRID
 - $320,0003 bd2 ba1.9k sqft2737 Conrad Dr, Morristown, TN 37814For SaleMLS ID #3512976, Sarah Williams. RealTracs MLS as distributed by MLS GRID
- $242,9004 bd2 ba1.5k sqft2132 Pryors Passing, Morristown, TN 37813Active
 MLS ID #1345695, Missy Sanders, Stephenson Realty & Auction. East Tennessee Realtors
 - $289,9993 bd2 ba1.5k sqft1179 Rosella Dr, White Pine, TN 37890For SaleMLS ID #712478, Alohnia Burchett, RE/MAX Real Estate Ten Midtown. Lakeway Area AOR
- $265,0003 bd1 ba1k sqft1975 Quail Hollow Rd, Morristown, TN 37814For SaleMLS ID #713201, Ben Taylor Cantwell, Greater Impact Realty Lakeway. Lakeway Area AOR
- $269,9003 bd2 ba1.1k sqft2215 Morningside Dr, Morristown, TN 37814ActiveMLS ID #1346523, Sandy Galyon, TN Real Estate & Auction, LLC. East Tennessee Realtors
- $299,9002 bd1 ba1.6k sqft1921 Hill Trail Dr, Morristown, TN 37814For SaleMLS ID #711825, Steve Carpenter, RE/MAX Real Estate Ten Midtown. Lakeway Area AOR
- $269,0003 bd2 ba1k sqft3412 Point Pleasant Rd, Newport, TN 37821For SaleMLS ID #713200, Donald Fabrikant, Country Living Realty. Lakeway Area AOR
- $304,8003 bd2 ba1.5k sqft5945 Union Grove Rd, Russellville, TN 37860ActiveMLS ID #1355408, Connie McNamara, Keller Williams West Knoxville. East Tennessee Realtors
- $245,0003 bd2 ba1.7k sqft1994 Main St, White Pine, TN 37890ActiveMLS ID #1350244, Abbott Mary, Capstone Realty Group. East Tennessee Realtors
- $429,0003 bd3 ba1.8k sqft1043 Keith Ln, Morristown, TN 37813For SaleMLS ID #712738, Brianne Davis, Greeneville & Co. . Lakeway Area AOR
- $315,0003 bd2 ba1.5k sqft157 Britton Dr, Talbott, TN 37877For SaleMLS ID #712785, Scottie Cleona Hooper, Keller Williams Properties. Lakeway Area AOR
