Full brick ranch with basement on more than a half-acre lot with a large backyard. The home has 3 bedrooms and 2 1/2 bathrooms, open kitchen, dining room, and living room, all stainless steel appliances, beautiful granite counters, tile bathrooms, updated flooring and lights in main living areas. Large mostly unfinished basement leaves room to expand to the new owners' needs. Come make this one yours today!
For sale
$319,900
600 Spruce St, Morristown, TN 37813
3beds
1,350sqft
Single Family Residence, Residential
Built in 1963
0.6 Acres Lot
$-- Zestimate®
$237/sqft
$-- HOA
What's special
- 25 days
- 503
- 29
Zillow last checked:
Listing updated:
Listed by:
Matt Daniels 423-258-6065,
Crye-Leike Premier Real Estate LLC 423-586-4115
Source: Lakeway Area AOR,MLS#: 712987
Facts & features
Interior
Bedrooms & bathrooms
- Bedrooms: 3
- Bathrooms: 3
- Full bathrooms: 2
- 1/2 bathrooms: 1
- Main level bathrooms: 2
- Main level bedrooms: 3
Heating
- Forced Air, Natural Gas
Cooling
- Ceiling Fan(s), Central Air, Electric
Appliances
- Included: Dishwasher, Disposal, Electric Oven, Electric Range, Electric Water Heater, Microwave, Refrigerator
- Laundry: In Basement, Lower Level
Features
- Kitchen Island, Pantry
- Flooring: Carpet, Luxury Vinyl, Tile
- Windows: Blinds, Double Pane Windows, Insulated Windows, Tilt Windows, Vinyl Clad Frames
- Basement: Block,Concrete,Partially Finished,Walk-Out Access
- Has fireplace: No
Interior area
- Total interior livable area: 1,350 sqft
- Finished area above ground: 1,350
- Finished area below ground: 446
Property
Parking
- Total spaces: 1
- Parking features: Garage - Attached
- Attached garage spaces: 1
Features
- Levels: Two
- Stories: 2
- Patio & porch: Covered, Patio, Porch
- Exterior features: Rain Gutters
- Fencing: Back Yard
Lot
- Size: 0.6 Acres
- Dimensions: 100 x 178 x 184 x 204
- Features: City Lot, Level, Rolling Slope
Details
- Parcel number: 034K G 00900 000
Construction
Type & style
- Home type: SingleFamily
- Architectural style: Ranch
- Property subtype: Single Family Residence, Residential
Materials
- Brick
- Foundation: Block
- Roof: Shingle
Condition
- New construction: No
- Year built: 1963
Utilities & green energy
- Sewer: Public Sewer
- Water: Public
- Utilities for property: Cable Connected, Electricity Connected, Natural Gas Connected, Sewer Connected, Water Connected, Fiber Internet
Community & HOA
HOA
- Has HOA: No
Location
- Region: Morristown
Financial & listing details
- Price per square foot: $237/sqft
- Tax assessed value: $245,700
- Annual tax amount: $1,383
- Date on market: 9/20/2026
- Inclusions: Refrigerator, Dishwasher, Oven, Microwave
- Electric utility on property: Yes
- Road surface type: Paved
Estimated market value
Not available
Estimated sales range
Not available
Not available
Price history
| Date | Event | Price |
|---|---|---|
| 9/20/2026 | Listed for sale | $319,900$237/sqft |
Source:  Lakeway Area AOR #712987 Report a problem Lakeway Area AOR #712987 Report a problem | ||
| 9/12/2026 | Pending sale | $319,900$237/sqft |
Source: Lakeway Area AOR #712987 Report a problem | ||
| 9/12/2026 | Listed for sale | $319,900-4.5%$237/sqft |
Source: Lakeway Area AOR #712987 Report a problem | ||
| 9/12/2026 | Listing removed | $334,900$248/sqft |
Source: Lakeway Area AOR #712165 Report a problem | ||
| 7/11/2026 | Listed for sale | $334,900-0.6%$248/sqft |
Source: Lakeway Area AOR #712165 Report a problem | ||
| 7/11/2026 | Listing removed | $337,000$250/sqft |
Source: Lakeway Area AOR #711557 Report a problem | ||
| 6/24/2026 | Listed for sale | $337,000$250/sqft |
Source: Lakeway Area AOR #711557 Report a problem | ||
| 6/10/2026 | Pending sale | $337,000$250/sqft |
Source: Lakeway Area AOR #711557 Report a problem | ||
| 5/18/2026 | Listed for sale | $337,000+33.8%$250/sqft |
Source: Lakeway Area AOR #711557 Report a problem | ||
| 6/17/2022 | Sold | $251,900+5%$187/sqft |
Source: Lakeway Area AOR #606685 Report a problem | ||
| 5/1/2022 | Pending sale | $239,900$178/sqft |
Source: Lakeway Area AOR #606685 Report a problem | ||
| 4/27/2022 | Listed for sale | $239,900+42.8%$178/sqft |
Source:  RE/MAX International #606685 Report a problem RE/MAX International #606685 Report a problem | ||
| 7/24/2020 | Sold | $168,000-3.9%$124/sqft |
Source: Lakeway Area AOR #588631 Report a problem | ||
| 6/8/2020 | Pending sale | $174,900$130/sqft |
Source: RE/MAX REAL ESTATE TEN EAST #588631 Report a problem | ||
| 6/3/2020 | Listed for sale | $174,900$130/sqft |
Source: RE/MAX REAL ESTATE TEN EAST #588631 Report a problem | ||
| 5/27/2020 | Pending sale | $174,900$130/sqft |
Source: RE/MAX REAL ESTATE TEN EAST #588631 Report a problem | ||
| 5/12/2020 | Listed for sale | $174,900$130/sqft |
Source: RE/MAX REAL ESTATE TEN EAST #588631 Report a problem | ||
Public tax history
| Year | Property taxes | Tax assessment |
|---|---|---|
| 2025 | $1,384 +34.3% | $61,425 +88.4% |
| 2024 | $1,030 | $32,600 |
| 2023 | $1,030 | $32,600 |
| 2022 | $1,030 | $32,600 |
| 2021 | $1,030 +0.1% | $32,600 |
| 2020 | $1,029 -1.1% | $32,600 +6.5% |
| 2019 | $1,040 +7.9% | $30,600 |
| 2018 | $964 +65.9% | $30,600 |
| 2017 | $581 | $30,600 |
| 2016 | $581 -31.1% | $30,600 |
| 2015 | $843 | $30,600 |
| 2014 | -- | $30,600 -9.5% |
| 2013 | -- | $33,825 |
| 2011 | $910 | $33,825 |
| 2010 | $910 | $33,825 |
| 2009 | -- | $33,825 +23.9% |
| 2008 | $863 -4.5% | $27,300 |
| 2007 | $904 +17.8% | $27,300 |
| 2006 | $767 | $27,300 |
| 2005 | $767 -10.8% | $27,300 |
| 2004 | $860 +28.3% | $27,300 +28.3% |
| 2003 | $670 | $21,275 +0% |
| 2001 | -- | $21,271 -75% |
| 2000 | -- | $85,082 |
Find assessor info on the county website
Monthly payment
Est. payment
Payment breakdown
Explore the cost of this home by adjusting the details. Changes won't be saved.Climate risks
Neighborhood: 37813
Nearby schools
Schools provided by the listing agent
- Elementary: Hillcrest
- Middle: Meadowview
- High: East
Source: Lakeway Area AOR. This data may not be complete. We recommend contacting the local school district to confirm school assignments for this home.
Similar homes
- $349,9003 bd3 ba1.9k sqft432 Wilder St, Morristown, TN 37813For Sale

 MLS ID #711925, Yvonne Swiney, Crye-Leike Premier Real Estate LLC. Lakeway Area AOR
 - $349,9003 bd2 ba1.4k sqft508 Hale Ave, Morristown, TN 37813For Sale
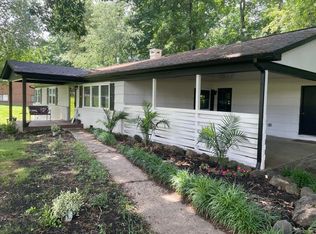 MLS ID #709932, Peggy Smelcer, Broyles Real Estate & Auction. Lakeway Area AOR
 - $338,0003 bd2 ba1.7k sqft283 Flemings Dr, Morristown, TN 37813For Sale
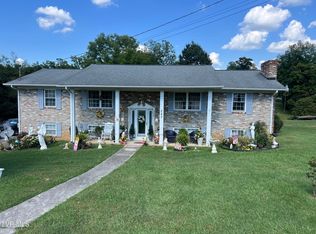 MLS ID #10000545, Jessica Lovell. TVRMLS
 - $309,5003 bd3 ba1.9k sqft372 Hayter Dr, Morristown, TN 37813For Sale
 MLS ID #712868, Shane Brisentine, Crye-Leike Lakeway Real Estate. Lakeway Area AOR
 - $299,9003 bd2 ba1.5k sqft3887 Chapman St, Morristown, TN 37813For SaleMLS ID #712710, Kevin Mullins, Family Tree Realty. Lakeway Area AOR
- $264,9002 bd2 ba987 sqft405 Choctaw St, Morristown, TN 37813For SaleMLS ID #713077, Joshua Moore, eXp Realty, LLC. Lakeway Area AOR
- $312,5004 bd2 ba1.3k sqft1147 N Henry St, Morristown, TN 37814For SaleMLS ID #711845, Rachia Sanders, Tennessee Life Real Estate Professionals. Lakeway Area AOR
- $299,0003 bd2 ba1.8k sqft4086 White Wood Cir, Morristown, TN 37814For SaleMLS ID #712758, Ben Taylor Cantwell, Greater Impact Realty Lakeway. Lakeway Area AOR
- $279,0003 bd2 ba1.1k sqft2215 Morningside Dr, Morristown, TN 37814Active
 MLS ID #1346523, Sandy Galyon, TN Real Estate & Auction, LLC. East Tennessee Realtors
 - $299,9003 bd2 ba1.2k sqft1430 Madison St, Morristown, TN 37814For Sale
 MLS ID #3312275, Felix Ordaz. RealTracs MLS as distributed by MLS GRID
 - $374,9003 bd2 ba1.6k sqft2240 Fernwood Church Rd, Morristown, TN 37813For SaleMLS ID #712846, Liz Howard, Crye-Leike Premier Real Estate LLC. Lakeway Area AOR
- $255,0003 bd1 ba1.2k sqft1555 Greene Rd, Morristown, TN 37814For SaleMLS ID #712484, Fran Prickett, Century 21 Masengill-McCrary. Lakeway Area AOR
- $204,9002 bd1 ba864 sqft910 Lennie Ave, Morristown, TN 37813For SaleMLS ID #713155, Marty Lamb, Crye-Leike Lakeway Real Estate. Lakeway Area AOR
- $269,0003 bd2 ba1k sqft3412 Point Pleasant Rd, Newport, TN 37821For SaleMLS ID #713200, Donald Fabrikant, Country Living Realty. Lakeway Area AOR
- $249,9003 bd2 ba956 sqft731 Lennie Ave, Morristown, TN 37813For SaleMLS ID #709360, Hix Masengill, Century 21 Masengill-McCrary. Lakeway Area AOR
- $174,9003 bd1 ba1k sqft2290 Herron Dr, Morristown, TN 37813For SaleMLS ID #712016, Tony Thomas, Weichert, REALTORS - Tiger Real Estate. Lakeway Area AOR
- $242,9004 bd2 ba1.5k sqft2132 Pryors Passing, Morristown, TN 37813ActiveMLS ID #1345695, Missy Sanders, Stephenson Realty & Auction. East Tennessee Realtors
- $245,0003 bd2 ba1.3k sqft1675 Carroll Rd, Morristown, TN 37813For SaleMLS ID #710362, Teresa Holt, Crye-Leike Lakeway Real Estate. Lakeway Area AOR
- $199,9003 bd3 ba1.7k sqft2137 Highview Dr, Morristown, TN 37813ActiveMLS ID #1285825, Missy Sanders, Stephenson Realty & Auction. East Tennessee Realtors
