***OPEN HOUSE SATURDAY 5/16 1:00-4:00pm***
Completely rebuilt from the ground up, this beautifully finished single-story home offers the perfect blend of quality craftsmanship and modern design. Ideally located in the heart of East Morristown, this 2-bedroom, 1-bath residence is just minutes from shopping, Walters State Community College, and nearby medical facilities--offering both convenience and comfort.
Inside, you'll find all-new plumbing, electrical, fixtures, HVAC system, and ductwork--providing peace of mind for years to come. Fresh drywall throughout is complemented by new trim, crown molding, and baseboards, along with solid wood interior doors that add timeless character. Gorgeous hardwood flooring flows seamlessly throughout the home.
The custom kitchen is a true highlight, featuring soft-close cabinetry, stylish finishes, and all-new appliances--perfect for everyday living and entertaining. The bathroom is equally impressive with elegant marble tile on both the floor and tub surround.
Exterior upgrades are just as extensive, including a new metal roof, vinyl siding with gable and shaker accents, energy-efficient Andersen windows, and new exterior doors. Enjoy outdoor living on the stamped concrete front porch and sidewalks, as well as a new treated back deck overlooking the backyard. A brand-new concrete driveway completes the package.
This fully renovated home offers the look and feel of new construction in a prime location--don't miss your opportunity to make it yours
For sale
$275,000
321 S Park Ave, Morristown, TN 37813
2beds
930sqft
:
Get pre-qualified$1,603/mo
Single Family Residence, Residential
Built in 1949
6,098 Square Feet Lot
$264,300 Zestimate®
$296/sqft
$-- HOA
What's special
Stylish finishesNew metal roofNew exterior doorsCustom kitchenSoft-close cabinetryAll-new appliancesGorgeous hardwood flooring
- 100 days |
- 358 |
- 29 |
Zillow last checked:
Listing updated:
Listed by:
Kristin M Collis 619-675-9638,
Lakeway Real Estate 865-397-2152
Source: Lakeway Area AOR,MLS#: 711156
Facts & features
Interior
Bedrooms & bathrooms
- Bedrooms: 2
- Bathrooms: 1
- Full bathrooms: 1
Primary bedroom
- Level: Main
Bedroom 2
- Level: Main
Bathroom 1
- Level: Main
Kitchen
- Level: Main
Living room
- Level: Main
Heating
- Electric
Cooling
- Central Air, Electric
Appliances
- Included: Electric Oven, Electric Water Heater, Refrigerator
- Laundry: In Kitchen, Laundry Closet
Features
- Crown Molding, Open Floorplan, Recessed Lighting, See Remarks
- Flooring: Marble, Wood
- Has basement: No
- Has fireplace: Yes
- Fireplace features: Metal
Interior area
- Total interior livable area: 930 sqft
- Finished area above ground: 930
- Finished area below ground: 0
Property
Features
- Levels: One
- Stories: 1
- Patio & porch: Deck
- Exterior features: Rain Gutters
Lot
- Size: 6,098 Square Feet
- Dimensions: 60 x 100
Details
- Parcel number: 034F F 03400 000
Construction
Type & style
- Home type: SingleFamily
- Property subtype: Single Family Residence, Residential
Materials
- Vinyl Siding
- Foundation: Raised
Condition
- Updated/Remodeled
- New construction: No
- Year built: 1949
Utilities & green energy
- Sewer: Public Sewer
- Water: Public
- Utilities for property: Cable Available, Electricity Connected, Sewer Connected, Water Connected
Community & HOA
HOA
- Has HOA: No
Location
- Region: Morristown
Financial & listing details
- Price per square foot: $296/sqft
- Tax assessed value: $164,300
- Annual tax amount: $925
- Date on market: 4/18/2026
- Electric utility on property: Yes
- Road surface type: Paved
Estimated market value
$264,300
$251,000 - $278,000
$1,418/mo
Price history
| Date | Event | Price |
|---|---|---|
| 4/18/2026 | Listed for sale | $275,000+61.8%$296/sqft |
Source:  Lakeway Area AOR #711156 Report a problem Lakeway Area AOR #711156 Report a problem | ||
| 9/19/2025 | Sold | $170,000+325%$183/sqft |
Source: Public Record Report a problem | ||
| 1/27/2017 | Sold | $40,000+29%$43/sqft |
Source: Public Record Report a problem | ||
| 10/21/2014 | Sold | $31,000$33/sqft |
Source: Public Record Report a problem | ||
Public tax history
| Year | Property taxes | Tax assessment |
|---|---|---|
| 2025 | $925 +49.4% | $41,075 +109.6% |
| 2024 | $619 | $19,600 |
| 2023 | $619 | $19,600 |
| 2022 | $619 +10.3% | $19,600 +10.3% |
| 2021 | $562 +0.1% | $17,775 |
| 2020 | $561 +14.8% | $17,775 +23.7% |
| 2019 | $489 +7.9% | $14,375 |
| 2018 | $453 +65.9% | $14,375 |
| 2017 | $273 | $14,375 |
| 2016 | $273 -31% | $14,375 |
| 2015 | $396 | $14,375 |
| 2014 | -- | $14,375 -13.9% |
| 2013 | -- | $16,700 |
| 2011 | $449 | $16,700 |
| 2010 | $449 | $16,700 |
| 2009 | -- | $16,700 +14% |
| 2008 | $463 -4.5% | $14,650 |
| 2007 | $485 +17.8% | $14,650 |
| 2006 | $412 | $14,650 |
| 2005 | $412 -10.8% | $14,650 |
| 2004 | $461 +13.6% | $14,650 +13.6% |
| 2003 | $406 | $12,900 -0.1% |
| 2001 | -- | $12,908 -75% |
| 2000 | -- | $51,631 |
Find assessor info on the county website
Monthly payment
Est. payment
Payment breakdown
Explore the cost of this home by adjusting the details. Changes won't be saved.Climate risks
Neighborhood: 37813
Nearby schools
GreatSchools rating
- 4/10Hillcrest Elementary SchoolGrades: PK-5Distance: 0.7 mi
- 4/10Meadowview Middle SchoolGrades: 6-8Distance: 0.7 mi
- 5/10Morristown East High SchoolGrades: 9-12Distance: 1.2 mi
- $168,9002 bd1 ba820 sqft315 S Park Ave, Morristown, TN 37813Off Market
- $174,5003 bd1 ba870 sqft329 S Park Ave, Morristown, TN 37813Sold
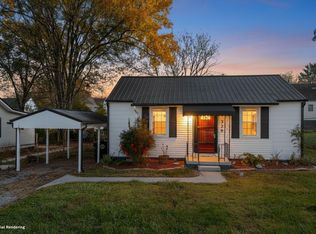
- $214,700-- bd0 ba1.2k sqft328 Wilder St, Morristown, TN 37813Off Market
- $204,600-- bd0 ba863 sqft311 S Park Ave, Morristown, TN 37813Off Market
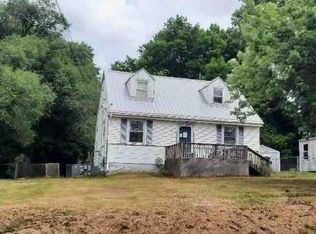
- $210,0002 bd1 ba726 sqft333 S Park Ave, Morristown, TN 37813For Sale
- $222,7003 bd1 ba1k sqft320 Wilder St, Morristown, TN 37813Off Market
- $232,9003 bd1 ba1.1k sqft332 Wilder St, Morristown, TN 37813Sold
- $153,4002 bd1 ba720 sqft322 S Park Ave, Morristown, TN 37813Off Market
A local agent can set up tours, give advice and negotiate with sellers.
A local lender can help you make sure your offer is ready when you are.
Similar homes
- $269,9003 bd2 ba1.3k sqft444 Ash St, Morristown, TN 37813For Sale By Owner

- $260,0002 bd2 ba768 sqft405 Choctaw St, Morristown, TN 37813For Sale By Owner
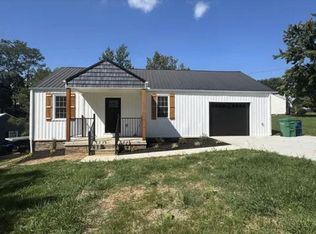
- $279,0003 bd2 ba1.1k sqft2215 Morningside Dr, Morristown, TN 37814For Sale
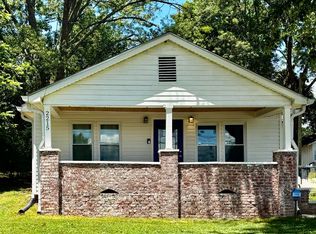
 MLS ID #1346523, Sandy Galyon, TN Real Estate & Auction, LLC. East Tennessee Realtors
 - $230,0003 bd1 ba992 sqft1932 Eastern Ave, Morristown, TN 37813For Sale
 MLS ID #1347174, Gilda Alarcon, Wallace. East Tennessee Realtors
 - $218,0003 bd2 ba1k sqft2007 Eastern Ave, Morristown, TN 37813For Sale
 MLS ID #712155, Scottie Cleona Hooper, Keller Williams Properties. Lakeway Area AOR
 - $274,9993 bd2 ba1.1k sqft1132 Liberty Hall Dr, Morristown, TN 37813For SaleMLS ID #711640, Karen Smith, Century 21 Masengill-McCrary. Lakeway Area AOR
- $264,9002 bd1 ba988 sqft818 Guy Collins Rd, Morristown, TN 37813For SaleMLS ID #711921, Amy Shrader, RE/MAX Real Estate Ten Midtown. Lakeway Area AOR
- $329,9003 bd2 ba1.2k sqft691 Ailshie Rd, Morristown, TN 37813For SaleMLS ID #712341, Chris Howerton, Howerton Homes Realty. Lakeway Area AOR
- $210,0002 bd1 ba726 sqft333 S Park Ave, Morristown, TN 37813For SaleMLS ID #710075, Sue King, Clinch Mountain Realty & Auction. Lakeway Area AOR
- $249,9003 bd2 ba956 sqft731 Lennie Ave, Morristown, TN 37813For SaleMLS ID #709360, Hix Masengill, Century 21 Masengill-McCrary. Lakeway Area AOR
- $259,9003 bd2 ba1.1k sqft2130 Orchard St, Morristown, TN 37814For SaleMLS ID #711867, Joe L. Whiteside, RE/MAX Real Estate Ten Midtown. Lakeway Area AOR
- $249,9003 bd2 ba1.1k sqft2903 Clearview Rd, Morristown, TN 37814For SaleMLS ID #712275, Nicholas Mason, RE/MAX Real Estate Ten Midtown. Lakeway Area AOR
- $199,9002 bd1 ba720 sqft701&709 Talbott Rd, Morristown, TN 37813For SaleMLS ID #711805, Tracey Lynn Bright, RE/MAX Real Estate Ten Midtown. Lakeway Area AOR
- $229,9002 bd2 ba944 sqft1441 Willow St, Morristown, TN 37814For SaleMLS ID #712268, Andy Hall, Fox Trail Realty. Lakeway Area AOR
- $255,0003 bd2 ba1.1k sqft913 Lloyd St, Morristown, TN 37814For SaleMLS ID #711811, Emily Lowe Sexton, Keller Williams Properties. Lakeway Area AOR
- $275,0003 bd2 ba1.3k sqft1675 Carroll Rd, Morristown, TN 37813For SaleMLS ID #710362, Teresa Holt, Crye-Leike Lakeway Real Estate. Lakeway Area AOR
- $250,0003 bd2 ba1.2k sqft1019 E 4th North St, Morristown, TN 37814For SaleMLS ID #1332854, Hieu Nguyen, Crye-Leike Realtors South, Inc. East Tennessee Realtors
- $267,0003 bd-- ba1.2k sqft700 W 7th North St, Morristown, TN 37814For SaleMLS ID #711596, Marivel Villa, Keller Williams Properties. Lakeway Area AOR
- $--3 bd1 ba1.3k sqft3820 Shandee Ln, Morristown, TN 37814AuctionXome
- $239,9993 bd2 ba1.2k sqft2200 Spout Springs Rd, Morristown, TN 37814For SaleMLS ID #711597, Alohnia Burchett, RE/MAX Real Estate Ten Midtown. Lakeway Area AOR
