Skip main navigation
Sold for $232,900
  • $232,900

    332 Wilder St, Morristown, TN 37813

    3beds
    1,105sqft
    Single Family Residence, Residential
    Built in 1950
    5,662 Square Feet Lot
    $247,600 Zestimate®
    $211/sqft
    $1,598 Estimated rent

    Home value

    $247,600

    $235,000 - $260,000

    $1,598/mo

    Zestimate® history
    Loading
    Loading...

    Owner options

    List your home for rent

    $1,598/mo

    Rent Zestimate®

    Find your next renter with Zillow Rental Manager. Plus, with online applications, you can quickly screen prospective tenants – for free.

    Learn more

    $1,598/mo

    Rent Zestimate®

    Refinance and save

    $1,412/mo

    Est. payment

    Refinancing to a lower rate could help reduce your monthly payments and save thousands over the life of the loan.

    See today's rates

    $1,412/mo

    Est. payment

    Explore your selling options

    Work with a Zillow partner agent

    Leverage their expertise and Zillow's premium Showcase listings to get your home seen by more buyers.

    Get started

    List with your own agent

    Get your home in front of millions of buyers by listing it on Zillow.

    Learn how to do it

    Sell it yourself

    Take full control of how buyers see your home on Zillow by listing For Sale by Owner (FSBO).

    List your home

    What's special

    Renovated kitchenSolid hardwood flooringWide baseboardsGranite countertopsElegant crown moldingNew interior doorsWaterproof luxury vinyl flooring
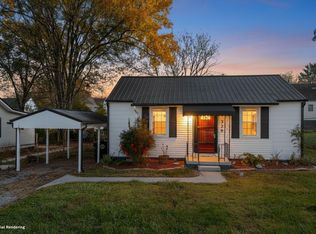
    CHARACTER AND CONVENIENCE! SCHEDULE YOUR PRIVATE SHOWING TODAY!! Charming Cape Cod that is MOVE IN READY! This home features the original solid hardwood flooring and elegant crown molding on the main level. Renovated kitchen has all new stainless steel appliances, back splash, under counter lighting. Granite countertops and waterproof luxury vinyl flooring. BRAND NEW high efficiency HVAC system with gas heat. Large upstairs bedroom which could be converted into a home office/playroom. Another full bath could be added to this area. New electrical box, pex plumbing and washer/dryer hook up on the main level. New Faux wood blinds in all windows with new interior doors and wide baseboards. Backyard has a brick patio and is surrounded by all wood privacy fence for your enjoyment. This home is located in an established neighborhood with in walking distance to College Square Mall and many dining options. Walters State Community College is only minutes away. CHARACTER AND CONVENIENCE. SCHEDULE YOUR PRIVATE SHOWING TODAY! Charming Cape Cod that is MOVE IN READY!! This home features the original solid hardwood flooring and elegant crown molding on the main level. Renovated kitchen has all new stainless steel appliances, back splash, under counter lighting. Granite countertops and waterproof luxury vinyl flooring. BRAND NEW high efficiency HVAC system with gas heat. Large upstairs bedroom which could be converted into a home office/playroom. Another full bath could be added to this area. New electrical box, pex plumbing and washer/dryer hook up on the main level. New Faux wood blinds in all windows with new interior doors and wide baseboards. Backyard has a brick patio and is surrounded by all wood privacy fence for your enjoyment. This home is located in an established neighborhood within walking distance to College Square Mall and many dining options. Walters State Community College is only minutes away.

    Zillow last checked:

    Listing updated:

    Listed by:

    Freda L. Leckie,

    Brian Keller Realty,

    Brian Keller 865-548-7860

    Bought with:

    Taylor Courtney, 369142

    Elite Realty Group

    Source: Lakeway Area AOR,MLS#: 701997MLS Logo

    Facts & features

    Interior

    Bedrooms & bathrooms
    • Bedrooms: 3
    • Bathrooms: 1
    • Full bathrooms: 1
    • Main level bathrooms: 1
    • Main level bedrooms: 2
    Bedroom 1
    • Level: Main
    Bedroom 2
    • Level: Main
    Bathroom 1
    • Level: Main
    Bathroom 3
    • Level: Upper
    Kitchen
    • Level: Main
    Laundry
    • Level: Main
    Living room
    • Level: Main
    Heating
    • Natural Gas
    Cooling
    • Central Air
    Appliances
    • Included: Gas Range, Gas Water Heater, Microwave, Range Hood, Refrigerator, Tankless Water Heater
    • Laundry: In Kitchen, Laundry Closet, Main Level, Washer Hookup
    Features
    • Crown Molding, Granite Counters, Master Downstairs, Recessed Lighting
    • Flooring: Carpet, Luxury Vinyl, Wood
    • Windows: Blinds, Double Pane Windows, Insulated Windows
    • Has basement: No
    • Has fireplace: Yes
    • Fireplace features: Metal
    Interior area
    • Total structure area: 1,105
    • Total interior livable area: 1,105 sqft
    • Finished area above ground: 1,105
    • Finished area below ground: 0

    Property

    Features
    • Levels: One and One Half
    • Stories: 1.5
    • Patio & porch: Covered, Patio, Porch
    • Fencing: Back Yard,Gate,Wood
    Lot
    • Size: 5,662 Square Feet
    • Dimensions: 60.7 x 106.2
    • Features: Back Yard, City Lot, Landscaped
    Details
    • Parcel number: 034F F 00900 000

    Construction

    Type & style
    • Home type: SingleFamily
    • Architectural style: Cape Cod
    • Property subtype: Single Family Residence, Residential
    Materials
    • Vinyl Siding
    • Foundation: Block
    • Roof: Asphalt
    Condition
    • Updated/Remodeled
    • New construction: No
    • Year built: 1950

    Utilities & green energy

    • Electric: Circuit Breakers
    • Sewer: Public Sewer
    • Utilities for property: Cable Available, Electricity Connected, Natural Gas Connected, Sewer Connected, Water Connected, Cable Internet, Fiber Internet

    Community & HOA

    Community
    • Subdivision: Eastern Heights
    HOA
    • Has HOA: No
    • Amenities included: Laundry
    Location
    • Region: Morristown

    Financial & listing details

    • Price per square foot: $211/sqft
    • Tax assessed value: $139,500
    • Annual tax amount: $602
    • Date on market: 11/24/2023
    • Electric utility on property: Yes

    Price history

    DateEventPrice
    12/28/2023Sold$232,900+1.3%$211/sqft
    Source: Lakeway Area AOR #701997 Report a problem
    11/29/2023Pending sale$229,900$208/sqft
    Source: Lakeway Area AOR #701997 Report a problem
    11/24/2023Listed for sale$229,900+228.9%$208/sqft
    Source: Lakeway Area AOR #701997 Report a problem
    9/22/2017Listing removed$69,900$63/sqft
    Source: A Team Real Estate Professionals #387764 Report a problem
    9/19/2017Pending sale$69,900+39.8%$63/sqft
    Source: A Team Real Estate Professionals #387764 Report a problem
    9/14/2017Sold$50,000-28.5%$45/sqft
    Source: TVRMLS #387764 Report a problem
    7/2/2017Price change$69,900-8.6%$63/sqft
    Source: A Team Real Estate Professionals #387764 Report a problem
    3/2/2017Listed for sale$76,500+30.8%$69/sqft
    Source: A Team Real Estate Professionals #387764 Report a problem
    4/5/2002Sold$58,500$53/sqft
    Source: Public Record Report a problem

    Public tax history

    YearProperty taxesTax assessment
    2025$786 +30%$34,875 +82.4%
    2024$604 +0.3%$19,125 +0.3%
    2023$603 $19,075
    2022$603 $19,075
    2021$603 +0.1%$19,075
    2020$602 +2.6%$19,075 +10.6%
    2019$587 +7.9%$17,250
    2018$543 +65.7%$17,250
    2017$328 $17,250
    2016$328 -31%$17,250
    2015$475 $17,250
    2014-- $17,250 -8.2%
    2013-- $18,800
    2011$506 $18,800
    2010$506 $18,800
    2009-- $18,800 +21.1%
    2008$491 -4.5%$15,525
    2007$514 +17.8%$15,525
    2006$436 $15,525
    2005$436 -10.8%$15,525
    2004$489 +14.2%$15,525 +14.2%
    2003$428 $13,600 -0.1%
    2001-- $13,611 -75%
    2000-- $54,445
    Find assessor info on the county website

    Neighborhood: 37813

    Nearby schools

    GreatSchools rating
    Schools provided by the listing agent
    • Elementary: Hillcrest
    • Middle: Meadowview
    • High: East

    Source: Lakeway Area AOR. This data may not be complete. We recommend contacting the local school district to confirm school assignments for this home.

    Get pre-qualified for a loan
    At Zillow Home Loans, we can pre-qualify you in as little as 5 minutes with no impact to your credit score.

    An equal housing lender. NMLS #10287.