Super neat 3BR, 2BA Home features Kitchen strategically offset from Open Liv/Din Area, Crafted Walls in the Liv Area, and Privacy with BRs and BAs being down a short hallway. Oversized Garage could also house your Jet Skis, Lawn Equipment etc. The location offers convenience to Schools, Shopping, Entertainment, Medical, Historic Downtown, and more. Easy access to Gatlinburg, Knoxville, and Tri-Cities:
For sale
Price cut: $2K (7/27)
$272,999
1132 Liberty Hall Dr, Morristown, TN 37813
3beds
1,192sqft
:
Get pre-qualified$1,592/mo
Single Family Residence, Residential
Built in 2007
8,712 Square Feet Lot
$270,400 Zestimate®
$229/sqft
$-- HOA
What's special
- 62 days |
- 833 |
- 42 |
Zillow last checked:
Listing updated:
Listed by:
Karen Smith 423-231-5592,
Century 21 Masengill-McCrary 423-586-6653,
Non Member
Source: Lakeway Area AOR,MLS#: 711640
Facts & features
Interior
Bedrooms & bathrooms
- Bedrooms: 3
- Bathrooms: 2
- Full bathrooms: 2
- Main level bathrooms: 2
- Main level bedrooms: 3
Heating
- Central, Electric, Heat Pump
Cooling
- Central Air, Electric, Heat Pump
Appliances
- Included: Electric Cooktop, Electric Oven, Microwave, Refrigerator
- Laundry: In Garage, Main Level
Features
- Ceiling Fan(s), Chandelier, Entrance Foyer, Open Floorplan, Walk-In Closet(s)
- Flooring: Carpet, Vinyl
- Windows: Tilt Windows, Vinyl Frames
- Has basement: No
- Has fireplace: No
Interior area
- Total structure area: 1,592
- Total interior livable area: 1,192 sqft
- Finished area above ground: 1,192
- Finished area below ground: 0
Property
Parking
- Total spaces: 2
- Parking features: Garage - Attached
- Attached garage spaces: 2
Features
- Levels: One
- Stories: 1
- Patio & porch: Covered, Front Porch, Side Porch
- Exterior features: Rain Gutters
Lot
- Size: 8,712 Square Feet
- Dimensions: 85 x 104 x 85 x 103
- Features: Back Yard, Front Yard, Level
Details
- Parcel number: 034O K 02000 000
Construction
Type & style
- Home type: SingleFamily
- Architectural style: Ranch
- Property subtype: Single Family Residence, Residential
- Attached to another structure: Yes
Materials
- Vinyl Siding
- Foundation: Slab
- Roof: Asphalt,Shingle
Condition
- New construction: No
- Year built: 2007
- Major remodel year: 2013
Utilities & green energy
- Electric: Circuit Breakers
- Sewer: Public Sewer
- Water: Public
- Utilities for property: Cable Available, Electricity Connected, Sewer Connected, Water Connected
Community & HOA
Community
- Subdivision: Liberty Hall
HOA
- Has HOA: No
Location
- Region: Morristown
Financial & listing details
- Price per square foot: $229/sqft
- Tax assessed value: $241,700
- Annual tax amount: $1,361
- Date on market: 6/24/2026
- Electric utility on property: Yes
Estimated market value
$270,400
$257,000 - $284,000
$1,712/mo
Price history
| Date | Event | Price |
|---|---|---|
| 7/27/2026 | Price change | $272,999-0.7%$229/sqft |
Source:  Lakeway Area AOR #711640 Report a problem Lakeway Area AOR #711640 Report a problem | ||
| 7/8/2026 | Price change | $274,999-1.8%$231/sqft |
Source: Lakeway Area AOR #711640 Report a problem | ||
| 6/24/2026 | Listed for sale | $279,900$235/sqft |
Source: Lakeway Area AOR #711640 Report a problem | ||
| 6/3/2026 | Pending sale | $279,900$235/sqft |
Source: Lakeway Area AOR #711640 Report a problem | ||
| 5/26/2026 | Listed for sale | $279,900+233.2%$235/sqft |
Source: Lakeway Area AOR #711640 Report a problem | ||
| 10/30/2012 | Sold | $84,000-1.8%$70/sqft |
Source: Public Record Report a problem | ||
| 6/29/2012 | Listing removed | $85,500$72/sqft |
Source: REMAX REAL ESTATE TEN Report a problem | ||
| 6/14/2012 | Price change | $85,500-5%$72/sqft |
Source: REMAX REAL ESTATE TEN Report a problem | ||
| 5/23/2012 | Listed for sale | $90,000+20%$76/sqft |
Source: REMAX REAL ESTATE TEN Report a problem | ||
| 4/24/2012 | Sold | $75,000+331%$63/sqft |
Source: Public Record Report a problem | ||
| 8/28/2007 | Sold | $17,400$15/sqft |
Source: Public Record Report a problem | ||
Public tax history
| Year | Property taxes | Tax assessment |
|---|---|---|
| 2025 | $1,361 +41.1% | $60,425 +98% |
| 2024 | $965 | $30,525 |
| 2023 | $965 | $30,525 |
| 2022 | $965 | $30,525 |
| 2021 | $965 +0.1% | $30,525 |
| 2020 | $963 +0% | $30,525 +7.8% |
| 2019 | $963 +7.9% | $28,325 |
| 2018 | $892 +65.8% | $28,325 |
| 2017 | $538 | $28,325 |
| 2016 | $538 -31% | $28,325 |
| 2015 | $780 | $28,325 |
| 2014 | -- | $28,325 -11% |
| 2013 | -- | $31,825 |
| 2011 | $856 | $31,825 |
| 2010 | $856 | $31,825 |
| 2009 | -- | $31,825 +24.3% |
| 2008 | $809 +556.1% | $25,600 +587.2% |
| 2007 | $123 +17.8% | $3,725 |
| 2006 | $105 | $3,725 |
| 2005 | $105 -10.8% | $3,725 |
| 2004 | $117 | $3,725 |
| 2003 | $117 | $3,725 +0.2% |
| 2001 | -- | $3,719 -75% |
| 2000 | -- | $14,875 |
Find assessor info on the county website
Monthly payment
Est. payment
Payment breakdown
Explore the cost of this home by adjusting the details. Changes won't be saved.Climate risks
Neighborhood: 37813
Nearby schools
GreatSchools rating
- 4/10Hillcrest Elementary SchoolGrades: PK-5Distance: 0.5 mi
- 4/10Meadowview Middle SchoolGrades: 6-8Distance: 1.4 mi
- 5/10Morristown East High SchoolGrades: 9-12Distance: 0.7 mi
Schools provided by the listing agent
- Elementary: Hillcrest
- Middle: Meadowview
- High: East
Source: Lakeway Area AOR. This data may not be complete. We recommend contacting the local school district to confirm school assignments for this home.
- $259,600-- bd1 ba1.2k sqft1126 Liberty Hall Dr, Morristown, TN 37813Off Market
- $249,100-- bd1 ba1.2k sqft1145 Joe Hall Rd, Morristown, TN 37813Off Market
- $300,000-- bd1 ba1.2k sqft1138 Liberty Hall Dr, Morristown, TN 37813Sold
- $185,0004 bd2 ba1 sqft1131 Joe Hall Rd, Morristown, TN 37813Sold
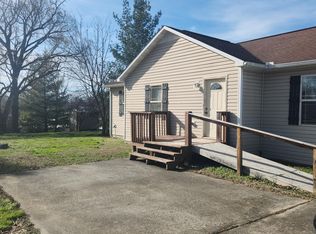
- $244,7004 bd2 ba1.2k sqft1153 Joe Hall Rd, Morristown, TN 37813Off Market
- $303,0003 bd1 ba1.2k sqft1133 Liberty Hall Dr, Morristown, TN 37813Off Market
- $275,5004 bd2 ba1.4k sqft1127 Liberty Hall Dr, Morristown, TN 37813Off Market
- $265,600-- bd1 ba1.2k sqft1122 Liberty Hall Dr, Morristown, TN 37813Off Market
A local agent can set up tours, give advice and negotiate with sellers.
A local lender can help you make sure your offer is ready when you are.
Similar homes
- $269,9003 bd2 ba1.3k sqft444 Ash St, Morristown, TN 37813For Sale By Owner

- $260,0002 bd2 ba768 sqft405 Choctaw St, Morristown, TN 37813For Sale By Owner
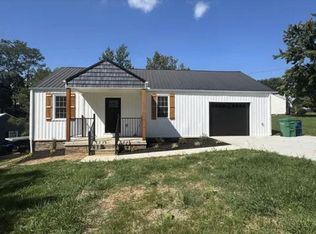
- $279,0003 bd2 ba1.1k sqft2215 Morningside Dr, Morristown, TN 37814For Sale
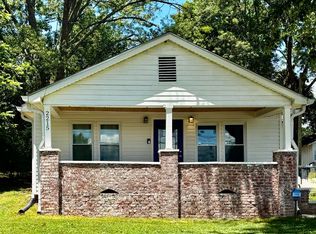
 MLS ID #1346523, Sandy Galyon, TN Real Estate & Auction, LLC. East Tennessee Realtors
 - $230,0003 bd1 ba992 sqft1932 Eastern Ave, Morristown, TN 37813For Sale
 MLS ID #1347174, Gilda Alarcon, Wallace. East Tennessee Realtors
 - $239,9993 bd2 ba1.2k sqft2200 Spout Springs Rd, Morristown, TN 37814For Sale
 MLS ID #711597, Alohnia Burchett, RE/MAX Real Estate Ten Midtown. Lakeway Area AOR
 - $249,9003 bd2 ba956 sqft731 Lennie Ave, Morristown, TN 37813For SaleMLS ID #709360, Hix Masengill, Century 21 Masengill-McCrary. Lakeway Area AOR
- $264,9002 bd1 ba988 sqft818 Guy Collins Rd, Morristown, TN 37813For SaleMLS ID #711921, Amy Shrader, RE/MAX Real Estate Ten Midtown. Lakeway Area AOR
- $244,9004 bd2 ba1.5k sqft2132 Pryors Passing, Morristown, TN 37813For SaleMLS ID #1345695, Missy Sanders, Stephenson Realty & Auction. East Tennessee Realtors
- $275,0003 bd2 ba1.3k sqft1675 Carroll Rd, Morristown, TN 37813For SaleMLS ID #710362, Teresa Holt, Crye-Leike Lakeway Real Estate. Lakeway Area AOR
- $359,9993 bd2 ba1.4k sqft508 Hale Ave, Morristown, TN 37813For SaleMLS ID #709932, Peggy Smelcer, Broyles Real Estate & Auction. Lakeway Area AOR
- $314,9003 bd2 ba1.4k sqft5248 Saint Paul Rd, Morristown, TN 37813For SaleMLS ID #711695, Kimberly Cobble, Crye-Leike Premier Real Estate LLC. Lakeway Area AOR
- $320,0004 bd2 ba1.3k sqft1147 N Henry St, Morristown, TN 37814For SaleMLS ID #711845, Rachia Sanders, Tennessee Life Real Estate Pro. Lakeway Area AOR
- $179,9002 bd1 ba720 sqft701 Talbott Rd, Morristown, TN 37813For SaleMLS ID #711805, Tracey Lynn Bright, RE/MAX Real Estate Ten Midtown. Lakeway Area AOR
- $243,0004 bd2 ba1.1k sqft3120 Norman Dr, Morristown, TN 37814For SaleMLS ID #712000, Richard A Sarta, Comwire Realty TN, LLC. Lakeway Area AOR
- $299,9003 bd2 ba1.5k sqft1698 Elgin Dr, Morristown, TN 37814For SaleMLS ID #711013, Chad F. Long, The Home Team Real Estate Company. Lakeway Area AOR
- $279,0003 bd2 ba1k sqft3412 Point Pleasant Rd, Newport, TN 37821For SaleMLS ID #711778, Kelly Edwards, Crye-Leike Realtors. Lakeway Area AOR
- $144,9002 bd1 ba768 sqft416 Cain Ave, Morristown, TN 37813For SaleMLS ID #1345408, Courtney Allen, Keller Williams Properties. East Tennessee Realtors
- $274,9503 bd2 ba1.5k sqft2112 Brights Pike, Morristown, TN 37814New ConstructionMLS ID #711949, Debbie Robbins, Weichert, REALTORS - Tiger Real Estate. Lakeway Area AOR
- $210,0002 bd1 ba726 sqft333 S Park Ave, Morristown, TN 37813For SaleMLS ID #710075, Sue King, Clinch Mountain Realty & Auction. Lakeway Area AOR
- $299,9003 bd2 ba1.4k sqft3577 White Birch Rd, White Pine, TN 37890For SaleMLS ID #711670, Tina Black, RE/MAX Real Estate Ten Midtown. Lakeway Area AOR
