Renovated 3 bedroom, 2 bath home located near West High and Lincoln Heights. Full drive-in basement, new central HVAC new windows, hardwood floors, new panel box, good parking and much more.
Sellers will allow a $2,000 allowance for appliances.
Seller is a licensed real estate broker in Tennessee
For sale
$249,900
731 Lennie Ave, Morristown, TN 37813
3beds
956sqft
:
Get pre-qualified$1,474/mo
Single Family Residence, Residential
Built in 1971
7,405 Square Feet Lot
$245,100 Zestimate®
$261/sqft
$-- HOA
What's special
Full drive-in basementNew central hvacNew windowsGood parkingHardwood floors
- 106 days |
- 303 |
- 23 |
Zillow last checked:
Listing updated:
Listed by:
Hix Masengill 423-231-8750,
Century 21 Masengill-McCrary 423-586-6653
Source: Lakeway Area AOR,MLS#: 709360
Facts & features
Interior
Bedrooms & bathrooms
- Bedrooms: 3
- Bathrooms: 2
- Full bathrooms: 2
- Main level bathrooms: 2
- Main level bedrooms: 3
Heating
- Central, Electric, Heat Pump
Cooling
- Central Air, Electric, Heat Pump
Appliances
- Included: Other
- Laundry: In Basement
Features
- Eat-in Kitchen, Laminate Counters
- Flooring: Hardwood, Vinyl
- Windows: Aluminum Frames, Double Pane Windows, Insulated Windows, Screens
- Basement: Block,Concrete,Exterior Entry,Full,Interior Entry,Unfinished,Walk-Out Access
- Has fireplace: No
Interior area
- Total structure area: 1,912
- Total interior livable area: 956 sqft
- Finished area above ground: 956
- Finished area below ground: 0
Property
Features
- Levels: One
- Stories: 1
- Patio & porch: Composite, Covered, Front Porch, Porch, Side Porch, Wrap Around
- Exterior features: Rain Gutters
- Pool features: None
Lot
- Size: 7,405 Square Feet
- Dimensions: 50 x 153 x 50 x 150
- Features: Back Yard, City Lot, Front Yard, Sloped
Details
- Parcel number: 041D K 00600 000
Construction
Type & style
- Home type: SingleFamily
- Property subtype: Single Family Residence, Residential
Materials
- Masonite
- Foundation: Block
- Roof: Asphalt,Shingle
Condition
- Updated/Remodeled
- New construction: No
- Year built: 1971
Utilities & green energy
- Electric: 220 Volts in Laundry, Circuit Breakers
- Sewer: Public Sewer
- Water: Public
- Utilities for property: Cable Available, Electricity Connected, Natural Gas Available, Sewer Connected, Water Connected, Fiber Internet
Community & HOA
HOA
- Has HOA: No
Location
- Region: Morristown
Financial & listing details
- Price per square foot: $261/sqft
- Tax assessed value: $151,500
- Annual tax amount: $494
- Date on market: 4/8/2026
- Inclusions: None
- Exclusions: None
- Electric utility on property: Yes
- Road surface type: Paved
Estimated market value
$245,100
$233,000 - $257,000
$1,558/mo
Price history
| Date | Event | Price |
|---|---|---|
| 4/8/2026 | Listed for sale | $249,900$261/sqft |
Source:  Lakeway Area AOR #709360 Report a problem Lakeway Area AOR #709360 Report a problem | ||
| 4/1/2026 | Listing removed | $249,900$261/sqft |
Source: Lakeway Area AOR #709360 Report a problem | ||
| 1/27/2026 | Price change | $249,900-3.8%$261/sqft |
Source: Lakeway Area AOR #709360 Report a problem | ||
| 1/2/2026 | Price change | $259,900-3.7%$272/sqft |
Source: Lakeway Area AOR #709360 Report a problem | ||
| 11/17/2025 | Price change | $269,900-3.6%$282/sqft |
Source: Lakeway Area AOR #709360 Report a problem | ||
| 10/17/2025 | Listed for sale | $279,900+1752.3%$293/sqft |
Source: Lakeway Area AOR #709360 Report a problem | ||
| 8/3/1992 | Sold | $15,111$16/sqft |
Source: Agent Provided Report a problem | ||
Public tax history
| Year | Property taxes | Tax assessment |
|---|---|---|
| 2025 | $853 +69% | $37,875 +137.1% |
| 2024 | $505 | $15,975 |
| 2023 | $505 | $15,975 |
| 2022 | $505 | $15,975 |
| 2021 | $505 +0.1% | $15,975 |
| 2020 | $504 +17.7% | $15,975 +26.8% |
| 2019 | $428 +7.9% | $12,600 |
| 2018 | $397 +66.1% | $12,600 |
| 2017 | $239 | $12,600 |
| 2016 | $239 -31.1% | $12,600 |
| 2015 | $347 | $12,600 |
| 2014 | -- | $12,600 -12.2% |
| 2013 | -- | $14,350 |
| 2011 | $386 | $14,350 |
| 2010 | $386 | $14,350 |
| 2009 | -- | $14,350 +21.9% |
| 2008 | $372 -4.5% | $11,775 |
| 2007 | $390 +17.8% | $11,775 |
| 2006 | $331 | $11,775 |
| 2005 | $331 -10.8% | $11,775 |
| 2004 | $371 +7% | $11,775 +7% |
| 2003 | $347 | $11,000 +0.1% |
| 2001 | -- | $10,992 -75% |
| 2000 | -- | $43,968 |
Find assessor info on the county website
Monthly payment
Est. payment
Payment breakdown
Explore the cost of this home by adjusting the details. Changes won't be saved.Climate risks
Neighborhood: 37813
Nearby schools
GreatSchools rating
- 7/10Lincoln Heights Elementary SchoolGrades: PK-5Distance: 0.5 mi
- 7/10Lincoln Heights Middle SchoolGrades: 6-8Distance: 0.5 mi
- 6/10Morristown West High SchoolGrades: 9-12Distance: 0.2 mi
Schools provided by the listing agent
- Elementary: Lincoln Heights
- Middle: Lincoln
- High: West
Source: Lakeway Area AOR. This data may not be complete. We recommend contacting the local school district to confirm school assignments for this home.
- $129,9002 bd1 ba980 sqft737 Lennie Ave, Morristown, TN 37813Pending

- $189,0003 bd2 ba896 sqft723 Lennie Ave, Morristown, TN 37813Sold
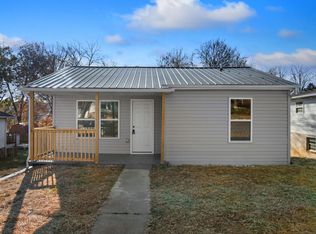
- $128,600-- bd0 ba816 sqft719 Lennie Ave, Morristown, TN 37813Off Market
- $152,700-- bd0 ba864 sqft743 Lennie Ave, Morristown, TN 37813Off Market
- $165,900-- bd0 ba1.5k sqft726 Lennie Ave, Morristown, TN 37813Off Market
- $101,700-- bd0 ba672 sqft736 Lennie Ave, Morristown, TN 37813Off Market
- $201,3003 bd1 ba1.1k sqft722 Lennie Ave, Morristown, TN 37813Off Market
- $15,300-- bd-- ba-- sqftBeulah St, Morristown, TN 37813Off Market
A local agent can set up tours, give advice and negotiate with sellers.
A local lender can help you make sure your offer is ready when you are.
Similar homes
- $260,0002 bd2 ba768 sqft405 Choctaw St, Morristown, TN 37813For Sale By Owner
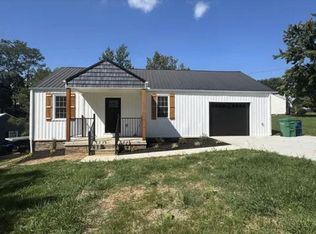
- $230,0003 bd1 ba992 sqft1932 Eastern Ave, Morristown, TN 37813For Sale

 MLS ID #1347174, Gilda Alarcon, Wallace. East Tennessee Realtors
 - $243,0004 bd2 ba1.1k sqft3120 Norman Dr, Morristown, TN 37814For Sale

 MLS ID #712000, Richard A Sarta, Comwire Realty TN, LLC. Lakeway Area AOR
 - $259,9003 bd2 ba1.1k sqft2130 Orchard St, Morristown, TN 37814For Sale
 MLS ID #711867, Joe L. Whiteside, RE/MAX Real Estate Ten Midtown. Lakeway Area AOR
 - $274,9993 bd2 ba1.1k sqft1132 Liberty Hall Dr, Morristown, TN 37813For SaleMLS ID #711640, Karen Smith, Century 21 Masengill-McCrary. Lakeway Area AOR
- $269,9003 bd2 ba1.3k sqft444 Ash St, Morristown, TN 37813For Sale By Owner
- $264,9002 bd1 ba988 sqft818 Guy Collins Rd, Morristown, TN 37813For SaleMLS ID #711921, Amy Shrader, RE/MAX Real Estate Ten Midtown. Lakeway Area AOR
- $218,0003 bd2 ba1k sqft2007 Eastern Ave, Morristown, TN 37813For SaleMLS ID #712155, Scottie Cleona Hooper, Keller Williams Properties. Lakeway Area AOR
- $239,9993 bd2 ba1.2k sqft2200 Spout Springs Rd, Morristown, TN 37814For SaleMLS ID #711597, Alohnia Burchett, RE/MAX Real Estate Ten Midtown. Lakeway Area AOR
- $255,0003 bd2 ba1.1k sqft913 Lloyd St, Morristown, TN 37814For SaleMLS ID #711811, Emily Lowe Sexton, Keller Williams Properties. Lakeway Area AOR
- $279,0003 bd2 ba1.1k sqft2215 Morningside Dr, Morristown, TN 37814For SaleMLS ID #1346523, Sandy Galyon, TN Real Estate & Auction, LLC. East Tennessee Realtors
- $267,0003 bd-- ba1.2k sqft700 W 7th North St, Morristown, TN 37814For SaleMLS ID #711596, Marivel Villa, Keller Williams Properties. Lakeway Area AOR
- $275,0003 bd2 ba1.3k sqft1675 Carroll Rd, Morristown, TN 37813For SaleMLS ID #710362, Teresa Holt, Crye-Leike Lakeway Real Estate. Lakeway Area AOR
- $199,9002 bd1 ba720 sqft701&709 Talbott Rd, Morristown, TN 37813For SaleMLS ID #711805, Tracey Lynn Bright, RE/MAX Real Estate Ten Midtown. Lakeway Area AOR
- $219,9003 bd1 ba924 sqft1779 Sherwood Dr, Morristown, TN 37814For SaleMLS ID #710965, Hix Masengill, Century 21 Masengill-McCrary. Lakeway Area AOR
- $245,0002 bd1 ba864 sqft5120 Buell Chapel Rd, Morristown, TN 37813For SaleMLS ID #709850, Tracey Lynn Bright, RE/MAX Real Estate Ten Midtown. Lakeway Area AOR
- $359,9993 bd2 ba1.4k sqft508 Hale Ave, Morristown, TN 37813For SaleMLS ID #709932, Peggy Smelcer, Broyles Real Estate & Auction. Lakeway Area AOR
- $144,9002 bd1 ba768 sqft416 Cain Ave, Morristown, TN 37813For SaleMLS ID #1345408, Courtney Allen, Keller Williams Properties. East Tennessee Realtors
- $223,9003 bd1 ba870 sqft1510 Tyler Cir, Morristown, TN 37814For SaleMLS ID #710127, Hix Masengill, Century 21 Masengill-McCrary. Lakeway Area AOR
- $285,0003 bd1 ba1k sqft3084 Hardy Rd, White Pine, TN 37890For SaleMLS ID #711044, Kenny Taylor, RE/MAX Real Estate Ten Midtown. Lakeway Area AOR
